
926 State St, Millersburg, PA 17061
Local realty services provided by:CENTURY 21 A Better Way
926 State St,Millersburg, PA 17061
$238,000
- 2 Beds
- 1 Baths
- - sq. ft.
- Single family
- Sold
Listed by: lori schoffstall
Office: jct realty, inc.
MLS#:PADA2058646
Source:BRIGHTMLS
Sorry, we are unable to map this address
Price summary
- Price:$238,000
About this home
Two bedroom ranch home on 0.45 acre lot with 1,560 square feet of living space. Spacious living room with gas fireplace, kitchen, dining room and sunroom. Original hardwood floors, recent roof and oil boiler renewed in 2018. Full attic with pull down stair access. Mini-splits for cooling and heat, ceiling fans and whole house fan. Full basement with high ceilings, interior access and two exterior entrances plus toilet facilities. Relax on the front porch or small covered patio. One car attached garage & detached storage shed. Public rear alley access.
Contact an agent
Home facts
- Year built:1948
- Listing ID #:PADA2058646
- Added:105 day(s) ago
- Updated:July 23, 2026 at 05:56 AM
Rooms and interior
- Bedrooms:2
- Total bathrooms:1
- Full bathrooms:1
- Flooring:Hardwood
- Dining Description:Dining Room
- Bathrooms Description:Bathroom 1
- Basement:Yes
- Basement Description:Full, Interior Access, Outside Entrance, Workshop
Heating and cooling
- Cooling:Ductless/Mini-Split
- Heating:Baseboard - Hot Water, Oil
Structure and exterior
- Year built:1948
- Architectural Style:Ranch/Rambler
- Construction Materials:Stone
- Foundation Description:Block
- Levels:1 Story
Schools
- High school:MILLERSBURG AREA HIGH SCHOOL
Utilities
- Water:Public
- Sewer:Public Septic
Finances and disclosures
- Price:$238,000
- Tax amount:$3,802 (2025)
Parking
- Parking description:Attached Garage, Garage - Front Entry, Garage Door Opener
- Garage:Yes
- Garage spaces:1
New listings near 926 State St
- New
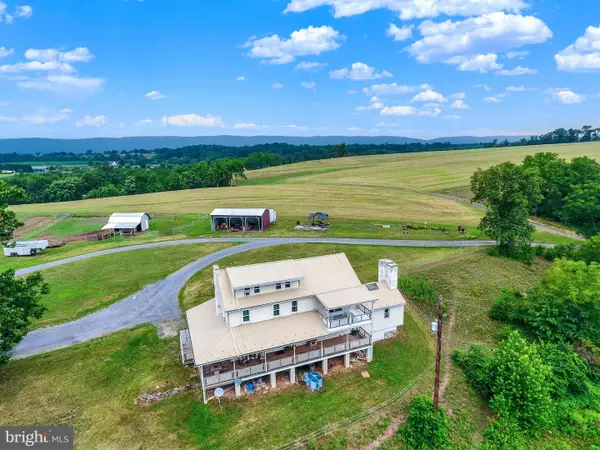 $850,000Active5 beds 5 baths2,900 sq. ft.
267 Hobby Horse Ln, MILLERSBURG, PA 17061
MLS# PADA2061932Listed by: UNITED COUNTRY MAGNOLIA REALTY SERVICES - New
 $200,000Active2 beds 1 baths1,125 sq. ft.
565 Lebo St, MILLERSBURG, PA 17061
MLS# PADA2062146Listed by: CAVALRY REALTY LLC 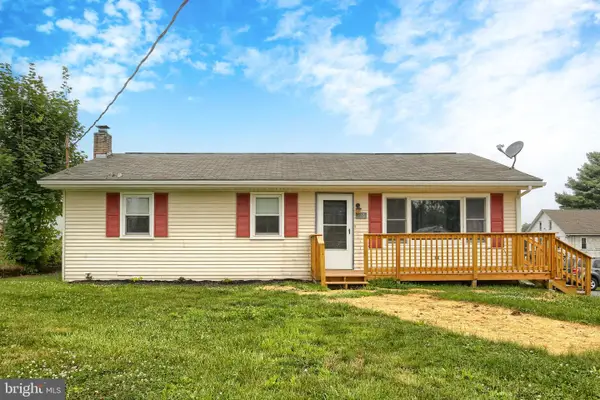 $209,900Active3 beds 1 baths1,066 sq. ft.
102 5th St, MILLERSBURG, PA 17061
MLS# PADA2061586Listed by: UNITED COUNTRY MAGNOLIA REALTY SERVICES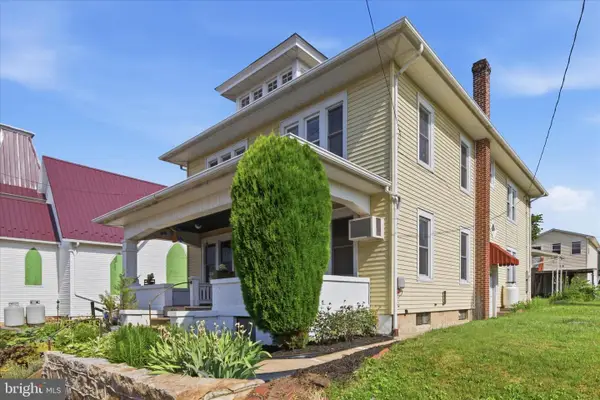 $179,900Active3 beds 2 baths2,216 sq. ft.
274 Moore St, MILLERSBURG, PA 17061
MLS# PADA2060666Listed by: RE/MAX SMARTHUB REALTY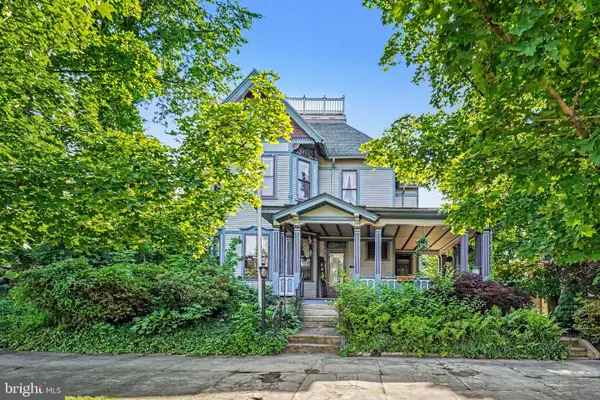 $269,900Pending4 beds 2 baths2,054 sq. ft.
119 S Market St, MILLERSBURG, PA 17061
MLS# PADA2060912Listed by: IRON VALLEY REAL ESTATE OF CENTRAL PA $365,000Active3 beds 2 baths2,427 sq. ft.
401 Shaffer Rd, MILLERSBURG, PA 17061
MLS# PADA2060646Listed by: HOMEZU BY SIMPLE CHOICE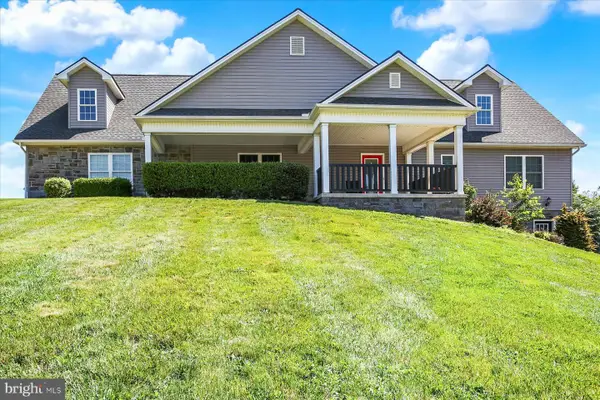 $385,000Active4 beds 3 baths2,165 sq. ft.
148 Edward Dr, MILLERSBURG, PA 17061
MLS# PADA2060564Listed by: REAL OF PENNSYLVANIA $234,900Active4 beds 2 baths2,804 sq. ft.
282 Union St, MILLERSBURG, PA 17061
MLS# PADA2060472Listed by: KELLER WILLIAMS OF CENTRAL PA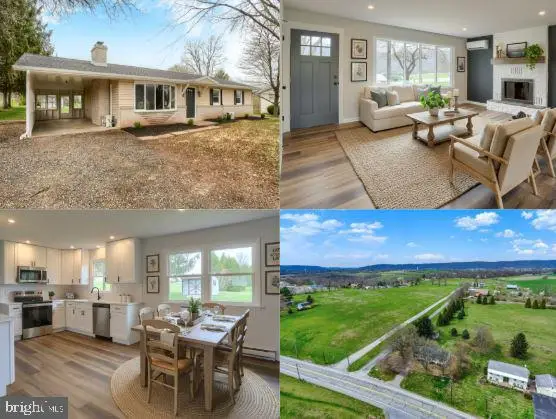 $249,900Pending3 beds 1 baths1,144 sq. ft.
1785 Route 209, MILLERSBURG, PA 17061
MLS# PADA2060016Listed by: KINGSWAY REALTY - LANCASTER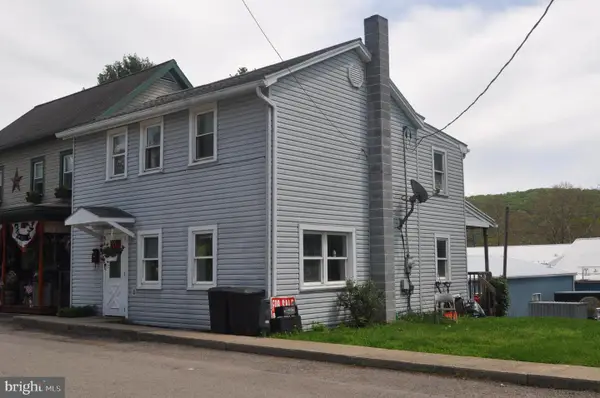 $114,500Active3 beds 1 baths1,334 sq. ft.
540 Moore St, MILLERSBURG, PA 17061
MLS# PADA2059958Listed by: JCT REALTY, INC.


Protect your home and budget from life's surprises with an Assurant Home Warranty, backed by a partner that supports you through every step of homeownership. Explore Plans.
©2026 Century 21 Real Estate LLC. All rights reserved. CENTURY 21®, the CENTURY 21 Logo and C21® are service marks owned by Century 21 Real Estate LLC. Century 21 Real Estate LLC fully supports the principles of the Fair Housing Act and the Equal Opportunity Act. Each office is independently owned and operated. Listing information is deemed reliable but not guaranteed accurate.