428 Manor Ave, Millersville, PA 17551
Local realty services provided by:CENTURY 21 Rauh & Johns
428 Manor Ave,Millersville, PA 17551
$369,900
- 4 Beds
- 2 Baths
- 2,589 sq. ft.
- Single family
- Active
Listed by: cheri l bushong
Office: re/max smarthub realty
MLS#:PALA2091568
Source:BRIGHTMLS
Price summary
- Price:$369,900
- Price per sq. ft.:$142.87
About this home
Welcome home to this charming 4-bedroom, 2-full-bath property filled with timeless character and thoughtful updates. From the moment you step inside, you will appreciate the beautiful original woodwork, custom built-ins, and hardwood floors throughout (also preserved beneath the carpets), offering warmth and classic appeal.
The flexible layout features two bedrooms and a full bath on the first floor, making single-level living an option. Upstairs, you’ll find a spacious primary bedroom with a large closet and access to the eaves for additional storage, along with another generously sized bedroom . The upstairs Jack-and-Jill bathroom includes a double-sink vanity for added convenience.
Gather around the cozy wood-burning fireplace in the cooler months, and enjoy the comfort of forced hot air heat. The heated basement provides excellent bonus space for hobbies, a workshop, or recreation, while abundant storage can be found throughout the home. Outside, the large yard offers endless possibilities for entertaining, gardening, or play, and the attached garage provides even more storage and functionality. Additional features include a water softener system, newer windows, and a newer roof for added peace of mind.
Combining classic craftsmanship, generous living space, and valuable updates, this home is ready for its next owner to make it their own....
Contact an agent
Home facts
- Year built:1955
- Subdivision & Development:NONE AVAILABLE
- Listing ID #:PALA2091568
- Added:1 day(s) ago
- Updated:August 05, 2026 at 05:35 AM
Rooms and interior
- Bedrooms:4
- Total bathrooms:2
- Full bathrooms:2
- Flooring:Carpet, Hardwood, Laminated
- Dining Description:Dining Area, Dining Room, Formal/Separate Dining Room
- Bathrooms Description:Bathroom 1
- Kitchen Description:Dishwasher, Kitchen - Eat-In, Kitchen - Table Space, Oven/Range - Electric, Pantry, Refrigerator
- Bedroom Description:Primary Bedroom
- Basement:Yes
- Basement Description:Partially Finished
- Living area:2,589 sq. ft.
Heating and cooling
- Cooling:Central A/C
- Heating:Forced Air, Oil
Structure and exterior
- Roof:Composite, Shingle
- Year built:1955
- Building area:2,589 sq. ft.
- Lot area:0.47 Acres
- Lot Features:Landscaping, Level, Not In Development, Rear Yard
- Architectural Style:Cape Cod
- Construction Materials:Brick, Stick Built
- Exterior Features:Deck(s), Patio(s), Sidewalks
- Foundation Description:Block
- Levels:1 1/2 Story
Schools
- High school:PENN MANOR H.S.
Utilities
- Water:Public
- Sewer:Public Sewer
Finances and disclosures
- Price:$369,900
- Price per sq. ft.:$142.87
- Tax amount:$6,062 (2026)
Features and amenities
- Laundry features:Dryer, Washer
- Amenities:200+ Amp Service, Cable TV Available, Replacement Windows, Window Treatments
Parking
- Parking description:Additional Storage Area, Asphalt Driveway, Attached Garage, Off Street
- Garage:Yes
- Garage spaces:1
New listings near 428 Manor Ave
- New

 $539,900Active3 beds 3 baths2,641 sq. ft.
112 Sawgrass Dr, MILLERSVILLE, PA 17551
MLS# PALA2092602Listed by: CENTURY 21 HOME ADVISORS - New
 $479,500Active3 beds 3 baths2,083 sq. ft.
105 Village Dr, MILLERSVILLE, PA 17551
MLS# PALA2092920Listed by: IRON VALLEY REAL ESTATE OF CENTRAL PA  $240,000Pending3 beds 2 baths1,288 sq. ft.
173 New St, MILLERSVILLE, PA 17551
MLS# PALA2092598Listed by: COLDWELL BANKER REALTY- New
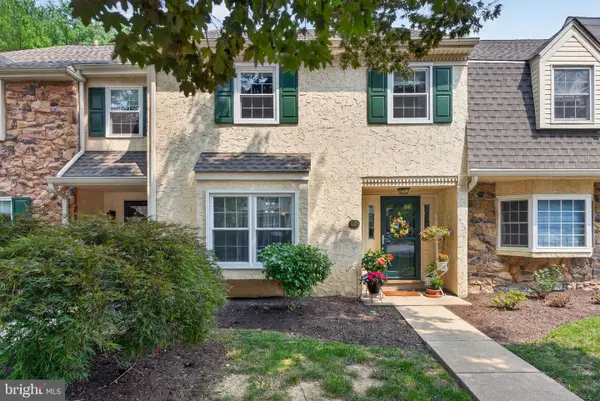 $309,900Active3 beds 3 baths1,992 sq. ft.
129 Oak Knoll Cir, MILLERSVILLE, PA 17551
MLS# PALA2092760Listed by: KELLER WILLIAMS ELITE 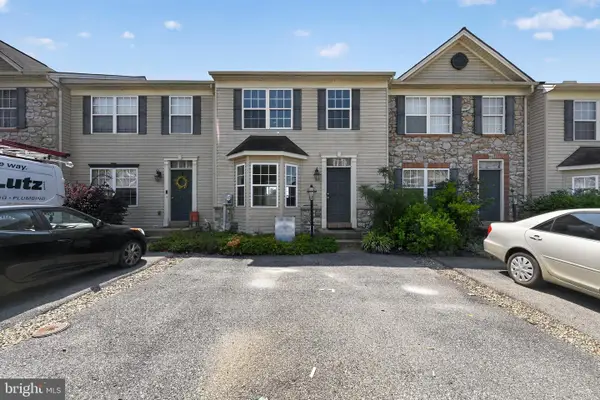 $299,999Active3 beds 3 baths1,292 sq. ft.
145 Knollwood Rd, MILLERSVILLE, PA 17551
MLS# PALA2092412Listed by: HONEST REAL ESTATE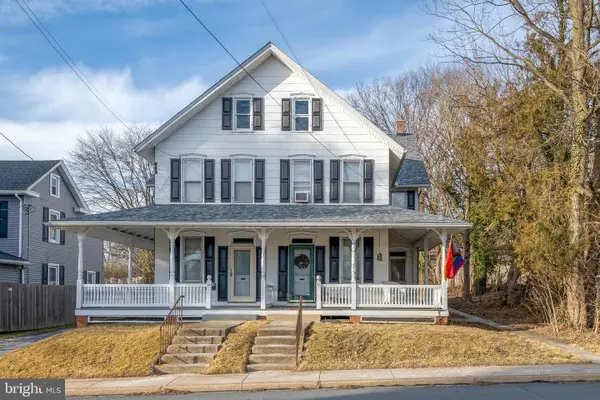 $275,000Active3 beds 1 baths1,518 sq. ft.
17 W Cottage Ave, MILLERSVILLE, PA 17551
MLS# PALA2090994Listed by: COLDWELL BANKER REALTY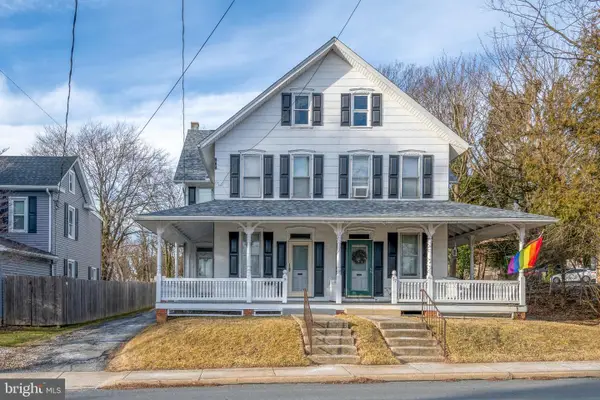 $285,000Active3 beds 2 baths1,687 sq. ft.
19 W Cottage Ave, MILLERSVILLE, PA 17551
MLS# PALA2090996Listed by: COLDWELL BANKER REALTY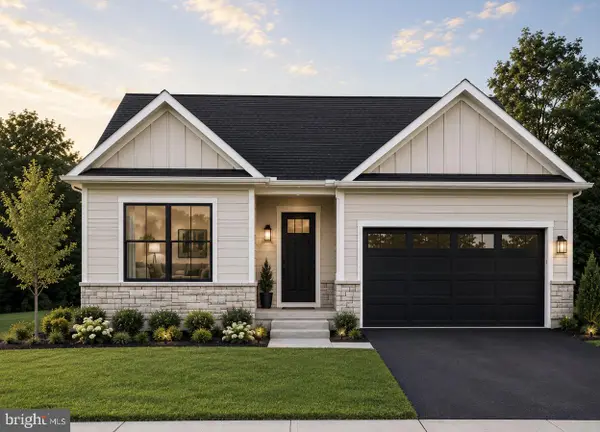 $475,900Pending3 beds 2 baths1,640 sq. ft.
225 Pilgrim Dr, LANCASTER, PA 17603
MLS# PALA2092136Listed by: KELLER WILLIAMS ELITE- Open Sat, 1 to 4pm
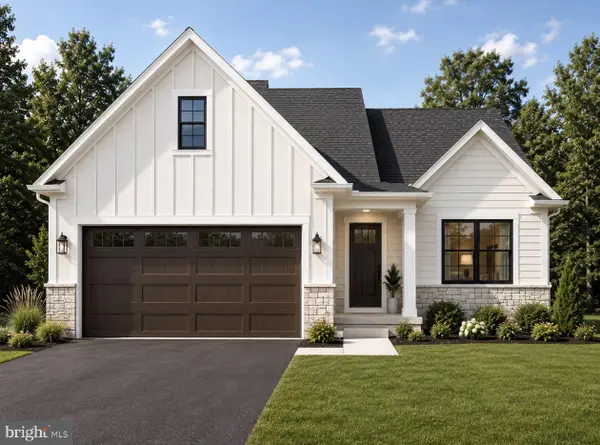 $495,900Active4 beds 3 baths1,801 sq. ft.
231 Pilgrim Dr, LANCASTER, PA 17603
MLS# PALA2092138Listed by: KELLER WILLIAMS ELITE


Protect your home and budget from life's surprises with an Assurant Home Warranty, backed by a partner that supports you through every step of homeownership. Explore Plans.
©2026 Century 21 Real Estate LLC. All rights reserved. CENTURY 21®, the CENTURY 21 Logo and C21® are service marks owned by Century 21 Real Estate LLC. Century 21 Real Estate LLC fully supports the principles of the Fair Housing Act and the Equal Opportunity Act. Each office is independently owned and operated. Listing information is deemed reliable but not guaranteed accurate.