
119 Lamey Road, Millmont, PA 17845
Local realty services provided by:CENTURY 21 Betty Steinbacher Real Estate
119 Lamey Road,Millmont, PA 17845
$780,000
- 4 Beds
- 3 Baths
- 3,972 sq. ft.
- Single family
- Active
Listed by: nathan m. tillson
Office: premier real estate agency
MLS#:WB-104230
Source:PA_WBVAR
Price summary
- Price:$780,000
- Price per sq. ft.:$196.37
About this home
Nestled along Penn's Creek with over 500 feet of creekside frontage and within a mile of Bald Eagle State Park, this stunning 6.3-acre property offers over 3,900 square feet of living space--an outdoorsman's paradise. Surrounded by nature, the creek is regularly stocked with trout, providing excellent fishing right at your doorstep. With breathtaking views from multiple decks and custom railings, the home is designed to maximize the beauty of its serene setting. The residence features an elevator for easy access to all levels and offers endless possibilities. Whether you're looking for a private retreat, a hunting or fishing camp, or a high-demand Airbnb, this property is the perfect combination of luxury, nature, and location. Don't miss the chance to make this dream escape yours!
Contact an agent
Home facts
- Year built:2008
- Subdivision & Development:None
- Listing ID #:WB-104230
- Added:45 day(s) ago
- Updated:August 08, 2026 at 02:39 PM
Rooms and interior
- Bedrooms:4
- Total bathrooms:3
- Full bathrooms:3
- Rooms Total:14
- Flooring:Laminate, Vinyl, Wall to Wall Carpet
- Bathrooms Description:Master Bath
- Kitchen Description:Dishwasher, Microwave Built-In, Range, Range Hood, Refrigerator
- Living area:3,972 sq. ft.
Heating and cooling
- Cooling:Central Air
- Heating:Electric, Heat Pump, Propane, Radiant Floor
- Central air:Yes
Structure and exterior
- Year built:2008
- Building area:3,972 sq. ft.
- Lot area:6.19 Acres
- Lot Features:Frontage
- Construction Materials:Block, Modular, Vinyl Siding
- Exterior Features:Pavillion/Gazebo, Porch Open, Screened, Shed
- Foundation Description:Block
Utilities
- Water:Well
- Sewer:On-Site Septic
Finances and disclosures
- Price:$780,000
- Price per sq. ft.:$196.37
- Tax amount:$5,575
Features and amenities
- Appliances:Built In Microwave, Dishwasher, Range, Refrigerator, Washer
- Laundry features:Dryer, Washer
- Amenities:Elevator, In-Law Quarters, Open Floor Plan, Original Windows, Vaulted Ceiling(s)
Parking
- Parking description:Attached, Detached, Gravel
New listings near 119 Lamey Road
- New
 $162,500Active2 beds 1 baths672 sq. ft.
190 Butcher Lane, Millmont, PA 17845
MLS# C-2059Listed by: COLDWELL BANKER PENN ONE REAL ESTATE 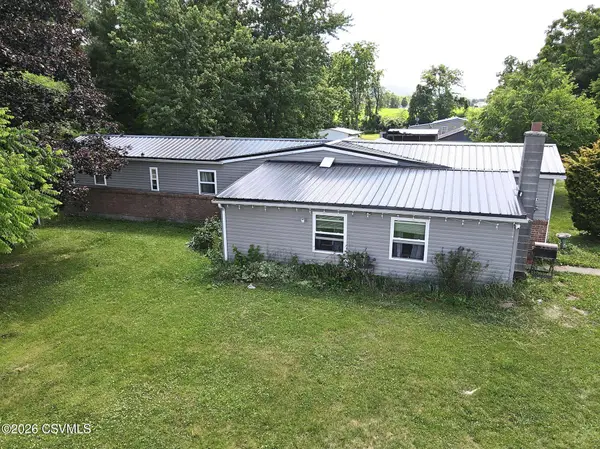 $175,000Active2 beds 1 baths1,248 sq. ft.
2504 Pa-235, Millmont, PA 17845
MLS# C-1748Listed by: IRON VALLEY REAL ESTATE MID PENN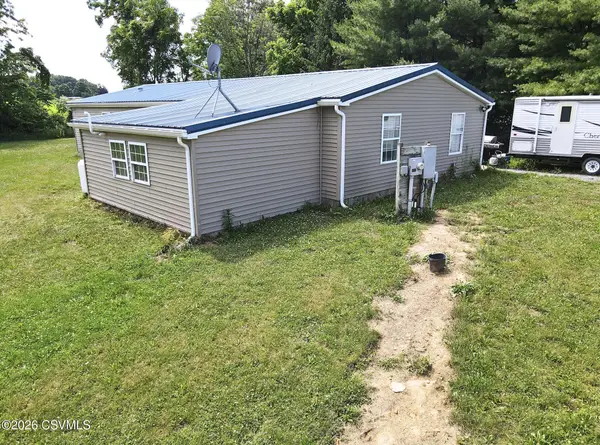 $245,000Active3 beds 2 baths1,974 sq. ft.
2500 Pa-235, Millmont, PA 17845
MLS# C-1749Listed by: IRON VALLEY REAL ESTATE MID PENN $165,000Active3 beds 1 baths975 sq. ft.
817 Trails End Rd, MILLMONT, PA 17845
MLS# PAUN2000844Listed by: COLDWELL BANKER REALTY $299,000Active4 beds 2 baths1,972 sq. ft.
127 Main Street, Millmont, PA 17845
MLS# 20-101470Listed by: EXP REALTY, LLC


Protect your home and budget from life's surprises with an Assurant Home Warranty, backed by a partner that supports you through every step of homeownership. Explore Plans.
©2026 Century 21 Real Estate LLC. All rights reserved. CENTURY 21®, the CENTURY 21 Logo and C21® are service marks owned by Century 21 Real Estate LLC. Century 21 Real Estate LLC fully supports the principles of the Fair Housing Act and the Equal Opportunity Act. Each office is independently owned and operated. Listing information is deemed reliable but not guaranteed accurate.