
209 E Walnut Street, Millville, PA 17846
Local realty services provided by:CENTURY 21 Betty Steinbacher Real Estate
209 E Walnut Street,Millville, PA 17846
$305,000
- 3 Beds
- 2 Baths
- 1,469 sq. ft.
- Single family
- Pending
Listed by: brian s fisk
Office: mid penn realty
MLS#:WB-104814
Source:PA_WBVAR
Price summary
- Price:$305,000
- Price per sq. ft.:$207.62
About this home
First-floor living in Millville! This 3-to-4 bedroom home has been well cared for, with major updates in the last five years including a new standing seam metal roof, new vinyl windows, a walk-in shower, and a poured concrete floor in the detached garage. The exteriors of both the house and garage have been freshly painted. The fourth bedroom is currently set up as a den, and first-floor laundry keeps everything convenient, along with an updated refrigerator, washer, and dryer. Storage is plentiful throughout. Outside, an attached carport offers covered parking right beside the house, and the 3-car detached garage in back has its own street access. Set on a quiet street close to the park, pool, and school, this is an easy-to-maintain home in a great Millville location.
Contact an agent
Home facts
- Year built:1954
- Subdivision & Development:None
- Listing ID #:WB-104814
- Added:7 day(s) ago
- Updated:September 16, 2026 at 10:17 PM
Rooms and interior
- Bedrooms:3
- Total bathrooms:2
- Full bathrooms:1
- Half bathrooms:1
- Rooms Total:9
- Flooring:Laminate, Tile, Wall to Wall Carpet, Wood, Wood Floors
- Kitchen Description:Range, Refrigerator
- Basement Description:Full
- Living area:1,469 sq. ft.
Heating and cooling
- Cooling:Window Unit(s)
- Heating:Hot Water, Oil
Structure and exterior
- Year built:1954
- Building area:1,469 sq. ft.
- Lot area:0.32 Acres
- Lot Features:Cleared
- Architectural Style:Ranch/Single
- Construction Materials:Aluminum Siding, Frame
- Exterior Features:Porch Open
- Foundation Description:Block
Utilities
- Water:Public
- Sewer:Public Sewer
Finances and disclosures
- Price:$305,000
- Price per sq. ft.:$207.62
- Tax amount:$2,240
Features and amenities
- Appliances:Range, Refrigerator, Washer
- Laundry features:Dryer, Laundry 1st Floor, Washer
- Amenities:New Windows
Parking
- Parking description:Detached
New listings near 209 E Walnut Street
- New
 $305,000Active3 beds 2 baths1,469 sq. ft.
Address Withheld By Seller, MILLVILLE, PA 17846
MLS# PACO2000810Listed by: FISK REAL ESTATE, LLC 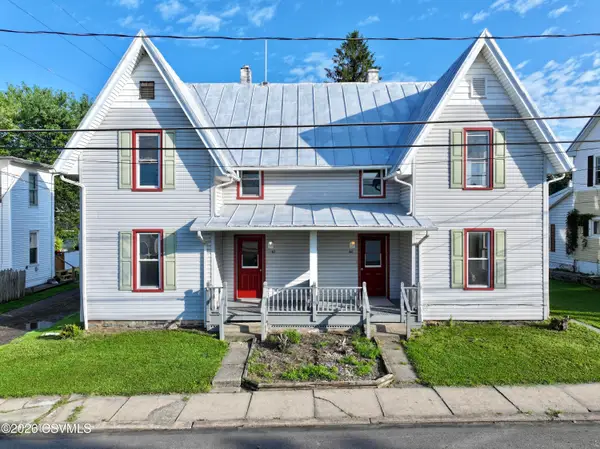 $265,000Active6 beds 4 baths2,698 sq. ft.
42 AND 44 3rd Street, Millville, PA 17846
MLS# C-2340Listed by: EXP REALTY, LLC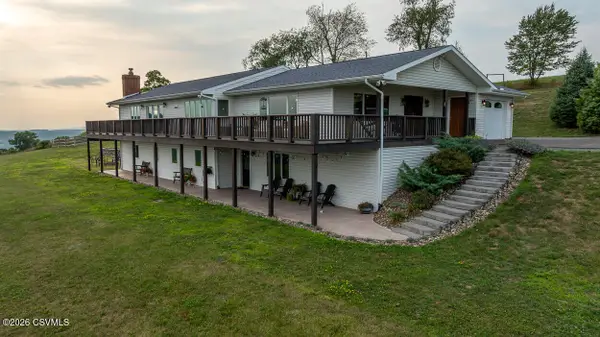 $815,000Pending3 beds 2 baths2,244 sq. ft.
197 Hogs Back Road, Millville, PA 17846
MLS# C-2210Listed by: EXP REALTY, LLC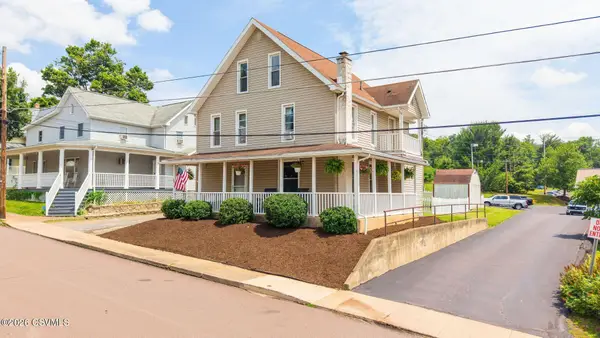 $219,900Active4 beds 2 baths1,944 sq. ft.
39 E. Walnut Street, Millville, PA 17846
MLS# C-1803Listed by: THE LAND AND RESIDENTIAL CONNECTION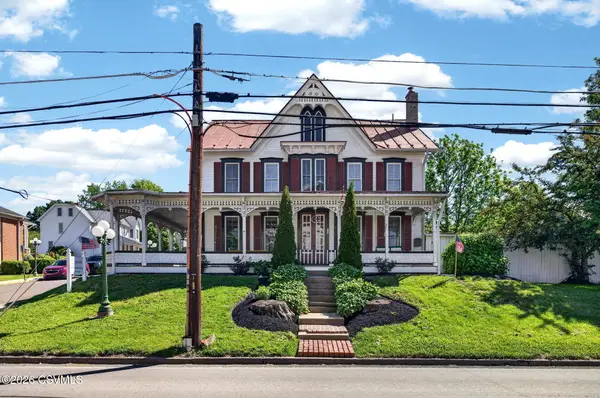 $340,000Active6 beds 3 baths2,713 sq. ft.
105 S State Street, Millville, PA 17846
MLS# C-1443Listed by: VILLAGER REALTY, INC. - DANVILLE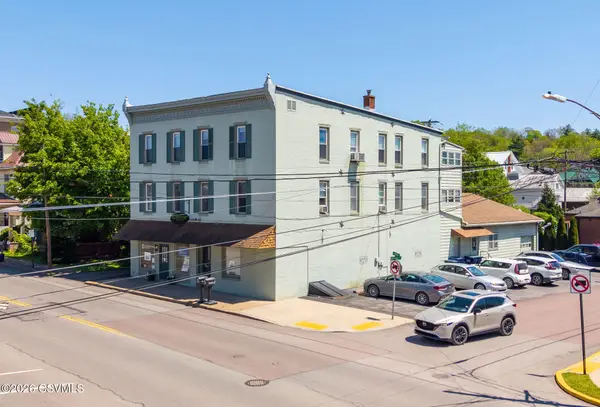 $450,000Active5 beds 4 baths8,680 sq. ft.
47 W Main Street, Millville, PA 17846
MLS# C-1319Listed by: THE LAND AND RESIDENTIAL CONNECTION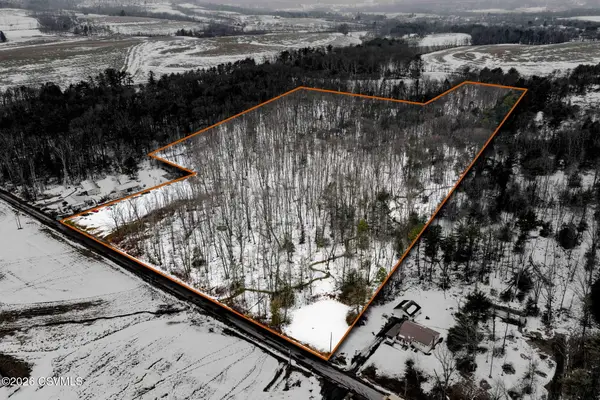 $135,000Pending13 Acres
Camp Victory Road, Millville, PA 17846
MLS# C-482Listed by: VILLAGER REALTY, INC. - DANVILLE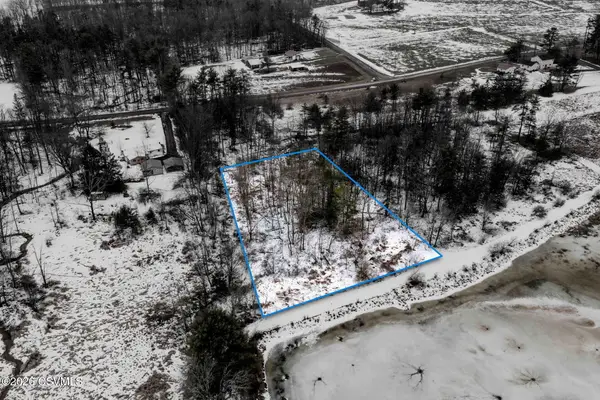 $40,000Pending1.03 Acres
Camp Victory Road, Millville, PA 17846
MLS# C-483Listed by: VILLAGER REALTY, INC. - DANVILLE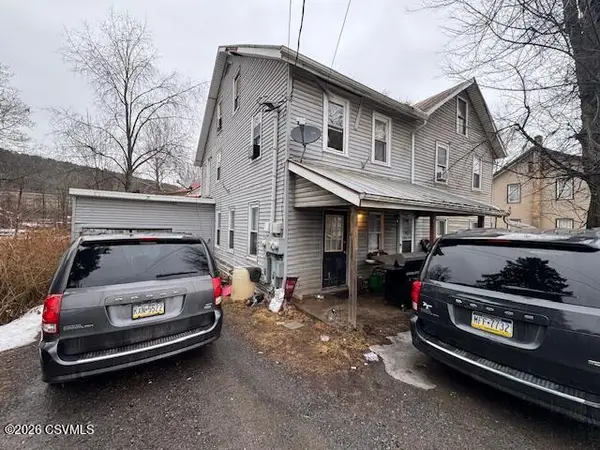 $80,000Active4 beds 2 baths2,448 sq. ft.
2955-2957 Pa-42, Millville, PA 17846
MLS# C-451Listed by: MULTIMETRIC LLC


Protect your home and budget from life's surprises with an Assurant Home Warranty, backed by a partner that supports you through every step of homeownership. Explore Plans.
©2026 Century 21 Real Estate LLC. All rights reserved. CENTURY 21®, the CENTURY 21 Logo and C21® are service marks owned by Century 21 Real Estate LLC. Century 21 Real Estate LLC fully supports the principles of the Fair Housing Act and the Equal Opportunity Act. Each office is independently owned and operated. Listing information is deemed reliable but not guaranteed accurate.