
40 Forest Hill Rd, Milroy, PA 17063
Local realty services provided by:CENTURY 21 Rauh & Johns
40 Forest Hill Rd,Milroy, PA 17063
$199,900
- 2 Beds
- 1 Baths
- 864 sq. ft.
- Single family
- Active
Listed by: richard a smeltz
Office: smeltz and aumiller real estate, llc.
MLS#:PAMF2053694
Source:BRIGHTMLS
Price summary
- Price:$199,900
- Price per sq. ft.:$231.37
About this home
2 bedroom cabin on 18 acres with great potential. Cabin was originally built as an off-grid residence years ago. Later electricity became available and connected. The cabin has full crawlspace underneath and an attached woodstove/woodstorage/workshop room. A propane heater was installed along with a single head mini-split heat pump. Front porch provides great sunset views and a place to watch nature. Outbuildings include a large 3 car detached garage/workshop, a 1 car detached garage used as a woodshed, and another shed of minimal value in poor condition. Water was originally supplied via a gravity spring but reports indicate a well may have been drilled. The bathrooom has an electric water heater and washer/dryer hookups. Due to terrain, you should have a 4WD or AWD vehicle to access the property. NO DRIVEBYS, MUST HAVE AN APPOINTMENT.
Contact an agent
Home facts
- Year built:1979
- Subdivision & Development:ARMAGH
- Listing ID #:PAMF2053694
- Added:1 day(s) ago
- Updated:October 23, 2026 at 02:00 PM
Rooms and interior
- Bedrooms:2
- Total bathrooms:1
- Full bathrooms:1
- Rooms Total:5
- Flooring:Carpet, Vinyl
- Dining Description:Combination Kitchen/Dining
- Kitchen Description:Oven/Range - Electric, Refrigerator
- Living area:864 sq. ft.
Heating and cooling
- Cooling:Heat Pump(s)
- Heating:Electric, Heat Pump(s), Wood Burn Stove
Structure and exterior
- Roof:Metal
- Year built:1979
- Building area:864 sq. ft.
- Lot area:18.1 Acres
- Lot Features:Hunting Available, Mountain, Mountainous, Secluded, Trees/Wooded
- Architectural Style:Cabin/Lodge
- Construction Materials:Aluminum Siding
- Exterior Features:Porch(es)
- Foundation Description:Block, Crawl Space
- Levels:1 Story
Schools
- High school:MIFFLIN COUNTY HIGH
- Middle school:MIFFLIN COUNTY JUNIOR
- Elementary school:INDIAN VALLEY
Utilities
- Water:Spring
- Sewer:Private Septic Tank
Finances and disclosures
- Price:$199,900
- Price per sq. ft.:$231.37
- Tax amount:$2,240 (2026)
Features and amenities
- Amenities:200+ Amp Service
Parking
- Parking description:Detached Garage, Gravel Driveway, Oversized
- Garage:Yes
- Garage spaces:3
New listings near 40 Forest Hill Rd
- New
 $62,000Active3 beds 1 baths1,130 sq. ft.
221 College Ave, MILROY, PA 17063
MLS# PAMF2053656Listed by: GOLD KEY REAL ESTATE & APPRAISING  $274,900Active3 beds 2 baths1,771 sq. ft.
8697 E Back Mountain Rd, MILROY, PA 17063
MLS# PAMF2053646Listed by: REALTY ONE GROUP LANDMARK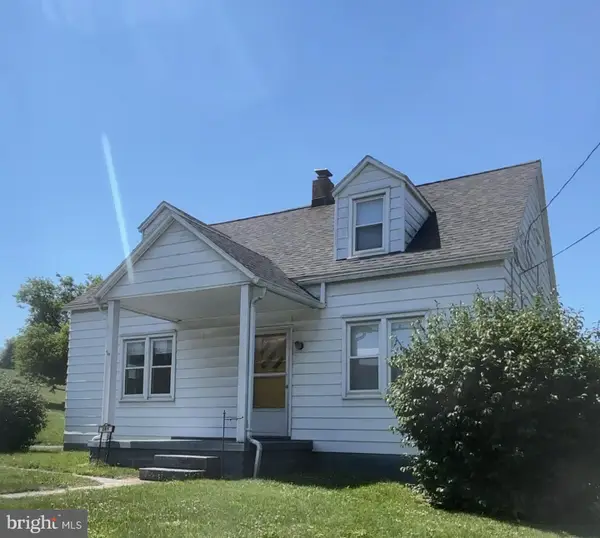 $149,900Pending3 beds 1 baths1,792 sq. ft.
281 Sigler St, MILROY, PA 17063
MLS# PAMF2053636Listed by: KELLER WILLIAMS ADVANTAGE REALTY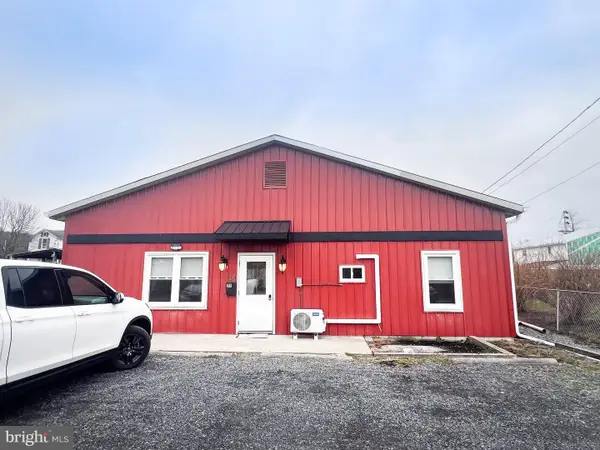 $219,000Active-- beds -- baths8,600 sq. ft.
35 Rodney St, MILROY, PA 17063
MLS# PAMF2053618Listed by: GOLD KEY REAL ESTATE & APPRAISING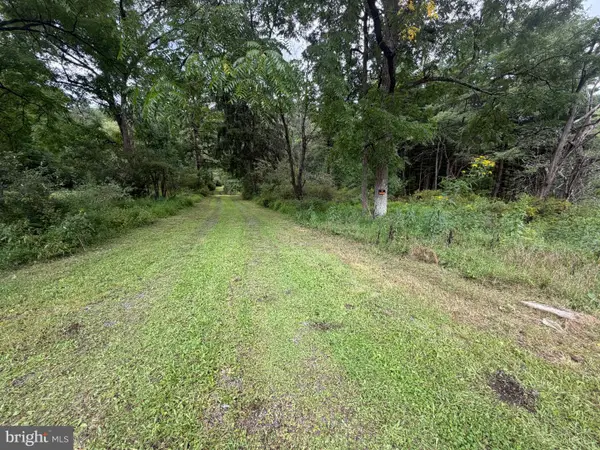 $135,000Active3.84 Acres
3410 New Lancaster Valley Rd, MILROY, PA 17063
MLS# PAMF2053468Listed by: SELLERS REAL ESTATE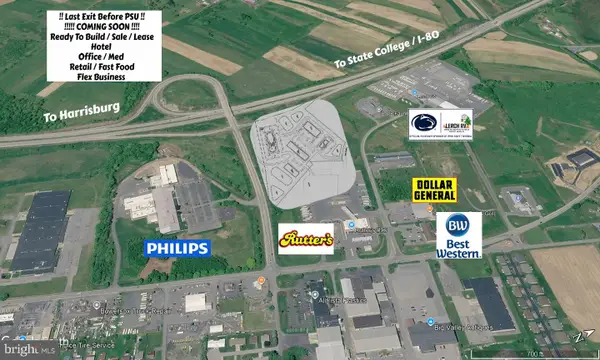 $100,000Active7.17 Acres
50 Commerce Dr, MILROY, PA 17063
MLS# PAMF2053578Listed by: RSR, REALTORS, LLC $209,000Pending9 beds -- baths3,086 sq. ft.
126 College Ave, MILROY, PA 17063
MLS# PAMF2053584Listed by: KELLER WILLIAMS ADVANTAGE REALTY $240,000Pending3 beds 2 baths1,305 sq. ft.
73 Pacific Ave, MILROY, PA 17063
MLS# PAMF2053492Listed by: RE/MAX DELTA GROUP, INC.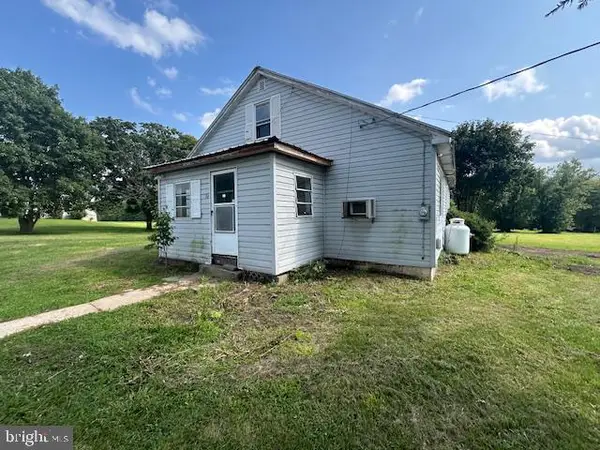 $118,000Active2 beds 1 baths1,744 sq. ft.
30 New Lancaster Valley Rd, MILROY, PA 17063
MLS# PAMF2053490Listed by: BETTER HOMES & GARDENS REAL ESTATE - GSA REALTY


Protect your home and budget from life's surprises with an Assurant Home Warranty, backed by a partner that supports you through every step of homeownership. Explore Plans.
©2026 Century 21 Real Estate LLC. All rights reserved. CENTURY 21®, the CENTURY 21 Logo and C21® are service marks owned by Century 21 Real Estate LLC. Century 21 Real Estate LLC fully supports the principles of the Fair Housing Act and the Equal Opportunity Act. Each office is independently owned and operated. Listing information is deemed reliable but not guaranteed accurate.