
50 Randall Dr, Milroy, PA 17063
Local realty services provided by:CENTURY 21 Mertz & Associates
50 Randall Dr,Milroy, PA 17063
$140,000
- 3 Beds
- 2 Baths
- - sq. ft.
- Mobile / Manufactured
- Sold
Listed by: matthew a. parkes
Office: re/max together
MLS#:PAMF2053364
Source:BRIGHTMLS
Sorry, we are unable to map this address
Price summary
- Price:$140,000
About this home
Ranch style home with full basement. This manufactured home offers 3 bedrooms, 2 full bathrooms, a large enclosed rear porch and a full basement with a 2nd kitchen, storage rooms and a large rec room. There is a big flat back yard, partially fenced in, 2 storage sheds along with a carport for 2 cars. This home has a covered front porch and sits on a dead-end street. This home is handicap accessible and move in ready.
Contact an agent
Home facts
- Year built:1972
- Subdivision & Development:NONE AVAILABLE
- Listing ID #:PAMF2053364
- Added:64 day(s) ago
- Updated:October 02, 2026 at 05:55 AM
Rooms and interior
- Bedrooms:3
- Total bathrooms:2
- Full bathrooms:2
- Basement:Yes
- Basement Description:Full
Heating and cooling
- Cooling:Central A/C
- Heating:Forced Air, Oil
Structure and exterior
- Year built:1972
- Architectural Style:Ranch/Rambler
- Construction Materials:Aluminum Siding
- Levels:1 Story
Utilities
- Water:Public
- Sewer:Public Sewer
Finances and disclosures
- Price:$140,000
- Tax amount:$1,644 (2026)
Parking
- Parking description:Detached Carport
New listings near 50 Randall Dr
- New
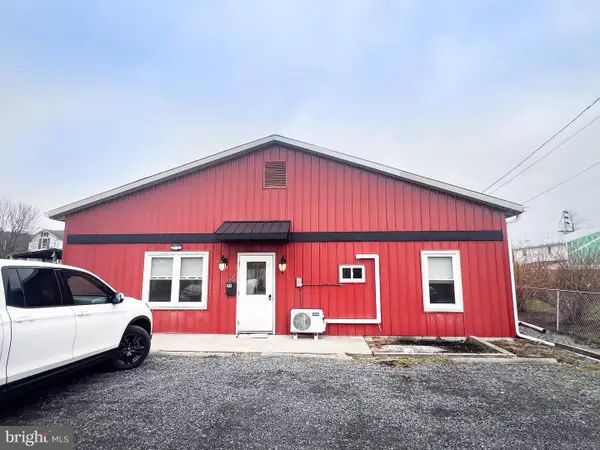 $219,000Active-- beds -- baths8,600 sq. ft.
35 Rodney St, MILROY, PA 17063
MLS# PAMF2053618Listed by: GOLD KEY REAL ESTATE & APPRAISING - New
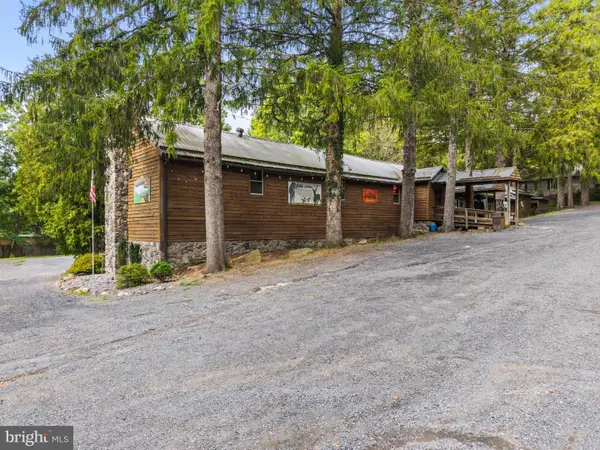 $489,900Active1 beds -- baths5,973 sq. ft.
20 Jack Pine Cir, MILROY, PA 17063
MLS# PAMF2053606Listed by: REALTY ONE GROUP LANDMARK - New
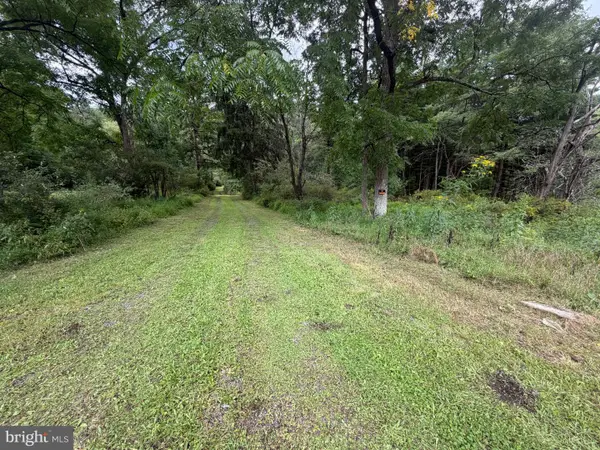 $135,000Active3.84 Acres
3410 New Lancaster Valley Rd, MILROY, PA 17063
MLS# PAMF2053468Listed by: SELLERS REAL ESTATE - New
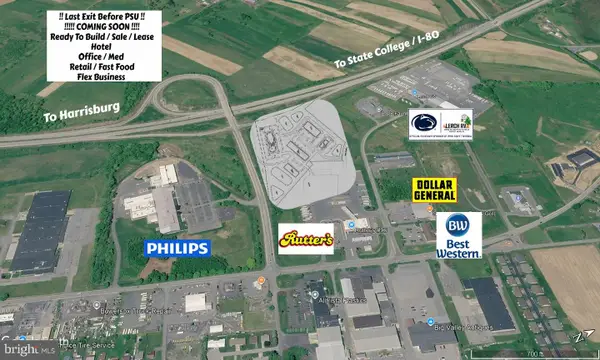 $100,000Active7.17 Acres
50 Commerce Dr, MILROY, PA 17063
MLS# PAMF2053578Listed by: RSR, REALTORS, LLC  $209,000Pending9 beds -- baths3,086 sq. ft.
126 College Ave, MILROY, PA 17063
MLS# PAMF2053584Listed by: KELLER WILLIAMS ADVANTAGE REALTY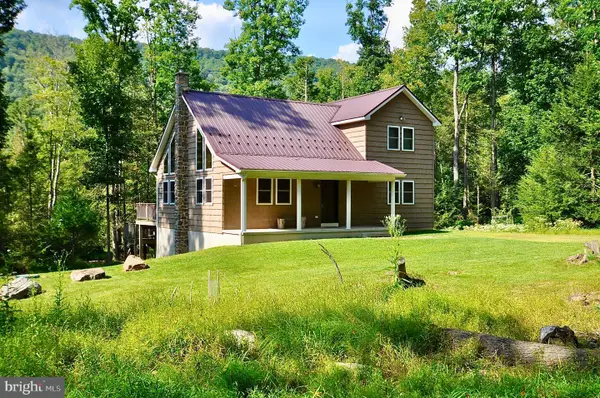 $399,900Pending2 beds 2 baths1,586 sq. ft.
75 David Auker Ln, MILROY, PA 17063
MLS# PAMF2053470Listed by: BHHS HOME EDGE REALTY GROUP $240,000Pending3 beds 2 baths1,305 sq. ft.
73 Pacific Ave, MILROY, PA 17063
MLS# PAMF2053492Listed by: RE/MAX DELTA GROUP, INC.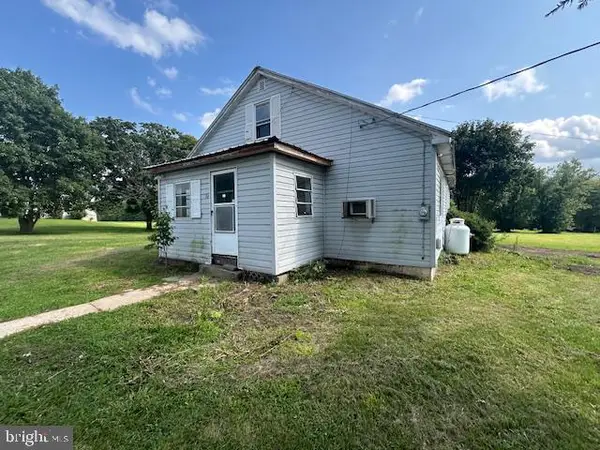 $118,000Active2 beds 1 baths1,744 sq. ft.
30 New Lancaster Valley Rd, MILROY, PA 17063
MLS# PAMF2053490Listed by: BETTER HOMES & GARDENS REAL ESTATE - GSA REALTY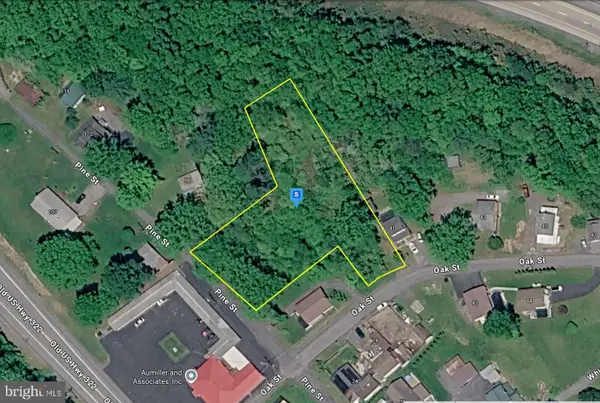 $67,999Pending1 Acres
39 Oak St, MILROY, PA 17063
MLS# PAMF2053432Listed by: PLATLABS, LLC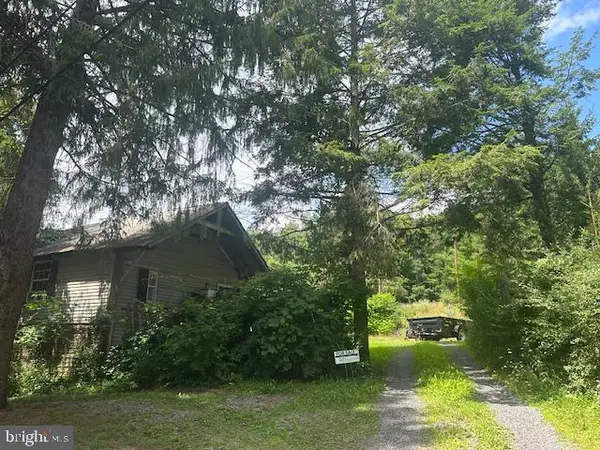 $199,900Active2 beds 1 baths438 sq. ft.
35 & 45 Jack Pine Cir, MILROY, PA 17063
MLS# PAMF2053426Listed by: BETTER HOMES & GARDENS REAL ESTATE - GSA REALTY


Protect your home and budget from life's surprises with an Assurant Home Warranty, backed by a partner that supports you through every step of homeownership. Explore Plans.
©2026 Century 21 Real Estate LLC. All rights reserved. CENTURY 21®, the CENTURY 21 Logo and C21® are service marks owned by Century 21 Real Estate LLC. Century 21 Real Estate LLC fully supports the principles of the Fair Housing Act and the Equal Opportunity Act. Each office is independently owned and operated. Listing information is deemed reliable but not guaranteed accurate.