
302 Sandy Circle, Milton, PA 17847
Local realty services provided by:CENTURY 21 Betty Steinbacher Real Estate
302 Sandy Circle,Milton, PA 17847
$449,900
- 2 Beds
- 2 Baths
- 1,685 sq. ft.
- Single family
- Active
Listed by: amy lambert
Office: iron valley real estate north central pa
MLS#:WB-104777
Source:PA_WBVAR
Price summary
- Price:$449,900
- Price per sq. ft.:$267
About this home
Welcome to beautifully appointed one floor living where comfort, style and effortless entertaining come together. This exceptional single family home located within the Sunland Meadows Subdivision,
features two bedrooms plus a versatile office, that could easily serve as a third bedroom, along with two bathrooms. The serene en-suite retreat boasts a luxurious and upscale feel. An inviting open-concept main living area features a gas fireplace, creating a warm and welcoming atmosphere. Upstairs, discover a bonus room plus a generous storage/utility area, offering endless possibilities. Step outside to beautifully landscaped grounds, a stamped concrete patio and charming gazebo-ideal for relaxing or entertaining. A shed adds convenient storage.
Contact an agent
Home facts
- Year built:2021
- Subdivision & Development:Other
- Listing ID #:WB-104777
- Added:1 day(s) ago
- Updated:September 06, 2026 at 07:16 PM
Rooms and interior
- Bedrooms:2
- Total bathrooms:2
- Full bathrooms:2
- Rooms Total:7
- Flooring:Vinyl, Wall to Wall Carpet
- Bathrooms Description:Master Bath
- Kitchen Description:Dishwasher, Granite/Quartz/Stone Countertops, Microwave Built-In, Range, Refrigerator
- Living area:1,685 sq. ft.
Heating and cooling
- Cooling:Central Air
- Heating:Hot Air, Natural Gas
- Central air:Yes
Structure and exterior
- Year built:2021
- Building area:1,685 sq. ft.
- Lot area:0.33 Acres
- Lot Features:Level, Sloped
- Construction Materials:Frame, Vinyl Siding
- Exterior Features:Gazebo, Patio, Shed
Utilities
- Water:Public
- Sewer:Public Sewer
Finances and disclosures
- Price:$449,900
- Price per sq. ft.:$267
- Tax amount:$3,381
Features and amenities
- Appliances:Built In Microwave, Dishwasher, Range, Refrigerator
- Laundry features:Laundry 1st Floor
- Amenities:Development, Tilt Windows, Vaulted Ceiling(s), Walk In Closet(s)
Parking
- Parking description:Attached
New listings near 302 Sandy Circle
- New
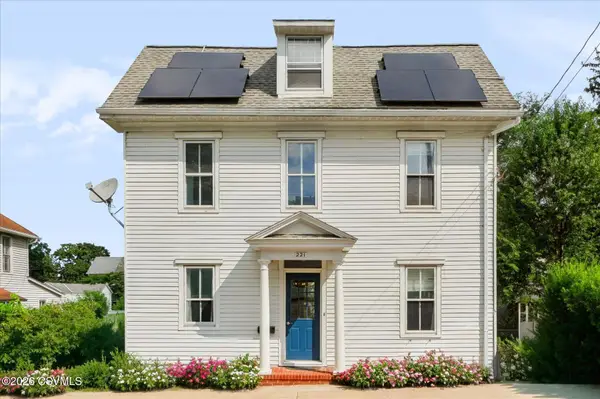 $222,500Active3 beds 2 baths1,680 sq. ft.
221 Walnut Street, Milton, PA 17847
MLS# C-2410Listed by: COLDWELL BANKER PENN ONE REAL ESTATE - New
 $395,000Active3 beds 3 baths2,030 sq. ft.
181 Marsh Road, Milton, PA 17847
MLS# WB-104757Listed by: ADVENTURE REALTY - MUNCY - New
 $169,900Active2 beds 1 baths1,548 sq. ft.
125 W Maple Street, Milton, PA 17847
MLS# C-2385Listed by: IRON VALLEY REAL ESTATE MID PENN 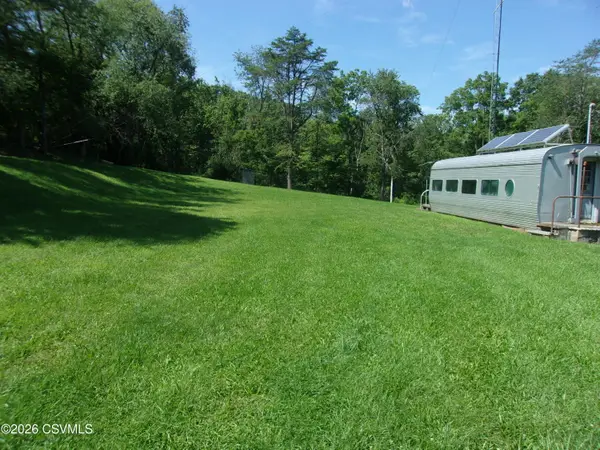 $110,000Pending7 Acres
840 Red Hill Road, Milton, PA 17847
MLS# C-2312Listed by: VILLAGER REALTY, INC. - LEWISB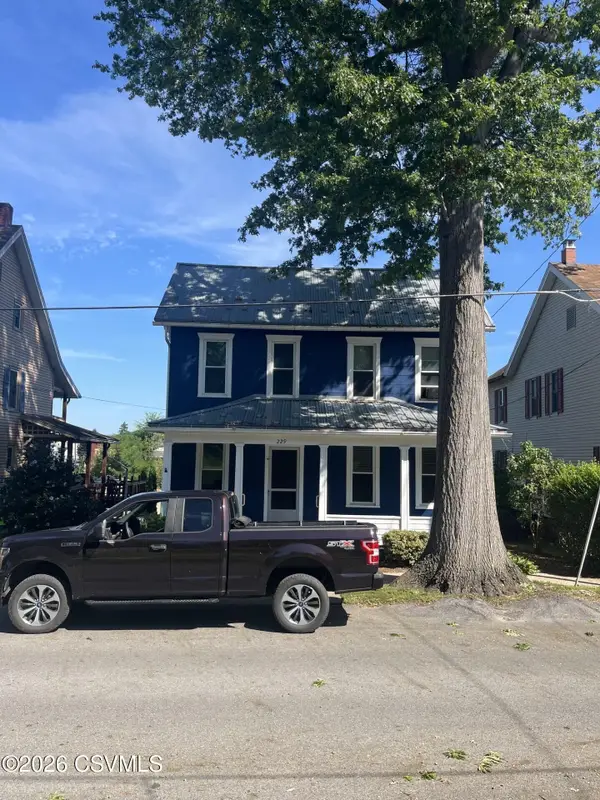 $249,900Pending3 beds 2 baths1,672 sq. ft.
229 Vine Street, Milton, PA 17847
MLS# C-2310Listed by: BOWEN AGENCY INC., REALTORS - LEWISBURG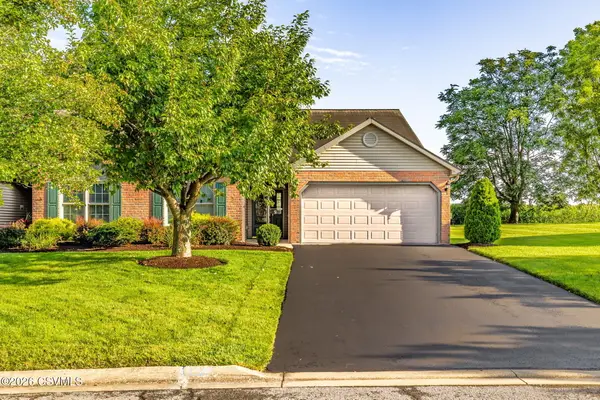 $335,000Pending2 beds 2 baths1,680 sq. ft.
9 Sylvan Court, Milton, PA 17847
MLS# C-2288Listed by: VILLAGER REALTY, INC. - LEWISB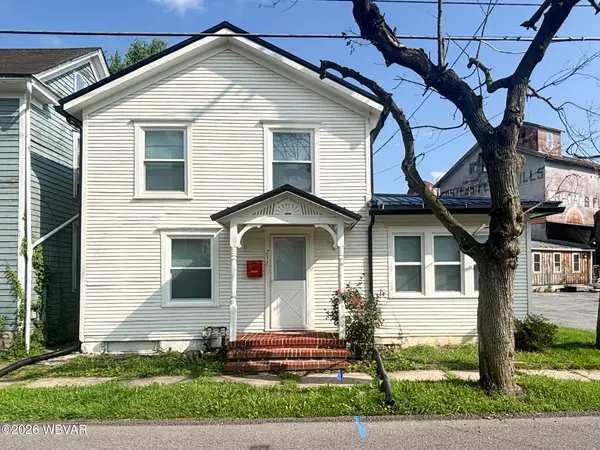 $149,900Active3 beds 2 baths2,156 sq. ft.
237 Cherry Street, Milton, PA 17847
MLS# WB-104681Listed by: ADVENTURE REALTY - MILL HALL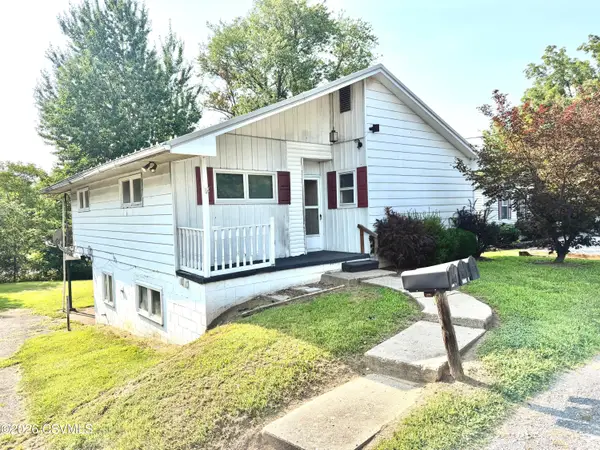 $199,000Active7 beds 4 baths964 sq. ft.
3585 Housels Run Road, Milton, PA 17847
MLS# C-2271Listed by: BOWEN AGENCY INC., REALTORS SELINSGROVE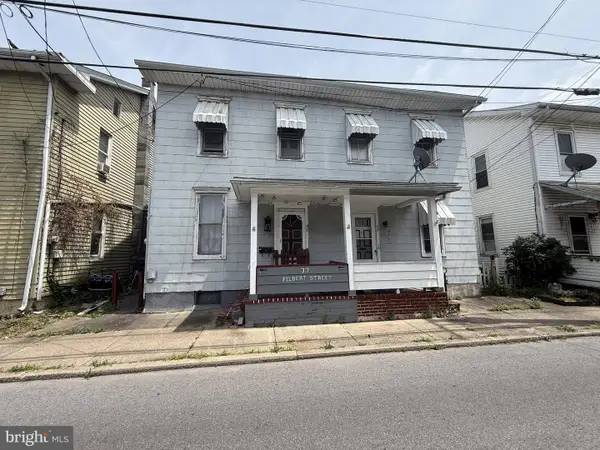 $135,000Active4 beds 3 baths2,526 sq. ft.
37 & 39 Filbert St, MILTON, PA 17847
MLS# PANU2003622Listed by: REALTY ONE GROUP SUPREME


Protect your home and budget from life's surprises with an Assurant Home Warranty, backed by a partner that supports you through every step of homeownership. Explore Plans.
©2026 Century 21 Real Estate LLC. All rights reserved. CENTURY 21®, the CENTURY 21 Logo and C21® are service marks owned by Century 21 Real Estate LLC. Century 21 Real Estate LLC fully supports the principles of the Fair Housing Act and the Equal Opportunity Act. Each office is independently owned and operated. Listing information is deemed reliable but not guaranteed accurate.