
725 Upper Market Street, Milton, PA 17847
Local realty services provided by:CENTURY 21 Jackson Real Estate
725 Upper Market Street,Milton, PA 17847
$295,000
- 3 Beds
- 3 Baths
- 2,078 sq. ft.
- Single family
- Pending
Listed by: richard e coup
Office: coup agency
MLS#:C-2844
Source:PA_CSVBR
Price summary
- Price:$295,000
- Price per sq. ft.:$141.96
About this home
Stately home with private, spacious back yard and a deep 1-car garage. Concrete rear deck for entertaining or just relaxing.
This checks all the boxes in a stately older home, including a separate dining area off the kitchen, as well as a formal Dining Room. A wood-burning fireplace and bright year-round sun porch. Lots of built-ins.
Cozy little bar/family room in the basement and a a private study behind that. Ample room in the basement for a workshop in the utility room area. Refrigerator in Bsmt. is staying
First floor laundry and some hardwood floors.
Some furniture may be available for sale.
Contact an agent
Home facts
- Year built:1948
- Subdivision & Development:0-None
- Listing ID #:C-2844
- Added:2 day(s) ago
- Updated:October 23, 2026 at 07:54 AM
Rooms and interior
- Bedrooms:3
- Total bathrooms:3
- Full bathrooms:1
- Half bathrooms:1
- Rooms Total:13
- Basement Description:Outside Entrance
- Living area:2,078 sq. ft.
Heating and cooling
- Cooling:Central Air
- Heating:Heat Pump
- Central air:Yes
Structure and exterior
- Roof:Shingle
- Year built:1948
- Building area:2,078 sq. ft.
- Lot area:0.29 Acres
Utilities
- Water:Public
- Sewer:Public Sewer
Finances and disclosures
- Price:$295,000
- Price per sq. ft.:$141.96
- Tax amount:$3,676 (2026)
Features and amenities
- Appliances:Microwave Oven, Refrigerator, Stove/Range
Parking
- Parking description:1 Car
- Garage:Yes
New listings near 725 Upper Market Street
- New
 $479,000Active3 beds 3 baths2,782 sq. ft.
75 Dunes Dr, MILTON, PA 17847
MLS# PANU2003808Listed by: CAVALRY REALTY LLC - Open Sat, 2 to 4pmNew
 $380,000Active3 beds 3 baths2,030 sq. ft.
181 Marsh Road, Milton, PA 17847
MLS# C-2843Listed by: ADVENTURE REALTY - New
 $465,000Active4 beds 4 baths2,654 sq. ft.
40 Ridgewood Dr, MILTON, PA 17847
MLS# PANU2003798Listed by: EXP REALTY, LLC  $285,000Pending3 beds 2 baths1,280 sq. ft.
1160 Marshall Street, Milton, PA 17847
MLS# C-2780Listed by: BOWEN AGENCY INC., REALTORS SELINSGROVE $199,999Active3 beds 2 baths1,864 sq. ft.
237 Vine Street, Milton, PA 17847
MLS# C-2732Listed by: EXP REALTY, LLC $219,990Active3 beds 2 baths1,680 sq. ft.
4510 Pennsylvania 642, Milton, PA 17847
MLS# C-2733Listed by: IRON VALLEY REAL ESTATE MID PENN $165,000Active3 beds 2 baths1,232 sq. ft.
617 Hepburn Street, Milton, PA 17847
MLS# C-2722Listed by: RE/MAX BRIDGES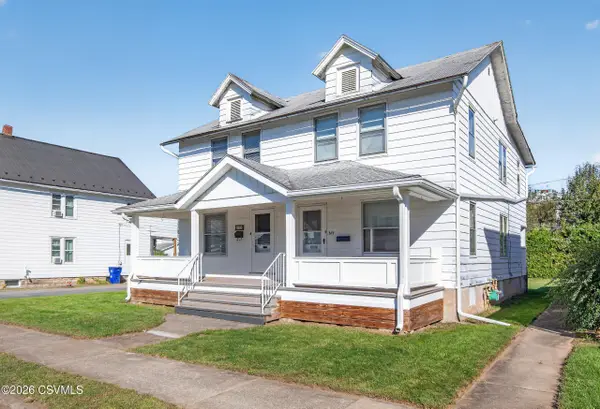 $165,000Active3 beds 2 baths1,232 sq. ft.
619 Hepburn Street, Milton, PA 17847
MLS# C-2723Listed by: RE/MAX BRIDGES $169,999Active2 beds 2 baths936 sq. ft.
626 Mahoning Street, Milton, PA 17847
MLS# WB-105004Listed by: EXP REALTY KING OF PRUSSIA


Protect your home and budget from life's surprises with an Assurant Home Warranty, backed by a partner that supports you through every step of homeownership. Explore Plans.
©2026 Century 21 Real Estate LLC. All rights reserved. CENTURY 21®, the CENTURY 21 Logo and C21® are service marks owned by Century 21 Real Estate LLC. Century 21 Real Estate LLC fully supports the principles of the Fair Housing Act and the Equal Opportunity Act. Each office is independently owned and operated. Listing information is deemed reliable but not guaranteed accurate.