3 Forest Rd, Mohnton, PA 19540
Local realty services provided by:CENTURY 21 Dale Realty Co.
3 Forest Rd,Mohnton, PA 19540
$829,900
- 4 Beds
- 5 Baths
- 5,437 sq. ft.
- Single family
- Coming Soon
Listed by: kylie l eveland walbert
Office: bhhs homesale realty- reading berks
MLS#:PABK2078274
Source:BRIGHTMLS
Price summary
- Price:$829,900
- Price per sq. ft.:$152.64
About this home
A TRUE SHOWSTOPPER! Welcome to 3 Forest Road, where dramatic architecture, extraordinary space and breathtaking panoramic views come together to create a one-of-a-kind property. Privately positioned on 3.75 acres in the prestigious Highland Forest community, this remarkable residence commands views stretching as far as 35 miles to the Blue Mountains with an incredible backdrop that changes with every season.
From the moment you step through the stately double doors, this home makes a statement. A spectacular two-story foyer, soaring ceilings and sweeping double staircase immediately set the tone, while walls of windows flood the interior with natural light and capture those unforgettable views. With more than 5,400 square feet of finished living space, 4 bedrooms, 3.5 baths and a 3-car garage, every inch of this home was designed to impress.
The main level is made for both grand-scale entertaining and comfortable everyday living. Gorgeous Brazilian wood floors, expansive rooms, multiple fireplaces and French doors create a sophisticated yet inviting atmosphere. At the heart of the home is the beautifully updated kitchen featuring custom cabinetry, granite countertops and backsplash, a generous center island with cooktop, double ovens and abundant workspace. Whether hosting an intimate dinner or a house full of guests, the flow of this home is exceptional.
Upstairs, spacious bedrooms provide peaceful private retreats, while the home's elevated setting continues to deliver incredible vistas from throughout the property.
And the living space doesn't stop there. The finished lower level dramatically expands the possibilities and could be ideal for an in-law suite, multi-generational living, guest quarters, home office, recreation space or a combination of them all.
Step outside and you'll understand what truly sets 3 Forest Road apart. Surrounded by 3.75 acres and mature landscaping, the property offers a sense of privacy and serenity that is increasingly difficult to find. Imagine morning coffee overlooking miles of countryside, entertaining against a spectacular sunset, or simply watching the seasons unfold with panoramic views reaching all the way to the Blue Mountains.
Geothermal heating and cooling, solar panels, Hardie Plank siding on the rear and sides, and a 3-car garage add even more value to an already impressive property.
This isn't simply a home with a view, it's a home built around the view. Soaring ceilings. Grand spaces. Incredible privacy. Over 5,400 finished square feet. 3.75 acres. And a breathtaking 35-mile panorama that has to be seen in person to truly appreciate.
3 Forest Road is not your everyday listing. It's the kind of property that stops you in your tracks and the kind of home you won't soon forget. More pictures will be uploaded soon!...
Contact an agent
Home facts
- Year built:1991
- Subdivision & Development:NONE AVAILABLE
- Listing ID #:PABK2078274
- Updated:September 17, 2026 at 01:42 PM
Rooms and interior
- Bedrooms:4
- Total bathrooms:5
- Full bathrooms:3
- Half bathrooms:2
- Flooring:Carpet, Ceramic Tile, Hardwood
- Dining Description:Dining Area, Formal/Separate Dining Room
- Bathrooms Description:Primary Bath(s), WhirlPool/HotTub
- Kitchen Description:2nd Kitchen, Breakfast Area, Built-In Microwave, Built-In Range, Built-Ins, Cooktop, Dishwasher, Double/Dual Staircase, Kitchen - Gourmet, Kitchen - Island, Oven - Double, Oven - Wall, Pantry, Recessed Lighting, Upgraded Countertops, Water Heater, Water Heater - Solar
- Bedroom Description:Walk In Closet(s)
- Basement:Yes
- Basement Description:Full, Fully Finished, Walkout Level
- Living area:5,437 sq. ft.
Heating and cooling
- Cooling:Central A/C
- Heating:Forced Air, Geo-thermal
Structure and exterior
- Roof:Pitched, Shingle
- Year built:1991
- Building area:5,437 sq. ft.
- Lot area:3.75 Acres
- Lot Features:Backs to Trees, Cleared, Cul-de-sac, Front Yard, Irregular, Landscaping, Level, Mountainous, No Thru Street, Open, Partly Wooded, Private, Rear Yard, Road Frontage, Rural, SideYard(s), Sloping, Trees/Wooded
- Architectural Style:Traditional
- Construction Materials:Stucco
- Exterior Features:Brick, Deck(s), Exterior Lighting, Patio(s), Porch(es)
- Foundation Description:Block
- Levels:3 Story
Utilities
- Water:Well
- Sewer:On Site Septic
Finances and disclosures
- Price:$829,900
- Price per sq. ft.:$152.64
- Tax amount:$15,672 (2026)
Features and amenities
- Amenities:200+ Amp Service, Built-Ins, Double/Dual Staircase, Recessed Lighting
Parking
- Parking description:Additional Storage Area, Asphalt Driveway, Attached Garage, Garage - Side Entry, Garage Door Opener, Inside Access, Off Street, Oversized, Paved Driveway
- Garage:Yes
- Garage spaces:3
New listings near 3 Forest Rd
 $315,000Pending4 beds -- baths1,456 sq. ft.
218 N Church St, MOHNTON, PA 19540
MLS# PABK2078366Listed by: REALTY ONE GROUP ALLIANCE- New
 $459,900Active4 beds 3 baths2,496 sq. ft.
632 Leininger Ave, MOHNTON, PA 19540
MLS# PABK2078132Listed by: RE/MAX OF READING - Open Sat, 12 to 2pmNew
 $535,000Active3 beds 3 baths3,381 sq. ft.
176 Imperial Dr, MOHNTON, PA 19540
MLS# PABK2077842Listed by: COLDWELL BANKER REALTY - New

 $137,000Active2 beds 1 baths870 sq. ft.
409 Church Rd, MOHNTON, PA 19540
MLS# PABK2077908Listed by: CENTURY 21 GOLD 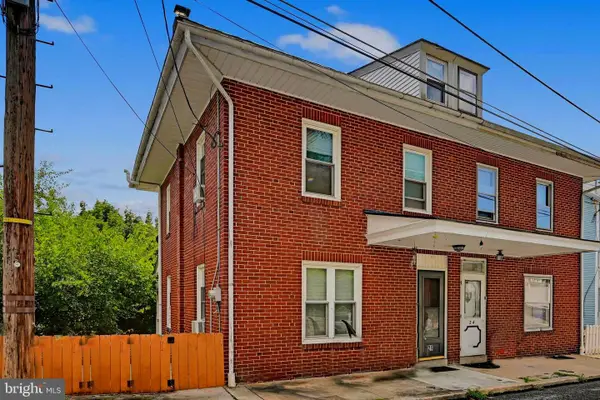 $184,900Active4 beds 2 baths1,361 sq. ft.
26 E Mohn St, MOHNTON, PA 19540
MLS# PABK2077762Listed by: SAUNDERS REAL ESTATE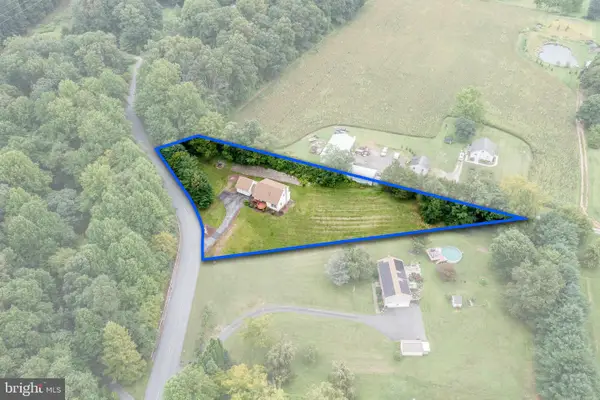 $439,000Active4 beds 2 baths2,457 sq. ft.
5039 Valley View Rd, MOHNTON, PA 19540
MLS# PABK2077604Listed by: MCHUGH REALTY SERVICES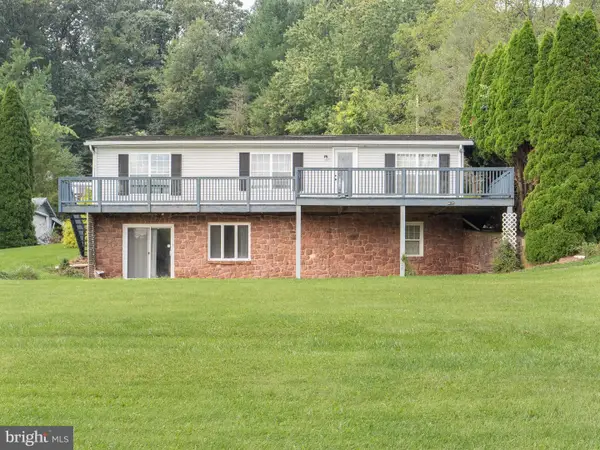 $325,000Pending4 beds 3 baths2,288 sq. ft.
4689 Morgantown Road, MOHNTON, PA 19540
MLS# PABK2077700Listed by: EXP REALTY, LLC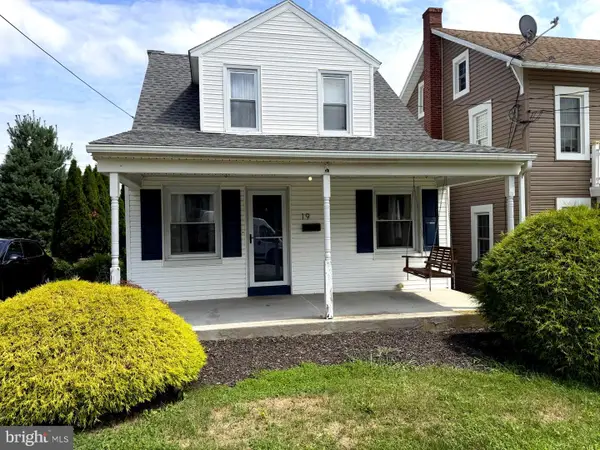 $265,000Active2 beds 1 baths955 sq. ft.
19 Maple, MOHNTON, PA 19540
MLS# PABK2077608Listed by: PAGODA REALTY ERA POWERED $995,000Active6 beds 6 baths5,304 sq. ft.
505 Westley, MOHNTON, PA 19540
MLS# PABK2077482Listed by: COLDWELL BANKER REALTY


Protect your home and budget from life's surprises with an Assurant Home Warranty, backed by a partner that supports you through every step of homeownership. Explore Plans.
©2026 Century 21 Real Estate LLC. All rights reserved. CENTURY 21®, the CENTURY 21 Logo and C21® are service marks owned by Century 21 Real Estate LLC. Century 21 Real Estate LLC fully supports the principles of the Fair Housing Act and the Equal Opportunity Act. Each office is independently owned and operated. Listing information is deemed reliable but not guaranteed accurate.