
34 Dawson Dr, Mohnton, PA 19540
Local realty services provided by:CENTURY 21 Charles Smith Agency, Inc.
34 Dawson Dr,Mohnton, PA 19540
$550,000
- 3 Beds
- 3 Baths
- - sq. ft.
- Single family
- Coming Soon
Upcoming open houses
- Sun, Aug 1601:00 pm - 03:00 pm
Listed by: mike gordon jr.
Office: berkshire hathaway homeservices homesale realty
MLS#:PABK2074020
Source:BRIGHTMLS
Price summary
- Price:$550,000
About this home
Set at the end of a cul-de-sac in Brecknock Township with a Mohnton postal address, 34 Dawson Dr offers a custom Cape Cod layout on 1.15 acres with open lawn, wooded views, and state game lands behind the property. The main level features wide-plank wood floors, a spacious kitchen with an 8 ft butcher-block-style island, electric cooktop, stone fireplace, message center, and breakfast nook. Just off the kitchen, the sunroom adds vaulted ceilings and skylights for bright everyday living. A recent first-floor primary suite remodel brings a refreshed bedroom, walk-in closet, and a large updated bath with double vanity, tile shower, glass enclosure, and built-in bench. The first floor also includes a living room, laundry room, half bath, and office or flex room. Upstairs are two bedrooms, a full bath, a large loft or office area, a bonus room, and two attic storage rooms. Outdoor space includes the recently added poured patio and covered rear area, plus a 3-car garage, paved driveway, full basement with exterior stairs, central A/C, and central vacuum....
Contact an agent
Home facts
- Year built:1990
- Subdivision & Development:NONE AVAILABLE
- Listing ID #:PABK2074020
- Updated:August 12, 2026 at 02:40 AM
Rooms and interior
- Bedrooms:3
- Total bathrooms:3
- Full bathrooms:2
- Half bathrooms:1
- Flooring:Carpet, Hardwood
- Dining Description:Dining Area, Dining Room
- Bathrooms Description:Bathroom 2, Full Bath, Half Bath, Primary Bath(s)
- Kitchen Description:Cooktop, Dishwasher, Kitchen - Island, Oven - Double, Oven - Wall, Pantry, Refrigerator
- Basement:Yes
- Basement Description:Full, Walkout Stairs
Heating and cooling
- Cooling:Central A/C
- Heating:Forced Air, Oil
Structure and exterior
- Roof:Shingle
- Year built:1990
- Lot Features:Cul-de-sac
- Architectural Style:Cape Cod
- Construction Materials:Frame
- Exterior Features:Extensive Hardscape
- Foundation Description:Block
- Levels:2 Stories
Schools
- High school:GOVERNOR MIFFLIN
Utilities
- Water:Well
- Sewer:On Site Septic
Finances and disclosures
- Price:$550,000
- Tax amount:$9,924 (2026)
Features and amenities
- Laundry features:Dryer, Laundry
- Amenities:Attic, Ceiling Fan(s), Exposed Beams
Parking
- Parking description:Attached Garage, Garage - Side Entry, Garage Door Opener, Inside Access
- Garage:Yes
- Garage spaces:3
New listings near 34 Dawson Dr
- Coming Soon
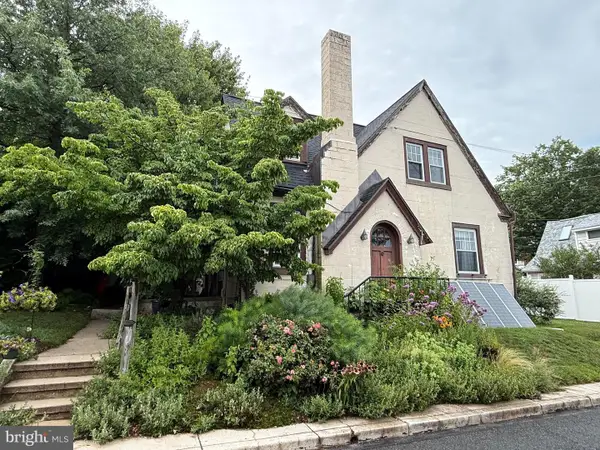 $300,000Coming Soon2 beds -- baths
27 Johns Pl, MOHNTON, PA 19540
MLS# PABK2076612Listed by: BHHS HOMESALE REALTY- READING BERKS - New
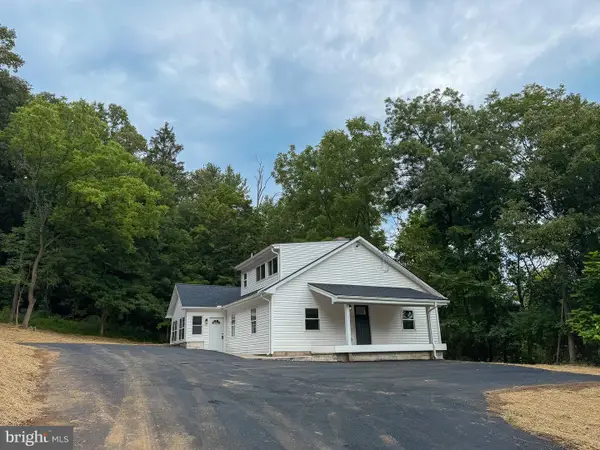 $725,000Active3 beds 3 baths2,300 sq. ft.
250 Main St, MOHNTON, PA 19540
MLS# PABK2076288Listed by: RE/MAX OF READING - New
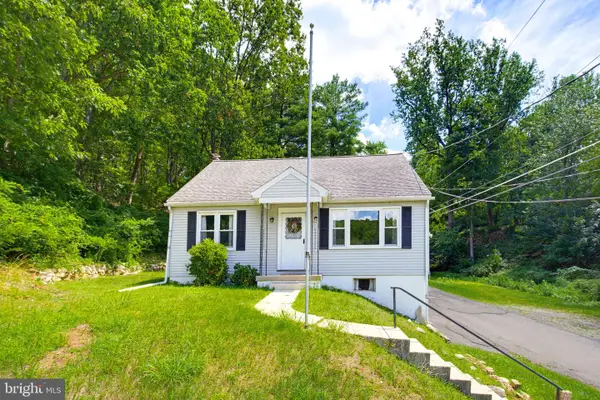 $310,000Active3 beds 1 baths1,633 sq. ft.
20 Hill Ln, MOHNTON, PA 19540
MLS# PABK2076384Listed by: KELLER WILLIAMS ELITE - Open Sat, 12 to 2pmNew
 $499,900Active4 beds 3 baths2,712 sq. ft.
334 Candy Rd, MOHNTON, PA 19540
MLS# PABK2076290Listed by: KELLER WILLIAMS PLATINUM REALTY - WYOMISSING  $1,200,000Active5 beds 4 baths4,684 sq. ft.
456 Main St, MOHNTON, PA 19540
MLS# PABK2075422Listed by: KELLER WILLIAMS PLATINUM REALTY - WYOMISSING $924,900Pending5 beds 5 baths4,735 sq. ft.
5 Holly Ln, MOHNTON, PA 19540
MLS# PABK2076000Listed by: KELLER WILLIAMS PLATINUM REALTY - WYOMISSING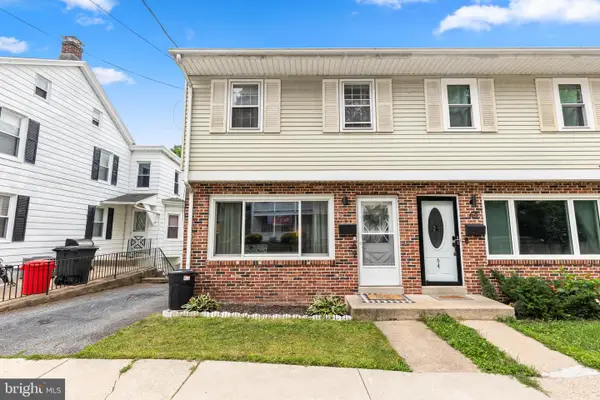 $225,000Pending3 beds 1 baths1,723 sq. ft.
62 W Wyomissing Ave, MOHNTON, PA 19540
MLS# PABK2075988Listed by: LIFE CHANGES REALTY GROUP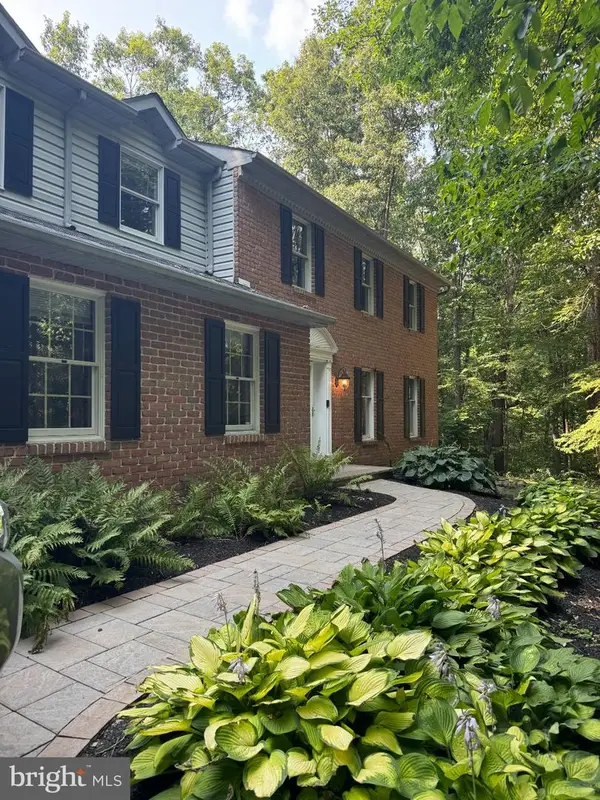 $549,900Pending4 beds 3 baths2,744 sq. ft.
3196 Plow Rd, MOHNTON, PA 19540
MLS# PABK2075926Listed by: IRON VALLEY REAL ESTATE OF LANCASTER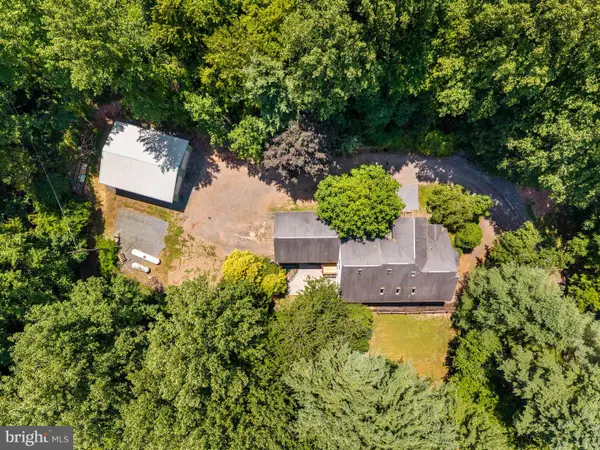 $670,000Active4 beds 4 baths6,833 sq. ft.
1111 Wyomissing Rd, MOHNTON, PA 19540
MLS# PABK2075942Listed by: BHHS FOX & ROACH-CENTER CITY WALNUT


Protect your home and budget from life's surprises with an Assurant Home Warranty, backed by a partner that supports you through every step of homeownership. Explore Plans.
©2026 Century 21 Real Estate LLC. All rights reserved. CENTURY 21®, the CENTURY 21 Logo and C21® are service marks owned by Century 21 Real Estate LLC. Century 21 Real Estate LLC fully supports the principles of the Fair Housing Act and the Equal Opportunity Act. Each office is independently owned and operated. Listing information is deemed reliable but not guaranteed accurate.