231 Gin Mill Rd, Mohrsville, PA 19541
Local realty services provided by:CENTURY 21 Norris - Valley Forge
231 Gin Mill Rd,Mohrsville, PA 19541
$525,000
- 4 Beds
- 3 Baths
- - sq. ft.
- Single family
- Sold
Listed by: denise j commings, robert kearney
Office: re/max of reading
MLS#:PABK2072850
Source:BRIGHTMLS
Sorry, we are unable to map this address
Price summary
- Price:$525,000
About this home
Looking for a property that offers the perfect balance of comfortable living and exceptional workspace? This one-of-a-kind home is ideal for families, contractors, entrepreneurs, car enthusiasts, or hobbyists seeking room to live, work, and play.
Nestled on a picturesque 1-acre lot in a peaceful rural setting, this lovely two-story home with a full brick front offers over-the-top versatility. Inside, you'll find 4 spacious bedrooms, 2.5 bathrooms, a formal living room, formal dining room, and an eat-in kitchen. The inviting family room features a brick wood-burning fireplace with an insert and stainless steel chimney liner, creating the perfect gathering space. A convenient first-floor powder room adds everyday functionality.
The primary suite includes a walk in closet, a private bath with a double vanity, stand-up shower, and relaxing Jacuzzi tub. Three additional generously sized bedrooms, a full hall bath, and second-floor laundry complete the upper level. The finished lower level provides abundant space for entertaining, recreation, or a media room.
Outside, this property truly shines! Enjoy mature landscaping, a rear deck overlooking the expansive flat yard, a large playground area, a paved basketball court, and two storage sheds. The impressive 32' x 26' x 10' two-bay pole barn with an attached 16' x 11' covered annex offers exceptional flexibility for a home-based business, workshop, equipment storage, or recreational vehicles. An oversized attached two-car garage provides added convenience, along with parking outside for multiple vehicles.
Additional peace of mind comes with a 50-year roof installed in 2018. Combining spacious living, an outstanding outbuilding, recreation areas and a serene country setting, this exceptional property offers endless possibilities for today's lifestyle....
Contact an agent
Home facts
- Year built:1996
- Subdivision & Development:NONE AVAILABLE
- Listing ID #:PABK2072850
- Added:56 day(s) ago
- Updated:October 05, 2026 at 06:04 AM
Rooms and interior
- Bedrooms:4
- Total bathrooms:3
- Full bathrooms:2
- Half bathrooms:1
- Rooms Total:10
- Flooring:Fully Carpeted, Tile/Brick, Vinyl, Wood
- Dining Description:Dining Room
- Bathrooms Description:Bathroom 2, Half Bath, Primary Bath(s), Primary Bathroom
- Kitchen Description:Breakfast Area, Built-In Range, Dishwasher, Kitchen - Island, Oven - Self Cleaning, Refrigerator
- Bedroom Description:Primary Bedroom
- Basement:Yes
- Basement Description:Heated, Partially Finished, Walkout Stairs
Heating and cooling
- Cooling:Central A/C
- Heating:Forced Air, Oil, Wood
Structure and exterior
- Roof:Pitched, Shingle
- Year built:1996
- Lot Features:Front Yard, Level, Open, Rear Yard, SideYard(s)
- Architectural Style:Traditional
- Construction Materials:Brick, Vinyl Siding
- Exterior Features:Deck(s), Exterior Lighting
- Foundation Description:Brick/Mortar
- Levels:2 Stories
Schools
- High school:SCHULYKILL VALLEY
- Middle school:SCHUYLKILL VALLEY
Utilities
- Water:Well
- Sewer:On Site Septic
Finances and disclosures
- Price:$525,000
- Tax amount:$6,759 (2026)
Features and amenities
- Laundry features:Laundry
- Amenities:200+ Amp Service, Ceiling Fan(s), Double Pane Windows, Water Treat System
Parking
- Parking description:Attached Garage, Garage Door Opener, Inside Access, Oversized
- Garage:Yes
- Garage spaces:2
New listings near 231 Gin Mill Rd
- Coming Soon
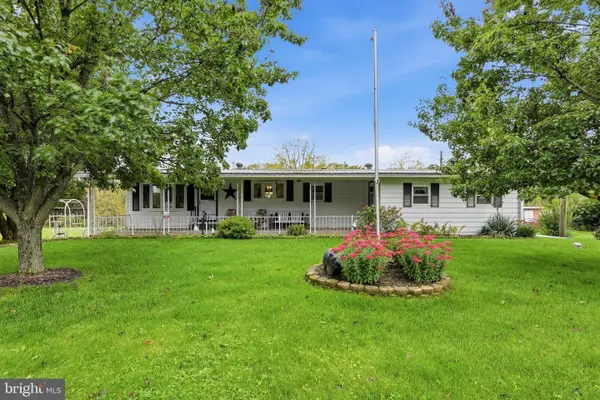 $199,900Coming Soon2 beds 1 baths720 sq. ft.
191 Shartlesville Rd, MOHRSVILLE, PA 19541
MLS# PABK2078864Listed by: IRON VALLEY REAL ESTATE OF BERKS - Coming Soon
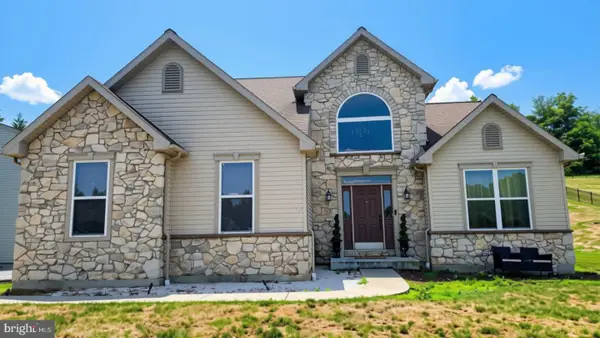 $500,000Coming Soon3 beds 3 baths2,994 sq. ft.
433 Eagleview Dr, MOHRSVILLE, PA 19541
MLS# PABK2076056Listed by: KELLER WILLIAMS PLATINUM REALTY - WYOMISSING - New
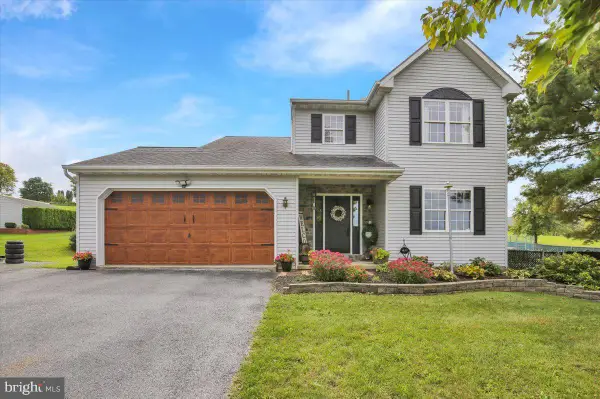
 $425,000Active3 beds 3 baths1,696 sq. ft.
170 Cornerstone Dr, MOHRSVILLE, PA 19541
MLS# PABK2079082Listed by: CENTURY 21 GOLD 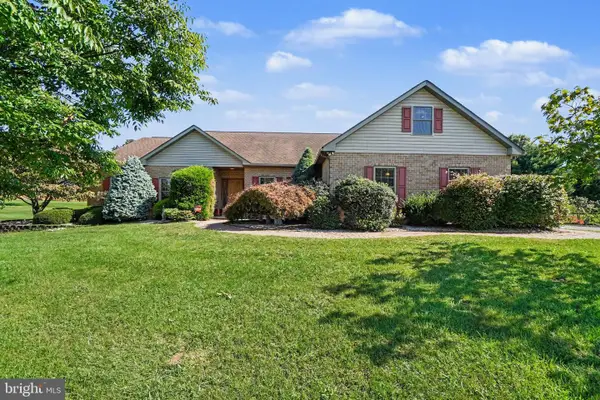 $549,999Pending4 beds 3 baths2,786 sq. ft.
17 Foxwood Dr, MOHRSVILLE, PA 19541
MLS# PABK2078802Listed by: KELLER WILLIAMS REALTY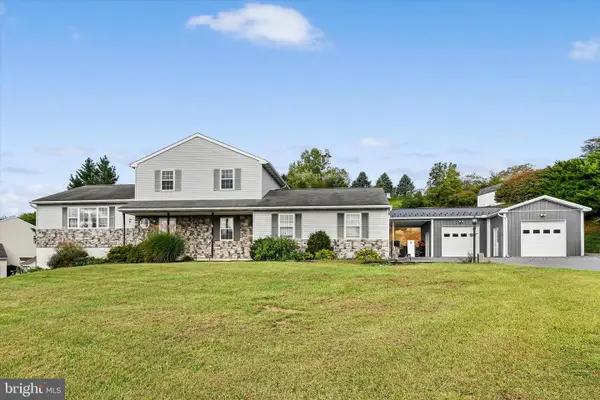 $325,000Active4 beds 3 baths2,004 sq. ft.
16 Jimmy Lee Ct, MOHRSVILLE, PA 19541
MLS# PABK2078516Listed by: RE/MAX PREFERRED - NEWTOWN SQUARE $495,000Active5 beds 3 baths2,595 sq. ft.
243 Cornerstone Dr, MOHRSVILLE, PA 19541
MLS# PABK2077000Listed by: KELLER WILLIAMS PLATINUM REALTY - WYOMISSING $785,000Pending4 beds 4 baths5,035 sq. ft.
231 Hawkview Ct, MOHRSVILLE, PA 19541
MLS# PABK2077988Listed by: RE/MAX OF READING $1,280,000Active4 beds 3 baths2,790 sq. ft.
739 Boar Rd, MOHRSVILLE, PA 19541
MLS# PABK2077516Listed by: COLDWELL BANKER REALTY $319,900Active3 beds 4 baths2,992 sq. ft.
1012 Yarn Ct, MOHRSVILLE, PA 19541
MLS# PABK2077156Listed by: BHHS HOMESALE REALTY- READING BERKS $425,000Pending3 beds 2 baths1,660 sq. ft.
868 Sleepy Hollow Dr, MOHRSVILLE, PA 19541
MLS# PABK2076806Listed by: BHHS HOMESALE REALTY- READING BERKS


Protect your home and budget from life's surprises with an Assurant Home Warranty, backed by a partner that supports you through every step of homeownership. Explore Plans.
©2026 Century 21 Real Estate LLC. All rights reserved. CENTURY 21®, the CENTURY 21 Logo and C21® are service marks owned by Century 21 Real Estate LLC. Century 21 Real Estate LLC fully supports the principles of the Fair Housing Act and the Equal Opportunity Act. Each office is independently owned and operated. Listing information is deemed reliable but not guaranteed accurate.