
1284 S Walnut St, Monaca, PA 15061
Local realty services provided by:CENTURY 21 Fairways Real Estate
1284 S Walnut St,Monaca, PA 15061
$280,000
- 4 Beds
- 3 Baths
- 1,734 sq. ft.
- Single family
- Pending
Listed by: melissa domenico
Office: coldwell banker realty
MLS#:1765923
Source:PA_WPN
Price summary
- Price:$280,000
- Price per sq. ft.:$161.48
About this home
Located in Monaca Heights, this well-maintained 4-bedroom, 3-bath ranch home blends original craftsmanship with thoughtful updates, all set against beautiful views of the valley within the Central Valley School District. Warm details and quality finishes create an inviting atmosphere throughout.
The main level features solid core doors, original hardwood flooring, and a kitchen with cathedral oak ceilings and skylights, filling the space with natural light. The primary bedroom offers an en-suite bath, a walk-in cedar-lined closet, and a private walkout to the patio, creating a serene retreat. The additional dining space showcases custom oak molding, a large picture window framing the views of the valley, and direct access to the patio and backyard, making it perfect for entertaining or enjoying outdoor living. Newer windows throughout enhance both comfort and efficiency.
The lower level includes an open floor plan basement with a walkout, providing a versatile space ready to be finished to your needs—whether a family room, entertainment area, or home gym. A full bath in the basement adds convenience and expands the home’s functionality.
Located close to major highways, the airport, and shopping, this home offers both tranquility and easy access to everyday essentials....
Contact an agent
Home facts
- Year built:1961
- Subdivision & Development:Monaca Hights
- Listing ID #:1765923
- Added:48 day(s) ago
- Updated:September 10, 2026 at 10:10 AM
Rooms and interior
- Bedrooms:4
- Total bathrooms:3
- Full bathrooms:3
- Rooms Total:7
- Flooring:Hardwood
- Kitchen Description:Dishwasher, Microwave, Refrigerator, Stove
- Basement:Yes
- Basement Description:Full, Unfinished, Walk Out Access
- Living area:1,734 sq. ft.
Heating and cooling
- Cooling:Central Air
- Heating:Gas
- Central air:Yes
Structure and exterior
- Roof:Asphalt
- Year built:1961
- Building area:1,734 sq. ft.
- Lot area:0.45 Acres
- Architectural Style:Ranch
- Construction Materials:Brick
Utilities
- Water:Public
Finances and disclosures
- Price:$280,000
- Price per sq. ft.:$161.48
- Tax amount:$4,757
Features and amenities
- Laundry features:Dryer, Washer
- Amenities:Some Gas Appliances
Parking
- Total parking spaces:2
- Garage:Yes
 Last Updated September 10, 2026. Information deemed reliable but not guaranteed. Information is provided exclusively for consumers' personal, non-commercial use and may not be used for any purpose other than to identify prospective properties consumers may be interested in purchasing. PA_WPN Member Broker: Susan Gill
New listings near 1284 S Walnut St
- New
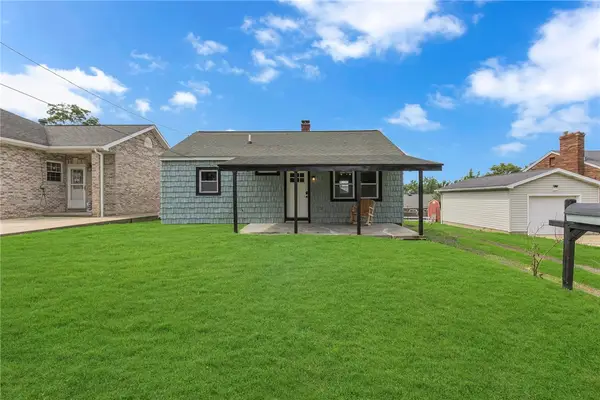 $189,900Active2 beds 1 baths
1022 Summit Ave, Monaca, PA 15061
MLS# 1773502Listed by: RE/MAX SELECT REALTY  $265,000Pending3 beds 2 baths1,767 sq. ft.
929 Speyer Ave, Monaca, PA 15061
MLS# 1772771Listed by: RE/MAX SELECT REALTY- Open Sun, 1 to 3pmNew
 $349,000Active4 beds 3 baths2,098 sq. ft.
107 Heather Dr, Monaca, PA 15061
MLS# 1772377Listed by: PIATT SOTHEBY'S INTERNATIONAL REALTY - New
 $388,000Active5 beds 3 baths1,998 sq. ft.
104 Oakcrest Dr., Monaca, PA 15061
MLS# 1772473Listed by: HOWARD HANNA REAL ESTATE SERVICES  $89,900Active3 beds 2 baths930 sq. ft.
118 Warrencliff Dr, Monaca, PA 15061
MLS# 1771856Listed by: KELLER WILLIAMS REALTY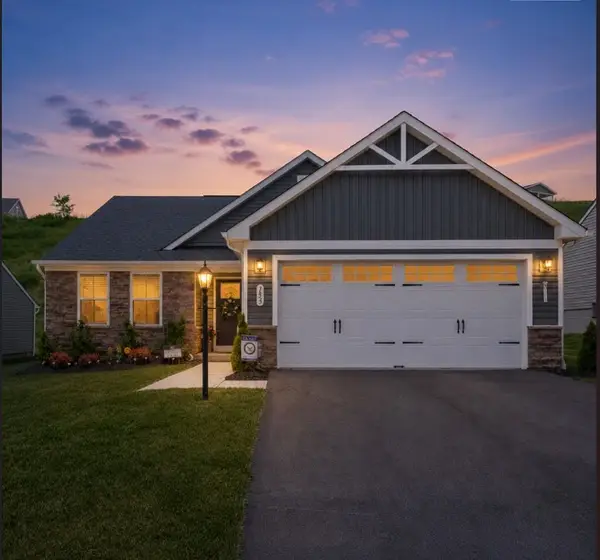 $425,000Active3 beds 2 baths1,576 sq. ft.
153 Olivia Dr., Monaca, PA 15061
MLS# 1771533Listed by: COLDWELL BANKER REALTY- Open Sat, 11am to 1pm
 $335,750Active3 beds 3 baths1,760 sq. ft.
2056 Cade Dr, Monaca, PA 15061
MLS# 1771293Listed by: REALTY ONE GROUP ULTIMATE  $289,900Active3 beds 2 baths1,550 sq. ft.
127 Blue Jay Way, Monaca, PA 15061
MLS# 1770637Listed by: HOWARD HANNA REAL ESTATE SERVICES $382,000Active4 beds 3 baths1,692 sq. ft.
6026 Forest Drive, Monaca, PA 15061
MLS# 1770295Listed by: RE/MAX SELECT REALTY $215,000Active3 beds 2 baths1,026 sq. ft.
1630 Old Brodhead Rd, Monaca, PA 15061
MLS# 1769850Listed by: BERKSHIRE HATHAWAY THE PREFERRED REALTY


Protect your home and budget from life's surprises with an Assurant Home Warranty, backed by a partner that supports you through every step of homeownership. Explore Plans.
©2026 Century 21 Real Estate LLC. All rights reserved. CENTURY 21®, the CENTURY 21 Logo and C21® are service marks owned by Century 21 Real Estate LLC. Century 21 Real Estate LLC fully supports the principles of the Fair Housing Act and the Equal Opportunity Act. Each office is independently owned and operated. Listing information is deemed reliable but not guaranteed accurate.