
2047 Cade Drive, Monaca, PA 15061
Local realty services provided by:CENTURY 21 Fairways Real Estate
Listed by: nancy rossi
Office: re/max select realty
MLS#:1781506
Source:PA_WPN
Price summary
- Price:$250,000
- Price per sq. ft.:$159.34
- Monthly HOA dues:$105
About this home
Welcome to this beautifully maintained townhouse, built in 2020 and offering the feel of practically brand-new construction! In wonderful condition, this home features a bright, open-concept layout filled with natural light, creating a warm and inviting atmosphere perfect for everyday living and entertaining. The spacious first floor primary suite offers convience and comfort, complete with a private bathroom. Upstairs you will find two generous sized bedrooms with a full bathroom. Step outside through the kitchen, and onto the deck to enjoy your morning cofee or unwind in the evening while taking in the beautiful seasonal views and vibrant fall foliage. Looking for even MORE space? The enormous basement offers endless possibilities and is prepped and ready to be transformed into additional living space, a recreation room, home gym, or whatever suits your needs! Walk out of the basement to a small patio and yard space! With modern construction, a fantastic layout, and plenty of room to grow, this move in ready townhouse is one you won't want to miss!...
Contact an agent
Home facts
- Year built:2020
- Subdivision & Development:The Villages at Riverside
- Listing ID #:1781506
- Added:4 day(s) ago
- Updated:November 04, 2026 at 02:06 AM
Rooms and interior
- Bedrooms:3
- Total bathrooms:3
- Full bathrooms:2
- Half bathrooms:1
- Flooring:Carpet, Vinyl
- Kitchen Description:Cooktop, Dishwasher, Disposal, Microwave, Refrigerator, Stove
- Basement:Yes
- Basement Description:Full, Walk Out Access
- Living area:1,569 sq. ft.
Heating and cooling
- Cooling:Central Air, Electric
- Heating:Gas
- Central air:Yes
Structure and exterior
- Roof:Asphalt
- Year built:2020
- Building area:1,569 sq. ft.
- Lot area:0.07 Acres
- Construction Materials:Stone
Utilities
- Water:Public
Finances and disclosures
- Price:$250,000
- Price per sq. ft.:$159.34
- Tax amount:$5,402
Features and amenities
- Laundry features:Dryer, Washer
- Amenities:Multi Pane Windows, Some Electric Appliances, Window Treatments
Parking
- Total parking spaces:2
- Garage:Yes
 Last Updated November 4, 2026. Information deemed reliable but not guaranteed. Information is provided exclusively for consumers' personal, non-commercial use and may not be used for any purpose other than to identify prospective properties consumers may be interested in purchasing. PA_WPN Member Broker: Susan Gill
New listings near 2047 Cade Drive
- New
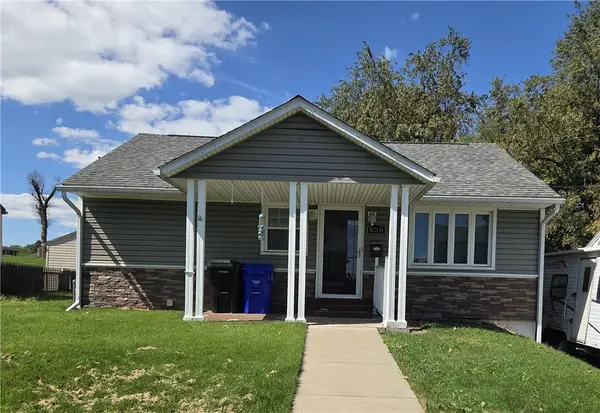 $115,000Active1 beds 1 baths768 sq. ft.
828 Childs Avenue, Monaca, PA 15061
MLS# 1781640Listed by: RE/MAX REAL ESTATE SOLUTIONS - Open Sat, 12 to 2pmNew
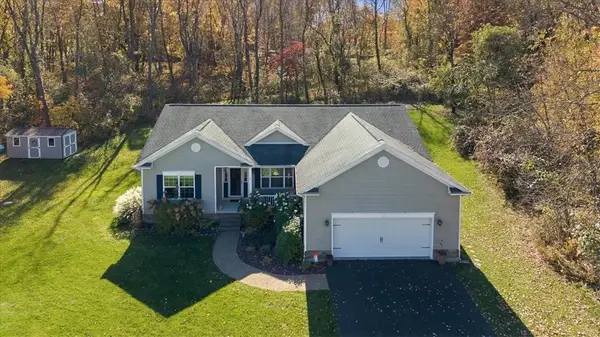 $475,000Active3 beds 3 baths2,150 sq. ft.
125 Trillium Way, Monaca, PA 15061
MLS# 1781739Listed by: RE/MAX SELECT REALTY - New
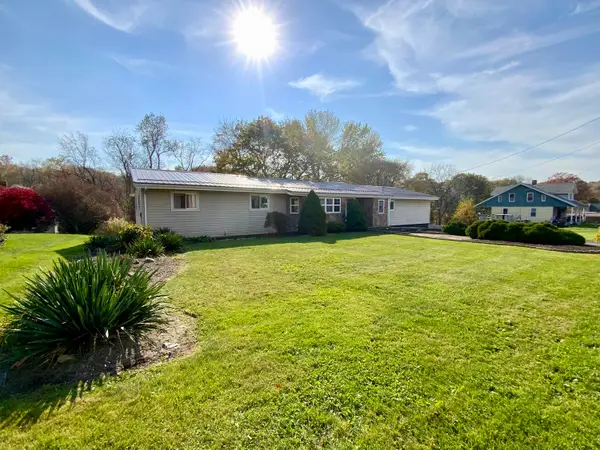 $278,900Active4 beds 2 baths1,352 sq. ft.
107 Van Kirk Road, Monaca, PA 15061
MLS# 1781107Listed by: HOWARD HANNA REAL ESTATE SERVICES 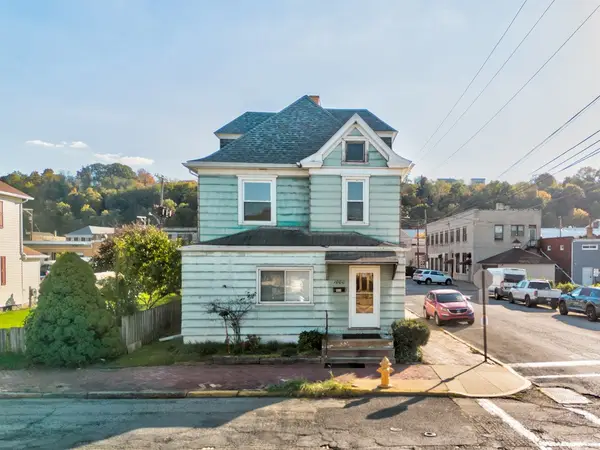 $115,000Pending3 beds 2 baths1,740 sq. ft.
1000 Washington Ave, Monaca, PA 15061
MLS# 1780817Listed by: RIVER POINT REALTY, LLC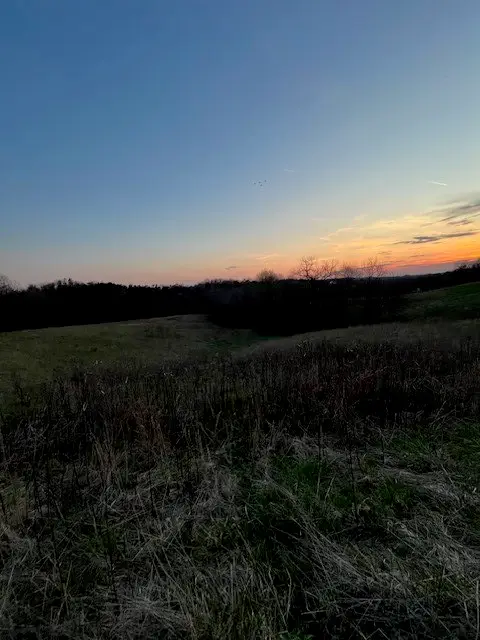 $300,000Active-- beds -- baths
0 Monaca Rd, Monaca, PA 15061
MLS# 1779614Listed by: RE/MAX SELECT REALTY- Open Sat, 12 to 2pm
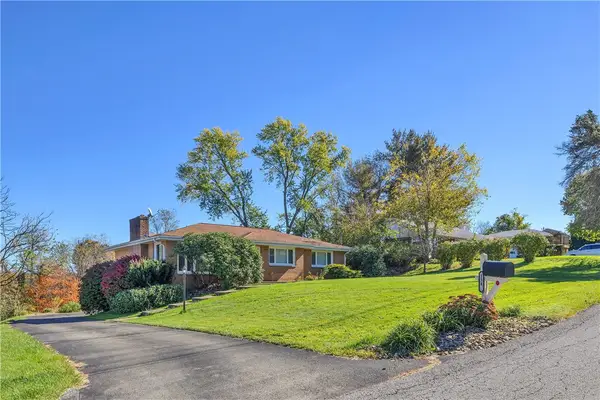 $300,000Active3 beds 3 baths1,424 sq. ft.
1345 Bechtel St, Monaca, PA 15061
MLS# 1780566Listed by: COLDWELL BANKER REALTY 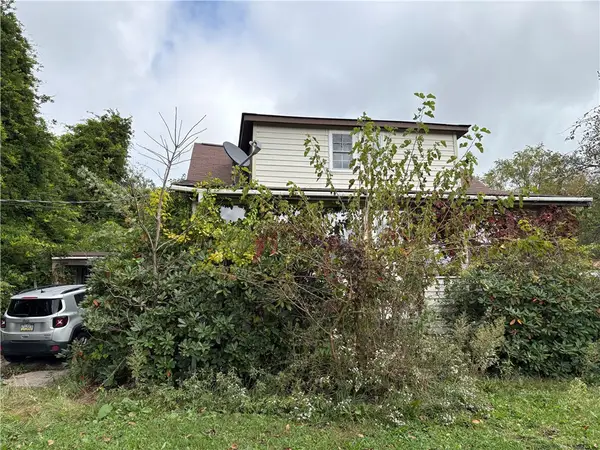 $129,000Active3 beds 1 baths1,008 sq. ft.
110 Lincoln St, Monaca, PA 15061
MLS# 1779880Listed by: JANUS REALTY ADVISORS $264,000Active3 beds 2 baths1,120 sq. ft.
265 Sherwood Dr, Monaca, PA 15061
MLS# 1779896Listed by: EXP REALTY LLC $279,000Active4 beds 3 baths1,450 sq. ft.
1003 Linden St, Monaca, PA 15061
MLS# 1779795Listed by: COLDWELL BANKER REALTY


Protect your home and budget from life's surprises with an Assurant Home Warranty, backed by a partner that supports you through every step of homeownership. Explore Plans.
©2026 Century 21 Real Estate LLC. All rights reserved. CENTURY 21®, the CENTURY 21 Logo and C21® are service marks owned by Century 21 Real Estate LLC. Century 21 Real Estate LLC fully supports the principles of the Fair Housing Act and the Equal Opportunity Act. Each office is independently owned and operated. Listing information is deemed reliable but not guaranteed accurate.