187 Blue Grass Circle, Monroeville, PA 15146
Local realty services provided by:CENTURY 21 Rise Realty
Listed by: jeff weiner
Office: weiner real estate
MLS#:1780614
Source:PA_WPN
Price summary
- Price:$295,000
- Monthly HOA dues:$185
About this home
Welcome To 187 Blue Grass Circle! This Upscale Townhome Features 3 Spacious Bedrooms, 2.5 Bathrooms, and All the Amenities You Need. The Fully Equipped Kitchen Offers Stainless Steel Appliances, Including A New Dishwasher, Center Island, Large Pantry, and Sliding Doors That Open onto a Great Sized Deck. A Formal Dining Area Is Conveniently Located Just Off the Kitchen. Abundant Natural Light Flows Beautifully Throughout. Beautiful Newer LVT Floors and a Brand-New Furnace, and New Air-Conditioning Unit!
The Primary Suite Features Vaulted Ceilings, A Private Full Bathroom, And A Walk-In Closet. 2 Additional Spacious Bedrooms, Full Hall Bath, and A Large Double Hallway Closet Provide Plenty of Space For all the “Extra Things”, Enjoy A Comfortable Game Room, Laundry, and a 2-Car Garage, Complete This Inviting Home. Minutes to 376-Parkway, Turnpike 76, Shopping, Dining and Entertainment! HOA Covers roof maintenance, lawn care, snow removal, and a neighborhood park.
Contact an agent
Home facts
- Year built:2004
- Subdivision & Development:Lexington Hills
- Listing ID #:1780614
- Added:1 day(s) ago
- Updated:October 24, 2026 at 03:03 AM
Rooms and interior
- Bedrooms:3
- Total bathrooms:3
- Full bathrooms:2
- Half bathrooms:1
- Rooms Total:8
- Flooring:Carpet, Vinyl
- Kitchen Description:Dishwasher, Disposal, Microwave, Pantry, Refrigerator, Stove
- Basement:Yes
- Basement Description:FInished, Interior Entry
Heating and cooling
- Cooling:Central Air
- Heating:Gas
- Central air:Yes
Structure and exterior
- Roof:Composition
- Year built:2004
Utilities
- Water:Public
Finances and disclosures
- Price:$295,000
- Tax amount:$5,405
Features and amenities
- Laundry features:Dryer, Washer
- Amenities:Multi Pane Windows, Screens, Some Gas Appliances
Parking
- Total parking spaces:2
- Garage:Yes
 Last Updated October 24, 2026. Information deemed reliable but not guaranteed. Information is provided exclusively for consumers' personal, non-commercial use and may not be used for any purpose other than to identify prospective properties consumers may be interested in purchasing.
New listings near 187 Blue Grass Circle
- New
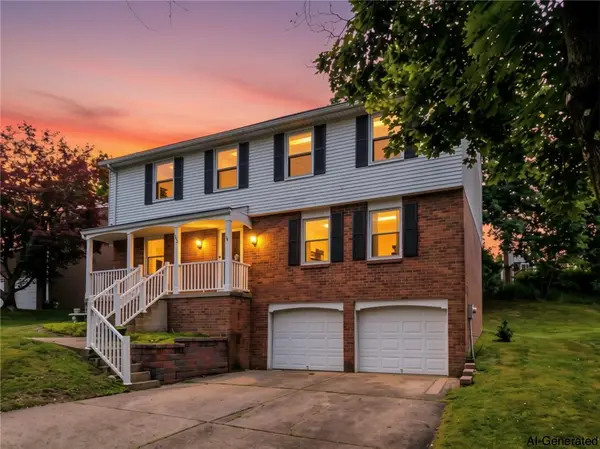 $310,000Active4 beds 3 baths2,040 sq. ft.
143 Penn Lear Dr, Monroeville, PA 15146
MLS# 1780532Listed by: REALTY ONE GROUP LANDMARK - New
 $324,900Active3 beds 3 baths1,776 sq. ft.
223 Shackelford Dr, Monroeville, PA 15146
MLS# 1780204Listed by: LIFESPACE REAL ESTATE - New
 $249,900Active3 beds 2 baths1,675 sq. ft.
716 Cottonwood Dr, Monroeville, PA 15146
MLS# 1780434Listed by: KELLER WILLIAMS REALTY - Open Sun, 1 to 3pmNew
 $199,900Active3 beds 2 baths1,141 sq. ft.
220 Noel Dr, Monroeville, PA 15146
MLS# 1779695Listed by: REALTY ONE GROUP LANDMARK - New
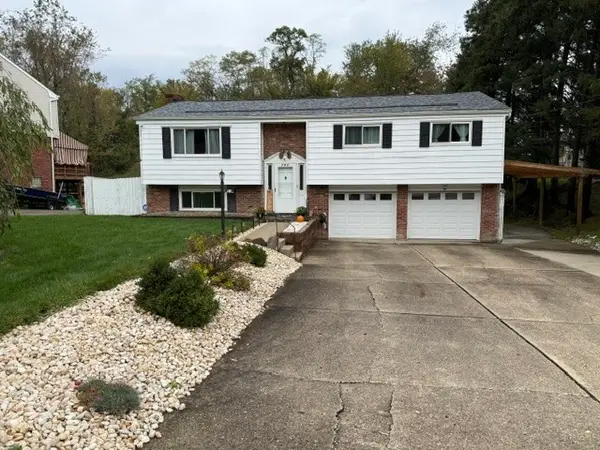 $318,000Active3 beds 3 baths1,900 sq. ft.
160 Jamison Ln, Monroeville, PA 15146
MLS# 1779294Listed by: K & S REAL ESTATE, INC. - Open Sun, 10am to 12pmNew

 $169,900Active2 beds 2 baths
310 Shady Ridge Dr, Monroeville, PA 15146
MLS# 1779563Listed by: CENTURY 21 FAIRWAYS REAL ESTATE - New
 $289,900Active3 beds 2 baths1,792 sq. ft.
1404 James St, Monroeville, PA 15146
MLS# 1779514Listed by: COLDWELL BANKER REALTY - Open Sat, 1 to 3pmNew
 $145,000Active2 beds 1 baths1,192 sq. ft.
2108 Monroeville Rd, Monroeville, PA 15146
MLS# 1779209Listed by: COLDWELL BANKER REALTY - New
 $269,900Active3 beds 3 baths1,356 sq. ft.
4437 Helmar Drive, Monroeville, PA 15146
MLS# 1778996Listed by: BERKSHIRE HATHAWAY THE PREFERRED REALTY


Protect your home and budget from life's surprises with an Assurant Home Warranty, backed by a partner that supports you through every step of homeownership. Explore Plans.
©2026 Century 21 Real Estate LLC. All rights reserved. CENTURY 21®, the CENTURY 21 Logo and C21® are service marks owned by Century 21 Real Estate LLC. Century 21 Real Estate LLC fully supports the principles of the Fair Housing Act and the Equal Opportunity Act. Each office is independently owned and operated. Listing information is deemed reliable but not guaranteed accurate.