
721 Cortland Dr, Monroeville, PA 15146
Local realty services provided by:CENTURY 21 Fairways Real Estate
Listed by: lisa yates
Office: re/max select realty
MLS#:1778633
Source:PA_WPN
Price summary
- Price:$224,900
- Price per sq. ft.:$165.12
About this home
If you're looking for a WELL-MAINTAINED home in MONROEVILLE on a QUIET CUL-DE-SAC STREET, with THOUGHTFUL UPDATES and CONVENIENT ACCESS to everyday amenities, 721 Cortland Drive is for you! LOVINGLY CARED for by its ORIGINAL OWNERS and built by respected custom builder O’Block Homes, this 3-bedroom, 1-bath split-entry in University Park offers charm, functionality, and inviting spaces inside and out. ~ The bright LIVING ROOM features a beautiful bow window, planter box and refurbished hardwood floors. The FULLY EQUIPPED KITCHEN offers stainless steel appliances, a rolling butcher-block island, updated tile backsplash, and a distinctive stained-glass window. The DINING AREA continues the hardwood flooring and opens through a sliding glass door to a screened, 16' x 10' three-season patio—an ideal spot to relax or entertain while enjoying the outdoors in comfort. The SPACIOUS full bath features an UPDATED vanity and additional storage cabinets. Two hallway closets provide EXTRA storage, with one currently serving as a convenient walk-in pantry. ~ Looking for EXTRA SPACE for relaxing, hobbies, or entertaining? The FINISHED lower-level GAME ROOM features a cozy corner gas fireplace that creates additional comfortable living. ~ Outside, enjoy a LEVEL, FENCED, TREE-LINED backyard with a fire pit and shed, offering space to unwind, garden, or gather with friends. ~ Major updates include a 2024 roof, 2021 furnace and central air, 2018 water heater, and windows replaced in 2014 & 2015. Additional features include gutter guards, a whole-house surge protector, Nest thermostat, double-wide concrete driveway for extra parking, and original hardwood floors beneath the bedroom carpeting. ~ Conveniently located near shopping, dining, parks, medical facilities, places of worship, and major commuter routes, this home combines established neighborhood appeal on a lovely cul-de-sac street with practical everyday conveniences. ~ Take a look at 721 Cortland Drive and see how comfortable this home could fit into your next chapter....
Contact an agent
Home facts
- Year built:1972
- Subdivision & Development:Burke Glen Heights
- Listing ID #:1778633
- Added:1 day(s) ago
- Updated:October 11, 2026 at 03:02 AM
Rooms and interior
- Bedrooms:3
- Total bathrooms:1
- Full bathrooms:1
- Rooms Total:9
- Flooring:Carpet, Hardwood, Tile, Vinyl
- Kitchen Description:Dishwasher, Microwave, Refrigerator, Stove
- Basement:Yes
- Basement Description:FInished
- Living area:1,362 sq. ft.
Heating and cooling
- Cooling:Central Air
- Heating:Gas
- Central air:Yes
Structure and exterior
- Roof:Asphalt
- Year built:1972
- Building area:1,362 sq. ft.
- Lot area:0.21 Acres
- Construction Materials:Brick
Utilities
- Water:Public
Finances and disclosures
- Price:$224,900
- Price per sq. ft.:$165.12
- Tax amount:$3,572
Features and amenities
- Laundry features:Dryer, Washer
- Amenities:Multi Pane Windows, Screens, Some Electric Appliances, Window Treatments
Parking
- Total parking spaces:1
- Garage:Yes
 Last Updated October 11, 2026. Information deemed reliable but not guaranteed. Information is provided exclusively for consumers' personal, non-commercial use and may not be used for any purpose other than to identify prospective properties consumers may be interested in purchasing. PA_WPN Member Broker: Susan Gill
New listings near 721 Cortland Dr
- New
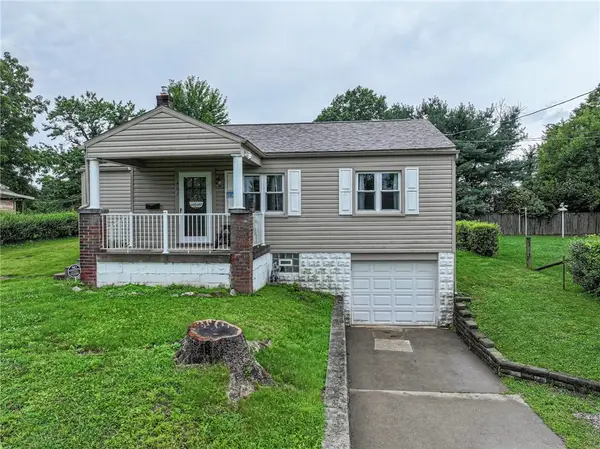 $205,000Active2 beds 1 baths910 sq. ft.
407 Cottage Ln, Monroeville, PA 15146
MLS# 1778661Listed by: BERKSHIRE HATHAWAY THE PREFERRED REALTY - New
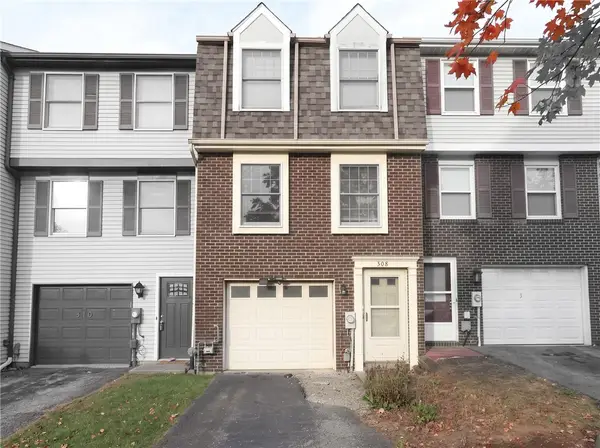 $180,000Active2 beds 2 baths1,024 sq. ft.
308 Shady Ridge Dr, Monroeville, PA 15146
MLS# 1778198Listed by: RE/MAX SELECT REALTY - New
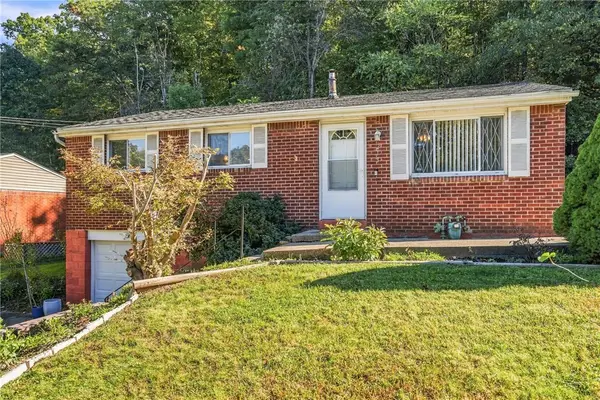 $215,000Active3 beds 1 baths
213 Alpine Village Dr, Monroeville, PA 15146
MLS# 1777357Listed by: COMPASS PENNSYLVANIA, LLC - New
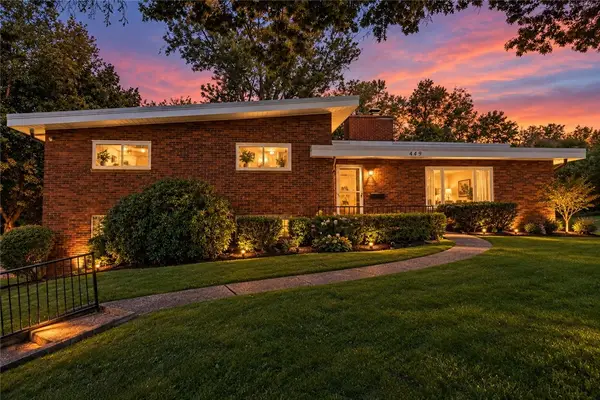 $349,900Active4 beds 4 baths2,416 sq. ft.
449 Colonial Dr, Monroeville, PA 15146
MLS# 1777794Listed by: BERKSHIRE HATHAWAY HOMESERVICES THE PREFERRED REAL - Open Sun, 11am to 1pmNew
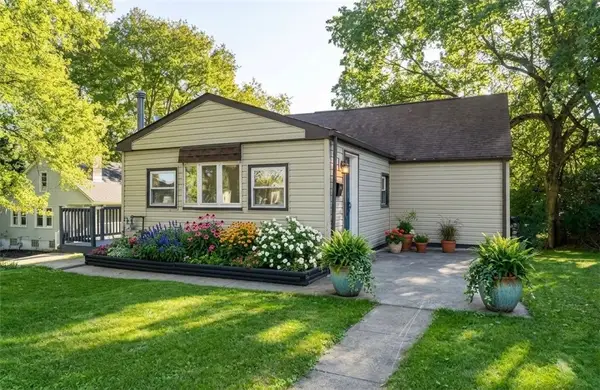 $250,000Active3 beds 3 baths1,020 sq. ft.
430 Cottage Ln, Monroeville, PA 15146
MLS# 1777199Listed by: BERKSHIRE HATHAWAY THE PREFERRED REALTY - New
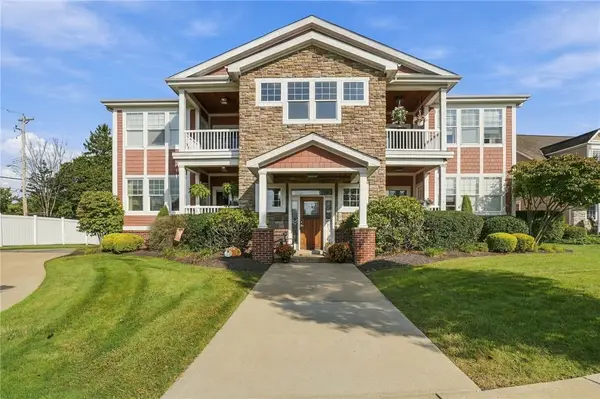 $295,000Active2 beds 2 baths2,177 sq. ft.
282 Berkeley Way, Monroeville, PA 15146
MLS# 1777496Listed by: REALTY ONE GROUP LANDMARK - New
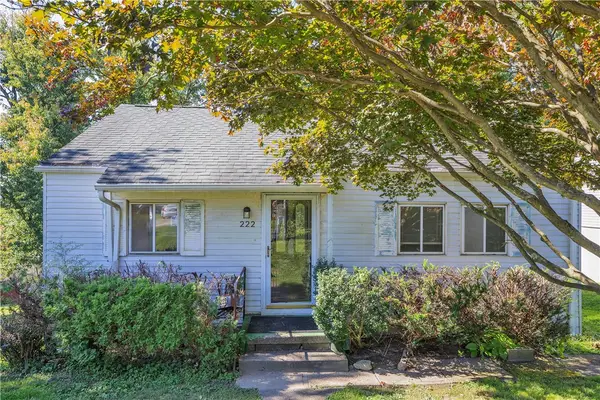 $148,000Active2 beds 1 baths768 sq. ft.
222 Victoria Drive, Monroeville, PA 15146
MLS# 1777276Listed by: RE/MAX SELECT REALTY 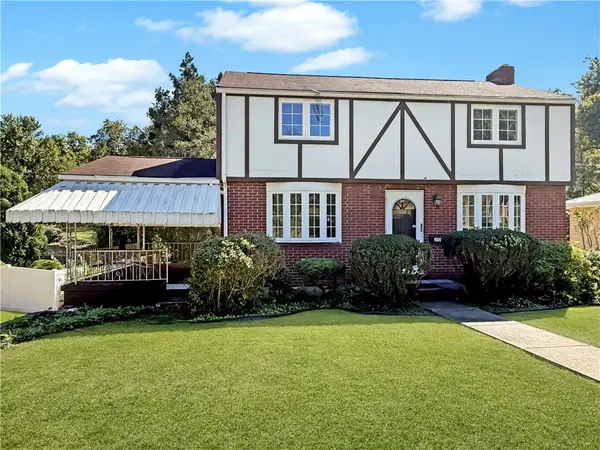 $199,900Pending3 beds 2 baths1,204 sq. ft.
310 Rickey Dr, Monroeville, PA 15146
MLS# 1777310Listed by: HOWARD HANNA REAL ESTATE SERVICES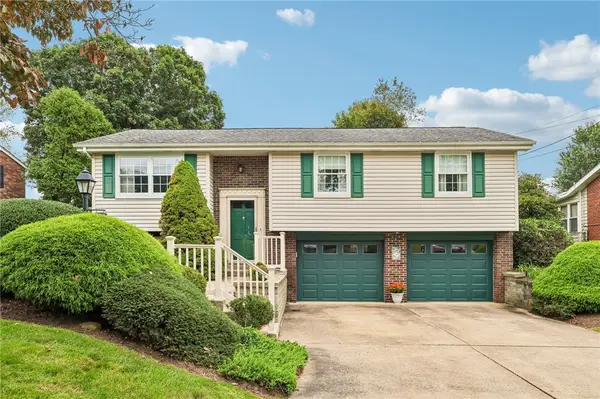 $200,000Pending3 beds 2 baths1,219 sq. ft.
413 Olten Rd, Monroeville, PA 15146
MLS# 1777128Listed by: BERKSHIRE HATHAWAY THE PREFERRED REALTY


Protect your home and budget from life's surprises with an Assurant Home Warranty, backed by a partner that supports you through every step of homeownership. Explore Plans.
©2026 Century 21 Real Estate LLC. All rights reserved. CENTURY 21®, the CENTURY 21 Logo and C21® are service marks owned by Century 21 Real Estate LLC. Century 21 Real Estate LLC fully supports the principles of the Fair Housing Act and the Equal Opportunity Act. Each office is independently owned and operated. Listing information is deemed reliable but not guaranteed accurate.