
5 Creek Stone Drive, Monterey Alto, PA 17237
Local realty services provided by:CENTURY 21 Norris - Valley Forge
Listed by: daniel byers
Office: coldwell banker realty
MLS#:PAFL2036316
Source:BRIGHTMLS
Price summary
- Price:$250,000
- Price per sq. ft.:$154.32
About this home
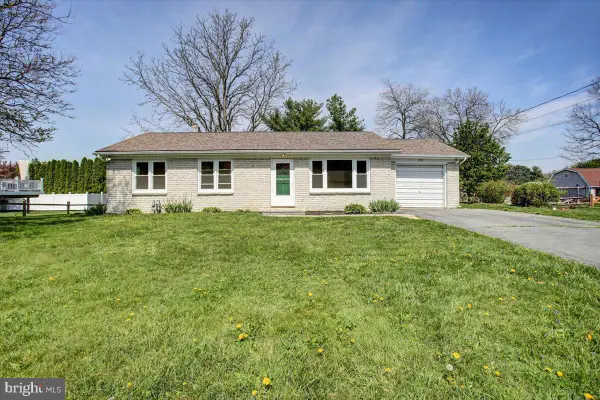
Welcome to easy, comfortable living at 5 Creek Stone Drive in the peaceful community of Mont Alto! This well-maintained double-wide manufactured home offers a spacious and functional floor plan with 3 bedrooms and 2 full bathrooms, making it an excellent choice for first-time buyers, those looking to downsize, or anyone seeking low-maintenance living.
The inviting primary suite provides a relaxing retreat featuring a walk-in closet, luxurious soaking tub, a separate walk-in shower, and plenty of space to unwind after a long day. The additional bedrooms offer flexibility for guests, or a home office.
Outside, you'll appreciate the detached one-car garage with an adjoining workshop area, providing the perfect space for hobbies, projects, extra storage, or a workshop.
Nestled in a quiet community, this home offers the perfect blend of privacy and convenience while remaining a short drive to local shopping, restaurants, schools, and major commuter routes.
If you're looking for affordable living with comfort, space, and a peaceful setting, 5 Creek Stone Drive is ready to welcome you home. Schedule your private tour today!...
Contact an agent
Home facts
- Year built:1992
- Listing ID #:PAFL2036316
- Added:1 day(s) ago
- Updated:July 29, 2026 at 02:42 PM
Rooms and interior
- Bedrooms:3
- Total bathrooms:2
- Full bathrooms:2
- Flooring:Carpet, Vinyl
- Dining Description:Dining Area, Dining Room
- Bathrooms Description:Bathroom 2, Primary Bath(s), Primary Bathroom
- Kitchen Description:Refrigerator, Stove
- Bedroom Description:Primary Bedroom
- Living area:1,620 sq. ft.
Heating and cooling
- Cooling:Central A/C
- Heating:Electric, Heat Pump(s)
Structure and exterior
- Year built:1992
- Building area:1,620 sq. ft.
- Lot area:0.28 Acres
- Architectural Style:Ranch/Rambler
- Construction Materials:Vinyl Siding
- Foundation Description:Brick/Mortar
- Levels:1 Story
Schools
- High school:WAYNESBORO AREA SENIOR
Utilities
- Water:Public
- Sewer:Public Sewer
Finances and disclosures
- Price:$250,000
- Price per sq. ft.:$154.32
- Tax amount:$2,394 (2025)
Features and amenities
- Laundry features:Dryer, Laundry, Washer
Parking
- Parking description:Asphalt Driveway, Detached Garage, Garage - Rear Entry
- Garage:Yes
- Garage spaces:1
New listings near 5 Creek Stone Drive


Protect your home and budget from life's surprises with an Assurant Home Warranty, backed by a partner that supports you through every step of homeownership. Explore Plans.
©2026 Century 21 Real Estate LLC. All rights reserved. CENTURY 21®, the CENTURY 21 Logo and C21® are service marks owned by Century 21 Real Estate LLC. Century 21 Real Estate LLC fully supports the principles of the Fair Housing Act and the Equal Opportunity Act. Each office is independently owned and operated. Listing information is deemed reliable but not guaranteed accurate.