
526 Park St, Monterey Alto, PA 17237
Local realty services provided by:CENTURY 21 Dale Realty Co.
526 Park St,Mont Alto, PA 17237
$322,500
- 4 Beds
- 2 Baths
- 1,748 sq. ft.
- Single family
- Coming Soon
Listed by: angela l fairchild
Office: coldwell banker realty
MLS#:PAFL2038546
Source:BRIGHTMLS
Price summary
- Price:$322,500
- Price per sq. ft.:$184.5
About this home
Coming soon! Professional pics being taken 11/2. Welcome to this woodland retreat in the quaint borough of Mont Alto. This 4 bedroom 2 bathroom house built in 2009 is nestled on a .41 acre corner lot. The stone walkway provides an appealing stroll up to the front door of this split foyer home. The upper level offers a spacious living room, dining area, plus an upgraded kitchen with granite counters and a modern tile backsplash. There is even a small tankless water heater to provide instant hot water at the sink for mornings that require a warm cup of tea! Down the hall you will find three good size bedrooms and a full bathroom. The lower level includes a family room with a cozy free standing LP fireplace for ambience as well as heat. There is also a full bathroom with a walk in shower, laundry, a 4th bedroom with a large closet, and a one car garage with additional workshop space at the back. Outside you can enjoy the back deck with views of the most gorgeous sunsets through the trees as well as two raised garden beds, additional gardening space along the sides of the house and a fire pit area. At twilight there are plenty of light sources including LED lights for the hardscaped steps. There are so many cosmetic upgrades inside from LVP flooring to an insulated bathtub to keep your water hot during those relaxing soaks. This seller also did upgrades on the major systems of the home including HVAC (2023), 50 year roof including gutters and downspouts (2024), and water heater (2025). For qualified buyers, there is a possibility of assumption on the current VA loan that is below 3%. Inquire with the listing agent or your realtor for more information about that and a complete list of upgrades. It's not too late to make this your home sweet home before the holidays!...
Contact an agent
Home facts
- Year built:2009
- Subdivision & Development:MONT ALTO BOROUGH
- Listing ID #:PAFL2038546
- Updated:October 30, 2026 at 02:35 PM
Rooms and interior
- Bedrooms:4
- Total bathrooms:2
- Full bathrooms:2
- Dining Description:Combination Kitchen/Dining
- Kitchen Description:Dishwasher, Exhaust Fan, Instant Hot Water, Microwave, Oven/Range - Electric, Refrigerator
- Living area:1,748 sq. ft.
Heating and cooling
- Cooling:Central A/C
- Heating:Electric, Forced Air, Heat Pump(s)
Structure and exterior
- Roof:Architectural Shingle
- Year built:2009
- Building area:1,748 sq. ft.
- Lot area:0.41 Acres
- Lot Features:Corner, Trees/Wooded
- Architectural Style:Split Foyer
- Construction Materials:Vinyl Siding
- Exterior Features:Deck(s), Exterior Lighting, Stone Retaining Walls
- Foundation Description:Block, Slab
- Levels:2 Stories
Schools
- High school:WAYNESBORO AREA
- Middle school:WAYNESBORO AREA
- Elementary school:MOWREY
Utilities
- Water:Public
- Sewer:Public Sewer
Finances and disclosures
- Price:$322,500
- Price per sq. ft.:$184.5
- Tax amount:$2,797 (2026)
Features and amenities
- Laundry features:Dryer, Washer
- Amenities:200+ Amp Service, Chair Railings
Parking
- Parking description:Attached Garage, Garage - Side Entry, Gravel Driveway, Inside Access, Off Street
- Garage:Yes
- Garage spaces:1
New listings near 526 Park St
- New
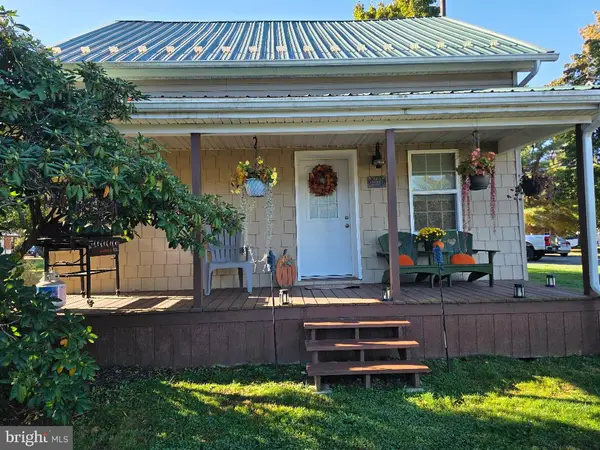 $199,900Active2 beds 1 baths864 sq. ft.
13 Poplar St, MONT ALTO, PA 17237
MLS# PAFL2038482Listed by: RONNIE MARTIN REALTY, INC.  $255,000Active3 beds 2 baths1,720 sq. ft.
208 S Main St, MONT ALTO, PA 17237
MLS# PAFL2038050Listed by: RE/MAX REALTY AGENCY, INC. $249,900Active3 beds 1 baths1,508 sq. ft.
30 Creek Stone Dr, MONT ALTO, PA 17237
MLS# PAFL2038302Listed by: KANDOR REAL ESTATE $124,900Pending2 beds 1 baths738 sq. ft.
4 Spruce St, MONT ALTO, PA 17237
MLS# PAFL2037864Listed by: RE/MAX REALTY AGENCY, INC.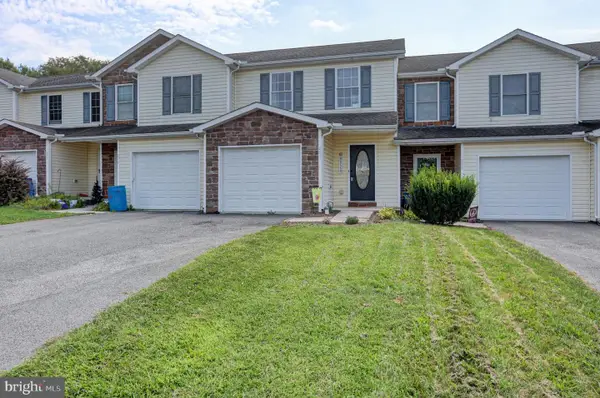 $219,900Pending3 beds 3 baths1,177 sq. ft.
281 Verdier Avenue, MONT ALTO, PA 17237
MLS# PAFL2037282Listed by: KELLER WILLIAMS KEYSTONE REALTY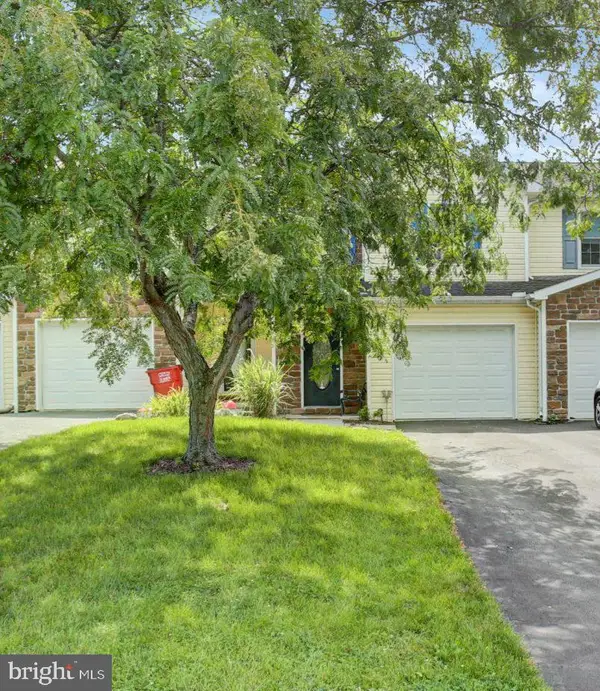 $213,000Pending3 beds 4 baths1,180 sq. ft.
287 Verdier St, MONT ALTO, PA 17237
MLS# PAFL2036760Listed by: COLDWELL BANKER REALTY


Protect your home and budget from life's surprises with an Assurant Home Warranty, backed by a partner that supports you through every step of homeownership. Explore Plans.
©2026 Century 21 Real Estate LLC. All rights reserved. CENTURY 21®, the CENTURY 21 Logo and C21® are service marks owned by Century 21 Real Estate LLC. Century 21 Real Estate LLC fully supports the principles of the Fair Housing Act and the Equal Opportunity Act. Each office is independently owned and operated. Listing information is deemed reliable but not guaranteed accurate.