101 8th Street, Montgomery, PA 17752
Local realty services provided by:CENTURY 21 Betty Steinbacher Real Estate
101 8th Street,Montgomery, PA 17752
$224,900
- 4 Beds
- 3 Baths
- 1,592 sq. ft.
- Single family
- Active
Listed by: stephen furey
Office: fish real estate
MLS#:WB-104416
Source:PA_WBVAR
Price summary
- Price:$224,900
- Price per sq. ft.:$141.27
About this home
Come see this must see property nestled in a private .30 acre lot in Montgomery Boro. The home features 4 bedrooms. 3 bathrooms (one with soaking tub), 1st floor primary bedroom with en suite, gas fireplace, new roof on the main house and many updates including the kitchen. It's also great for all of your outdoor entertaining needs with a covered concrete deck and a pool. Book your showing now!
Contact an agent
Home facts
- Year built:1930
- Listing ID #:WB-104416
- Added:3 day(s) ago
- Updated:July 23, 2026 at 08:39 PM
Rooms and interior
- Bedrooms:4
- Total bathrooms:3
- Full bathrooms:1
- Half bathrooms:2
- Rooms Total:11
- Flooring:Tile, Wood
- Bathrooms Description:Master Bath
- Kitchen Description:Dishwasher, Disposal, Granite/Quartz/Stone Countertops, Range, Range Hood, Refrigerator
- Living area:1,592 sq. ft.
Heating and cooling
- Heating:Hot Air, Natural Gas
Structure and exterior
- Year built:1930
- Building area:1,592 sq. ft.
- Lot area:0.3 Acres
- Lot Features:Level
- Architectural Style:Farmhouse
- Construction Materials:Frame, Vinyl Siding
- Exterior Features:Covered, Pavillion/Gazebo
- Foundation Description:Block
Utilities
- Water:Public
- Sewer:Public Sewer
Finances and disclosures
- Price:$224,900
- Price per sq. ft.:$141.27
- Tax amount:$2,635
Features and amenities
- Appliances:Dishwasher, Range, Refrigerator
- Laundry features:Laundry 1st Floor
- Amenities:Ceiling Fans, New Windows
- Pool features:Above Ground
Parking
- Parking description:Gravel
New listings near 101 8th Street
- New
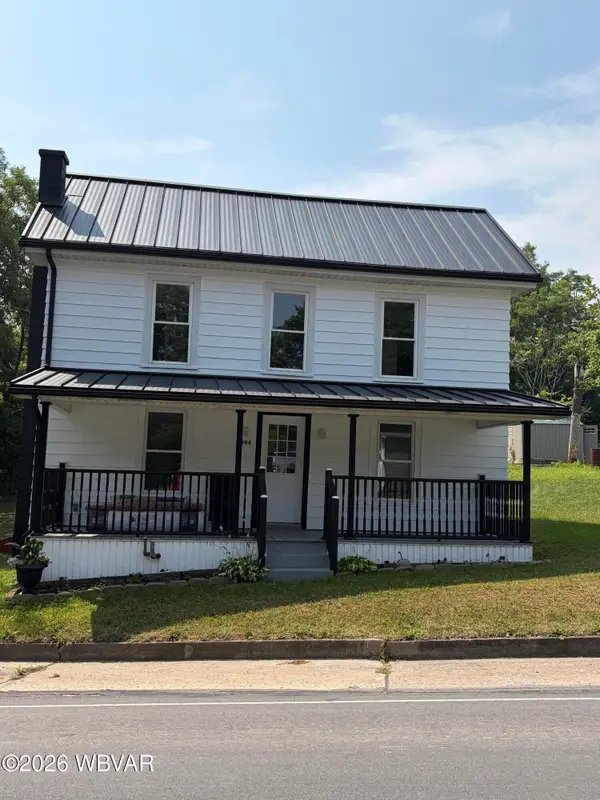
 $199,000Active3 beds 2 baths1,356 sq. ft.
1994 Pinchtown Road, Montgomery, PA 17752
MLS# WB-104418Listed by: CENTURY 21 COLONIAL REAL ESTATE - New
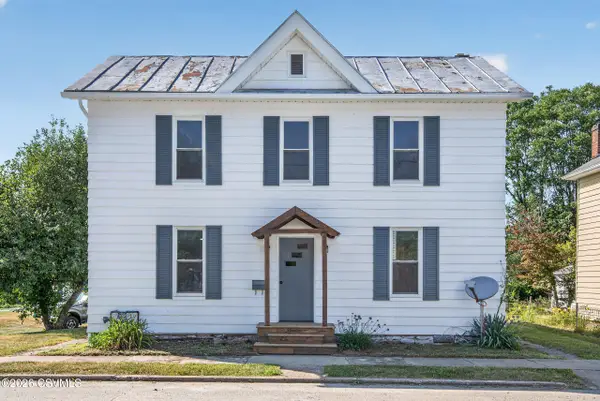 $235,000Active4 beds 2 baths1,528 sq. ft.
88 Wagner Avenue, Montgomery, PA 17752
MLS# C-1896Listed by: RE/MAX BRIDGES 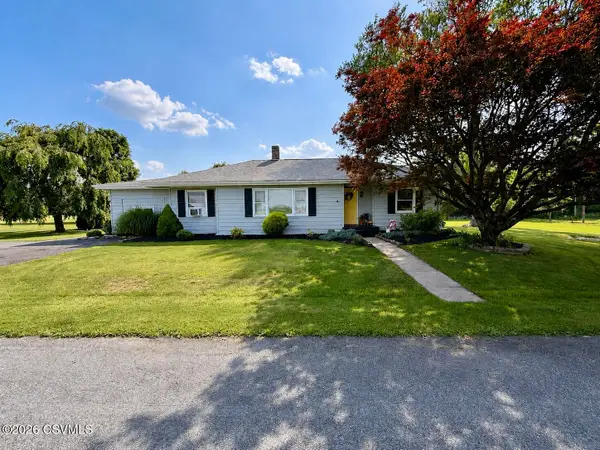 $267,300Pending3 beds 1 baths1,546 sq. ft.
55 Barto Road, Montgomery, PA 17752
MLS# C-1815Listed by: BOWEN AGENCY INC., REALTORS - SUNBURY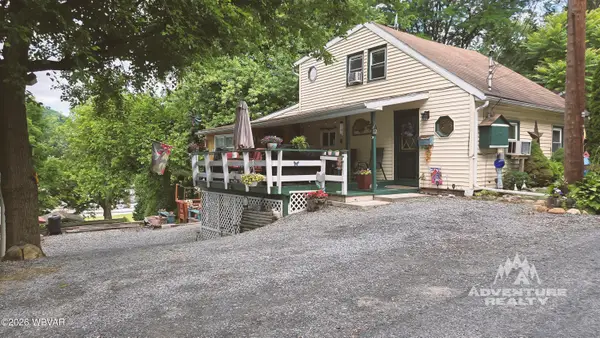 $159,900Pending3 beds 2 baths1,125 sq. ft.
12 N Main Street, Montgomery, PA 17752
MLS# WB-104254Listed by: ADVENTURE REALTY - MONTOURSVILLE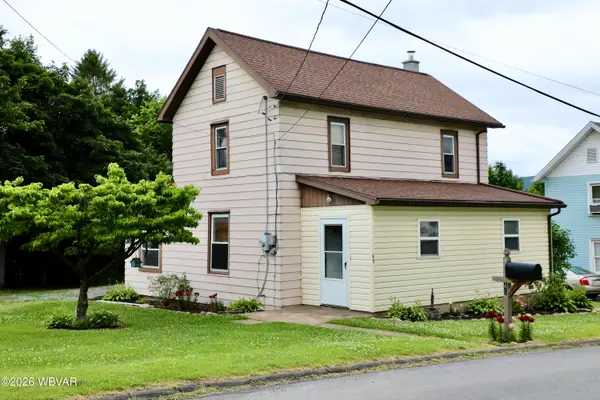 $170,000Pending3 beds 2 baths1,394 sq. ft.
45 Schnee Avenue, Montgomery, PA 17752
MLS# WB-104232Listed by: RE/MAX WEST BRANCH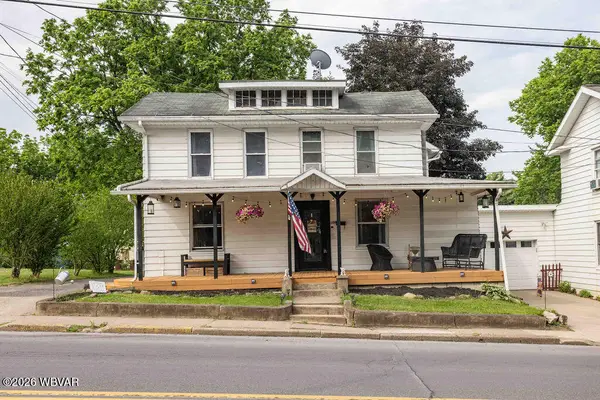 $175,000Active3 beds 2 baths1,528 sq. ft.
101 2nd Street, Montgomery, PA 17752
MLS# WB-104056Listed by: BERKSHIRE HATHAWAY HOMESERVICES HODRICK REALTY, WPT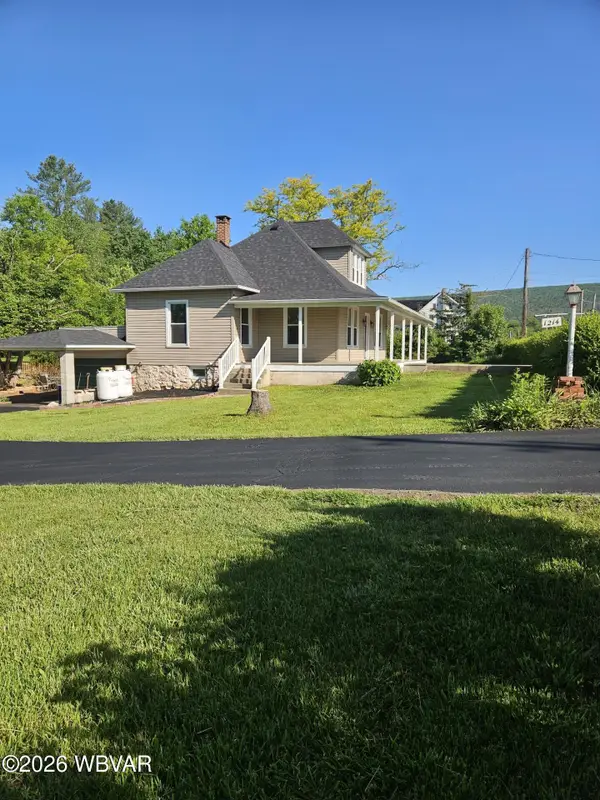 $293,999Active3 beds 2 baths1,320 sq. ft.
1214 Brouse Road, Montgomery, PA 17752
MLS# WB-104038Listed by: CENTURY 21 COLONIAL REAL ESTATE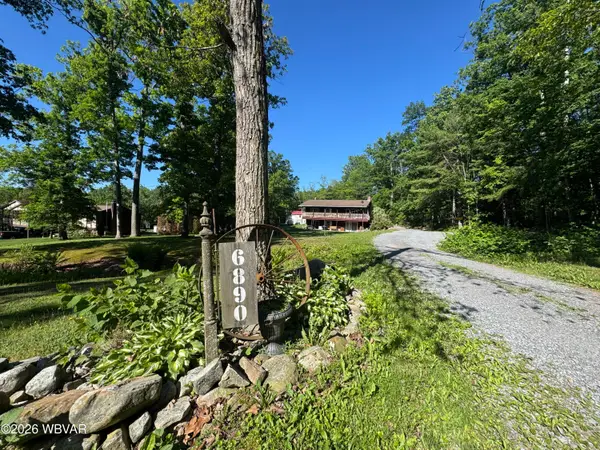 $375,000Active3 beds 2 baths2,581 sq. ft.
6890 Sulphur Springs Road, Montgomery, PA 17752
MLS# WB-104017Listed by: REAL ESTATE EXCEL, A GIRIO REALTY COMPANY $275,000Active4 beds 2 baths1,896 sq. ft.
53 Broad Street, Montgomery, PA 17752
MLS# C-1316Listed by: REAL OF PENNSYLVANIA


Protect your home and budget from life's surprises with an Assurant Home Warranty, backed by a partner that supports you through every step of homeownership. Explore Plans.
©2026 Century 21 Real Estate LLC. All rights reserved. CENTURY 21®, the CENTURY 21 Logo and C21® are service marks owned by Century 21 Real Estate LLC. Century 21 Real Estate LLC fully supports the principles of the Fair Housing Act and the Equal Opportunity Act. Each office is independently owned and operated. Listing information is deemed reliable but not guaranteed accurate.