
78 Montgomery Street, Montgomery, PA 17752
Local realty services provided by:CENTURY 21 Betty Steinbacher Real Estate
78 Montgomery Street,Montgomery, PA 17752
$229,900
- 3 Beds
- 2 Baths
- 2,031 sq. ft.
- Single family
- Pending
Listed by: melissa astin
Office: re/max west branch
MLS#:WB-103831
Source:PA_WBVAR
Price summary
- Price:$229,900
- Price per sq. ft.:$113.2
About this home
Discover the perfect balance of contemporary design and effortless living in this beautiful 2-story home. Built in 2013, this property offers a fresh, ''move-in-ready'' feel within the Montgomery School District.
The heart of the home is an expansive open-concept main floor, where a stunning natural wood breakfast bar serves as the centerpiece and provides seamless flow from the kitchen to the dining and living areas. The finished lower level is a true ''multihyphenate'' space--perfectly suited for a cozy family media room, a dedicated home office, or guest quarters. 2nd Floor laundry, 3 bedrooms and 1.5 baths. Enjoy the convenience of off-street parking and a central Boro location that puts schools, shopping, and major commuter routes just minutes from your front door.
Contact an agent
Home facts
- Year built:2013
- Listing ID #:WB-103831
- Added:9 day(s) ago
- Updated:May 19, 2026 at 07:15 AM
Rooms and interior
- Bedrooms:3
- Total bathrooms:2
- Full bathrooms:1
- Half bathrooms:1
- Rooms Total:9
- Flooring:Laminate, Vinyl, Wall to Wall Carpet
- Kitchen Description:Dishwasher, Range, Refrigerator
- Basement Description:Exterior Entry, Full
- Living area:2,031 sq. ft.
Heating and cooling
- Heating:Base Board, Electric
Structure and exterior
- Year built:2013
- Building area:2,031 sq. ft.
- Lot area:0.19 Acres
- Lot Features:Level, Sloped, Steep Landscape
- Construction Materials:Frame, Vinyl Siding
- Exterior Features:Porch Open
- Foundation Description:Block
Utilities
- Water:Public
- Sewer:Public Sewer
Finances and disclosures
- Price:$229,900
- Price per sq. ft.:$113.2
- Tax amount:$3,289
Features and amenities
- Appliances:Dishwasher, Range, Refrigerator
- Laundry features:Laundry 2nd Floor
- Amenities:Ceiling Fans, Thermal Windows, Walk In Closet(s)
Parking
- Parking description:Gravel, Off-Street Parking
New listings near 78 Montgomery Street
- New
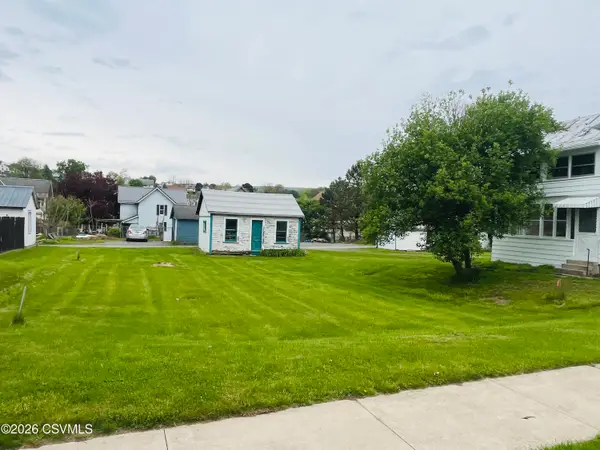 $26,500Active0.14 Acres
LOT 1, 88 Wagner Avenue, Montgomery, PA 17752
MLS# C-1266Listed by: RE/MAX BRIDGES - New
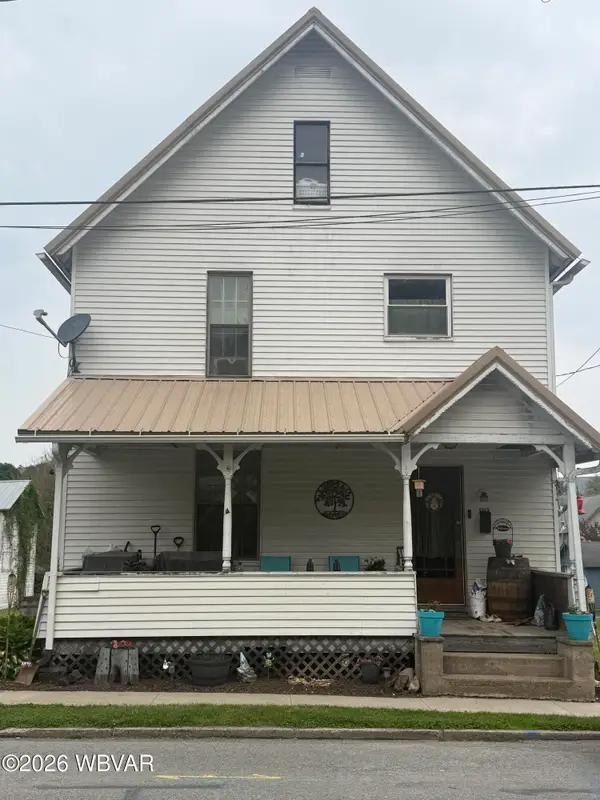 $155,000Active3 beds 2 baths1,462 sq. ft.
82 Wagner Avenue, Montgomery, PA 17752
MLS# WB-103868Listed by: IRON VALLEY REAL ESTATE NORTH CENTRAL PA - New
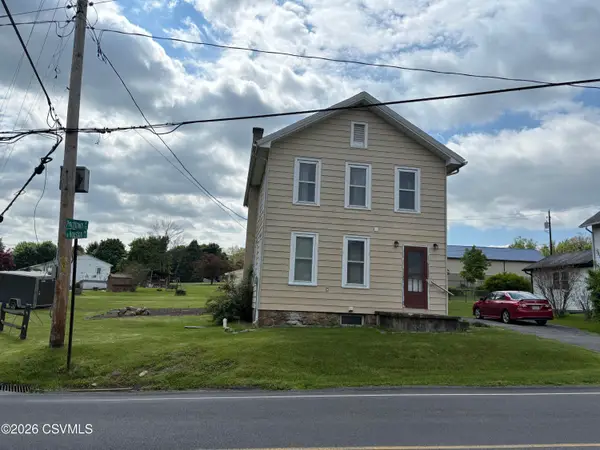 $229,000Active3 beds 2 baths1,648 sq. ft.
1312 Pinchtown Road, Montgomery, PA 17752
MLS# C-1234Listed by: RE/MAX BRIDGES 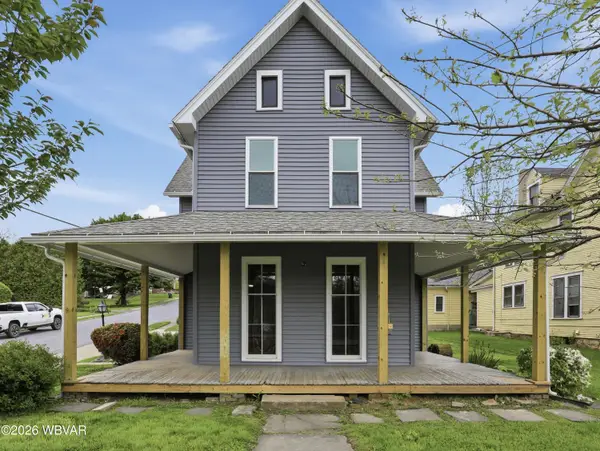 $225,000Active4 beds 2 baths1,806 sq. ft.
102 Montgomery Street, Montgomery, PA 17752
MLS# WB-103813Listed by: ADVENTURE REALTY - MONTOURSVILLE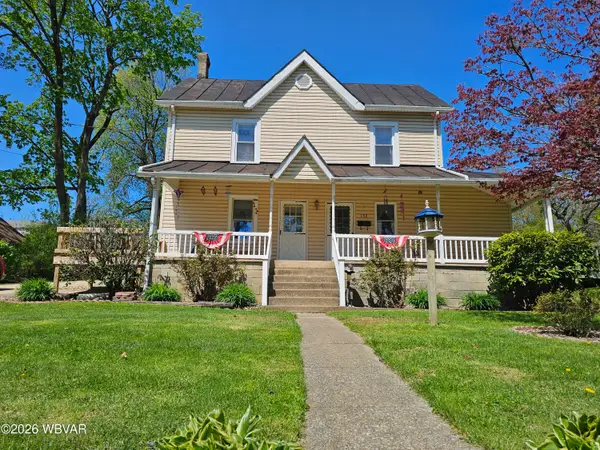 $149,900Active3 beds 1 baths1,260 sq. ft.
132 Montgomery Street, Montgomery, PA 17752
MLS# WB-103717Listed by: ADVENTURE REALTY - MONTOURSVILLE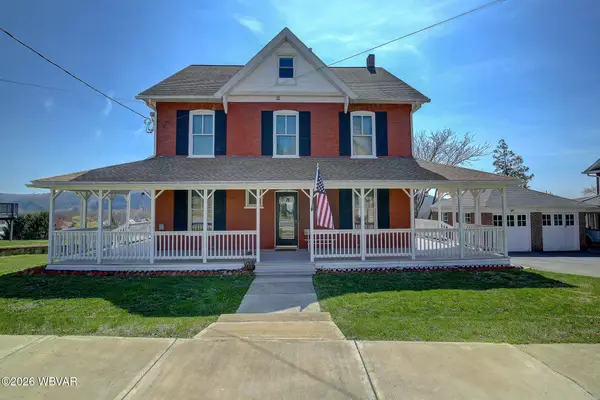 $440,000Active5 beds 3 baths2,907 sq. ft.
53 E Houston Avenue, Montgomery, PA 17752
MLS# WB-103691Listed by: BERKSHIRE HATHAWAY HOMESERVICES HODRICK REALTY, WPT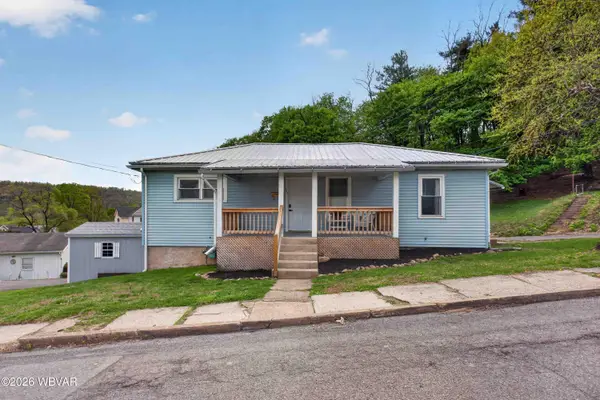 $139,900Pending3 beds 1 baths960 sq. ft.
83 Louisa Street, Montgomery, PA 17752
MLS# WB-103678Listed by: BERKSHIRE HATHAWAY HOMESERVICES HODRICK REALTY, WPT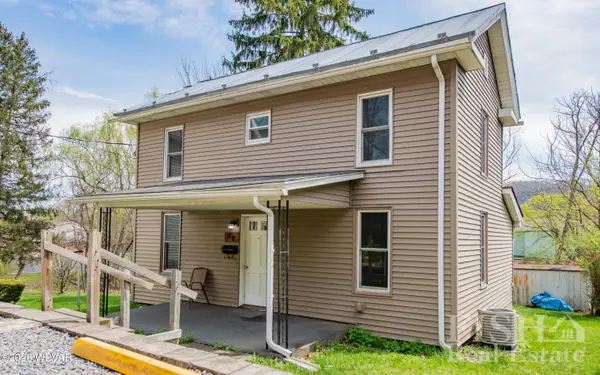 $159,000Active2 beds 2 baths1,187 sq. ft.
77 Johnson Street, Montgomery, PA 17752
MLS# WB-103642Listed by: FISH REAL ESTATE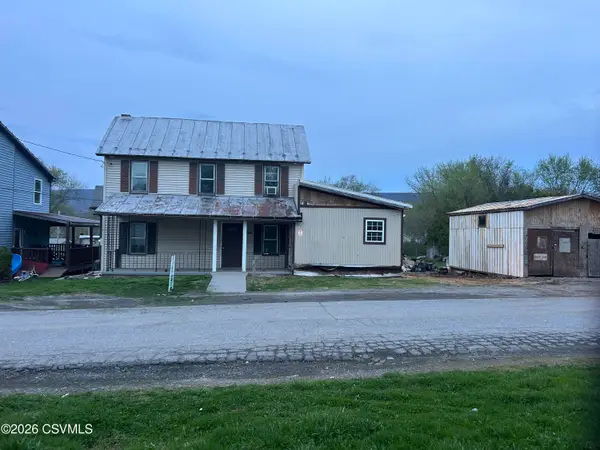 $100,000Active3 beds 2 baths1,661 sq. ft.
246 Stryker Avenue, Montgomery, PA 17752
MLS# C-944Listed by: ADVENTURE REALTY


Protect your home and budget from life's surprises with an Assurant Home Warranty, backed by a partner that supports you through every step of homeownership. Explore Plans.
©2026 Century 21 Real Estate LLC. All rights reserved. CENTURY 21®, the CENTURY 21 Logo and C21® are service marks owned by Century 21 Real Estate LLC. Century 21 Real Estate LLC fully supports the principles of the Fair Housing Act and the Equal Opportunity Act. Each office is independently owned and operated. Listing information is deemed reliable but not guaranteed accurate.