
235 Lance Lane, Montoursville, PA 17754
Local realty services provided by:CENTURY 21 Betty Steinbacher Real Estate
235 Lance Lane,Montoursville, PA 17754
$594,900
- 4 Beds
- 4 Baths
- 3,200 sq. ft.
- Single family
- Active
Listed by:
 Anne Steinbacher(570) 326 - 3587CENTURY 21 Betty Steinbacher Real Estate
Office: betty steinbacher, century 21
MLS#:WB-104458
Source:PA_WBVAR
Price summary
- Price:$594,900
- Price per sq. ft.:$185.91
About this home
Welcome home to the perfect blend of warmth, comfort, & sophisticated living. Nestled on a sprawling 1.16 acre lot, this beautiful 2 story home offers an exceptional layout. Step through the front door into a 2 story entrance foyer featuring luxurious, heated, porcelain tile flooring. The kitchen, with granite counters, island, & a full compliment of appliances, flows into a breakfast area & spacious 1st floor family room (with gas fireplace) for an appealing open concept design. The primary suite offers a walk-in closet & inviting en suite with soaker tub & separate shower. The 1st floor offers flexibility with either a 4th bedroom or home office/den. Finished lower level with a half bath & large family room. Private rear yard with large patio for al fresco dining & summertime fun! This home offers gas heat and central air. Sellers will have heating and cooling systems serviced prior to closing. The first floor laundry room and entrance foyer flooring have been updated with heated, polished porcelain tile. Much of the home offers beautiful hardwood floors. French doors lead from the breakfast and kitchen area to a large and pleasant rear patio overlooking a private yard and plenty of play area. The wrap-around front porch is the perfect spot to enjoy pleasant sunsets and mountain views....
Contact an agent
Home facts
- Year built:2003
- Listing ID #:WB-104458
- Added:1 day(s) ago
- Updated:July 24, 2026 at 03:26 AM
Rooms and interior
- Bedrooms:4
- Total bathrooms:4
- Full bathrooms:2
- Half bathrooms:2
- Rooms Total:10
- Flooring:Tile, Tile Floors, Vinyl, Wall to Wall Carpet, Wood, Wood Floors
- Bathrooms Description:Master Bath
- Kitchen Description:Dishwasher, Disposal, Granite/Quartz/Stone Countertops, Microwave Built-In, Range, Refrigerator
- Basement Description:Full, Partially Finished
- Living area:3,200 sq. ft.
Heating and cooling
- Cooling:Central Air
- Heating:Hot Air, Natural Gas
- Central air:Yes
Structure and exterior
- Year built:2003
- Building area:3,200 sq. ft.
- Lot area:1.16 Acres
- Lot Features:Cul-De-Sac, Level, Sloped
- Construction Materials:Frame, Vinyl Siding
- Exterior Features:Patio, Porch Open
- Foundation Description:Block
Utilities
- Water:Public
- Sewer:Public Sewer
Finances and disclosures
- Price:$594,900
- Price per sq. ft.:$185.91
- Tax amount:$4,760
Features and amenities
- Appliances:Built In Microwave, Dishwasher, Range, Refrigerator, Washer
- Laundry features:Dryer, Laundry 1st Floor, Washer
- Amenities:Ceiling Fans, Formal Separate, Open Floor Plan, Thermal Windows, Walk In Closet(s)
Parking
- Parking description:Attached
New listings near 235 Lance Lane
- New
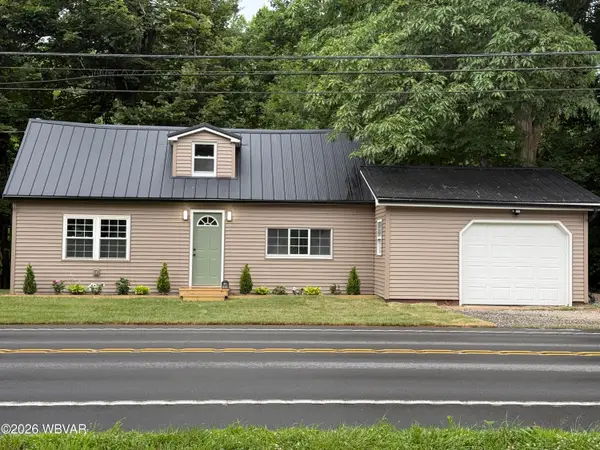 $190,000Active2 beds 1 baths864 sq. ft.
3737 Pennsylvania 87, Montoursville, PA 17754
MLS# WB-104445Listed by: IRON VALLEY REAL ESTATE NORTH CENTRAL PA - New
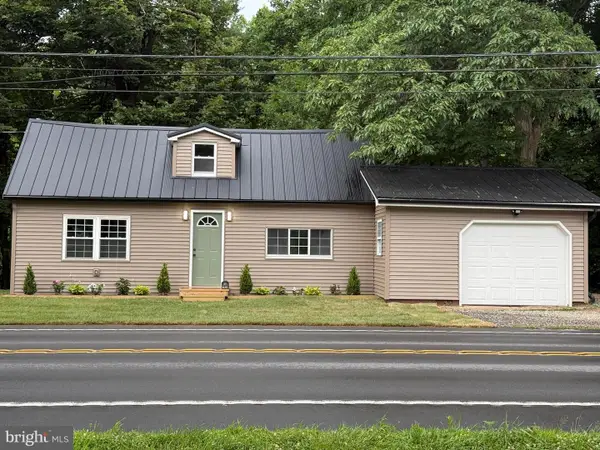 $190,000Active2 beds 1 baths864 sq. ft.
3737 Route 87, MONTOURSVILLE, PA 17754
MLS# PALY2002478Listed by: IRON VALLEY REAL ESTATE NORTH CENTRAL PA 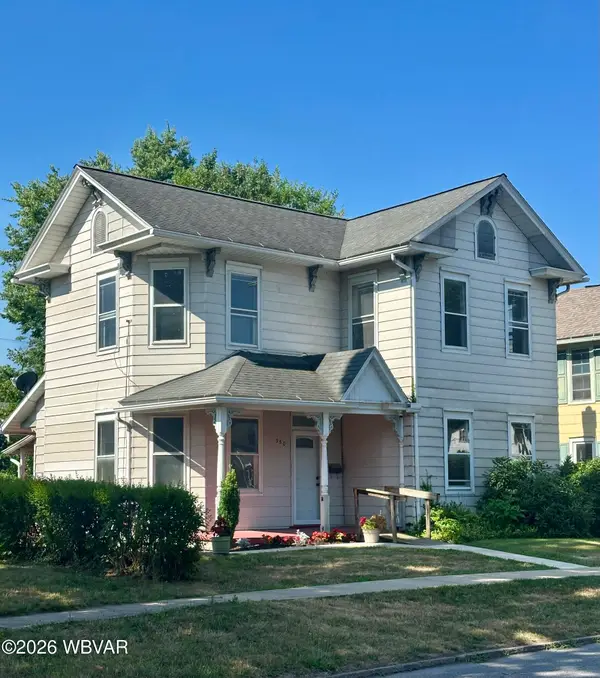 $215,000Pending3 beds 2 baths1,777 sq. ft.
350 Jordan Avenue, Montoursville, PA 17754
MLS# WB-104415Listed by: ADVENTURE REALTY - MUNCY- New
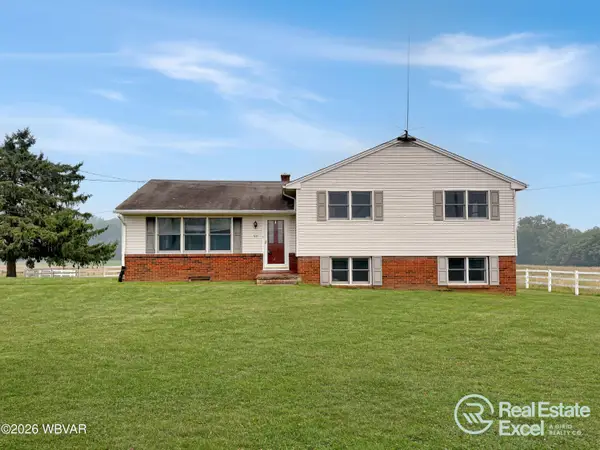 $299,000Active3 beds 2 baths2,132 sq. ft.
59 Beach Road, Montoursville, PA 17754
MLS# WB-104393Listed by: REAL ESTATE EXCEL, A GIRIO REALTY COMPANY - New
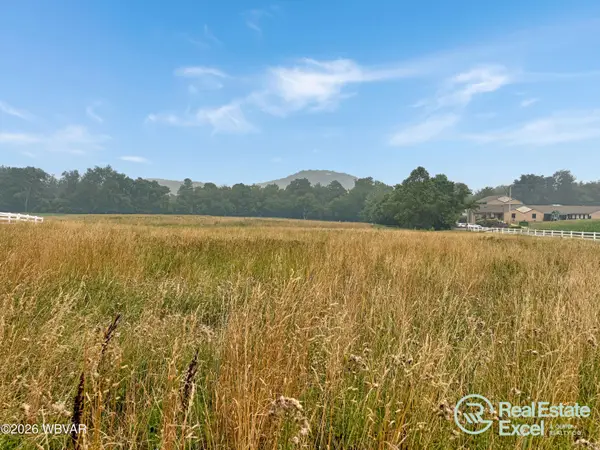 $80,000Active1.82 Acres
PARCEL 164 Beach Road, Montoursville, PA 17754
MLS# WB-104394Listed by: REAL ESTATE EXCEL, A GIRIO REALTY COMPANY - New
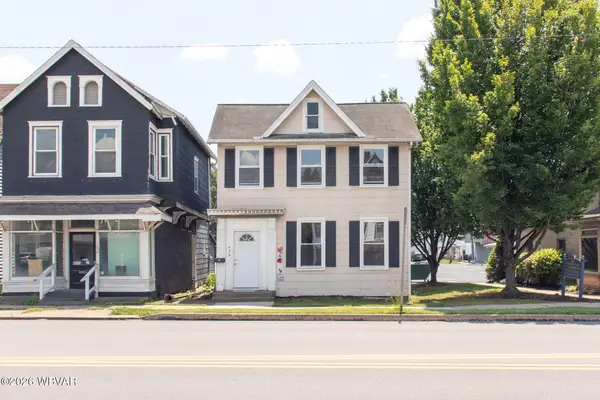 $99,000Active2 beds 2 baths2,492 sq. ft.
436 Broad Street, Montoursville, PA 17754
MLS# WB-104381Listed by: ROAN REAL ESTATE, LLC 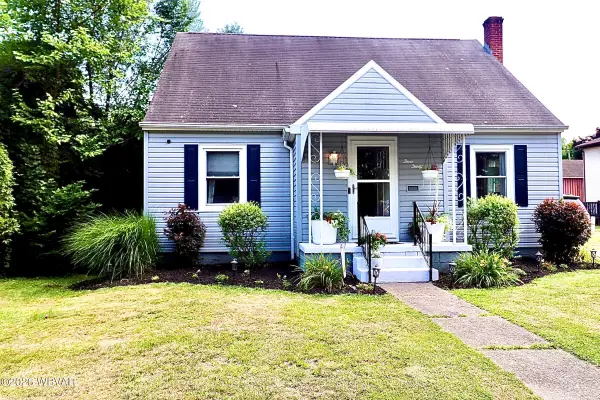 $238,000Pending3 beds 1 baths1,560 sq. ft.
330 Mulberry Street, Montoursville, PA 17754
MLS# WB-104363Listed by: BERKSHIRE HATHAWAY HOMESERVICES HODRICK REALTY, WPT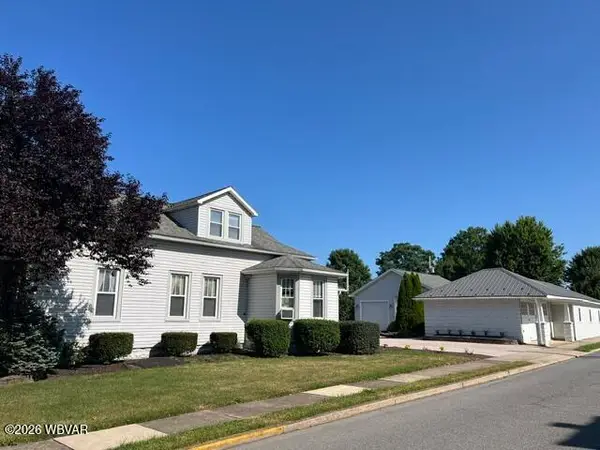 $399,000Active3 beds 2 baths1,998 sq. ft.
633 Mulberry Street, Montoursville, PA 17754
MLS# WB-104360Listed by: RE/MAX WEST BRANCH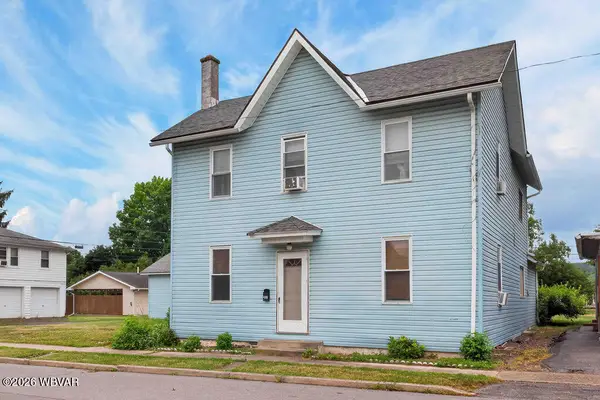 $185,000Pending4 beds 2 baths1,944 sq. ft.
217 N Washington Street, Montoursville, PA 17754
MLS# WB-104346Listed by: BERKSHIRE HATHAWAY HOMESERVICES HODRICK REALTY-MV


Protect your home and budget from life's surprises with an Assurant Home Warranty, backed by a partner that supports you through every step of homeownership. Explore Plans.
©2026 Century 21 Real Estate LLC. All rights reserved. CENTURY 21®, the CENTURY 21 Logo and C21® are service marks owned by Century 21 Real Estate LLC. Century 21 Real Estate LLC fully supports the principles of the Fair Housing Act and the Equal Opportunity Act. Each office is independently owned and operated. Listing information is deemed reliable but not guaranteed accurate.