
2751 Lincoln Drive, Montoursville, PA 17754
Local realty services provided by:CENTURY 21 Betty Steinbacher Real Estate
2751 Lincoln Drive,Montoursville, PA 17754
$378,000
- 3 Beds
- 2 Baths
- 2,544 sq. ft.
- Single family
- Active
Listed by: amie penfield
Office: berkshire hathaway homeservices hodrick realty, wpt
MLS#:WB-104892
Source:PA_WBVAR
Price summary
- Price:$378,000
- Price per sq. ft.:$148.58
About this home
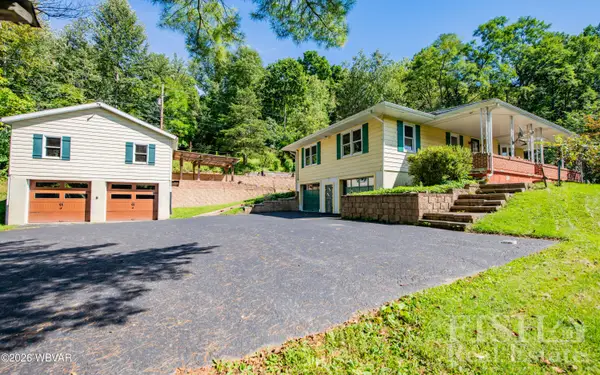
Welcome to this beautifully renovated 3-bedroom, 2-bath ranch home in desirable Loyalsock Township! Featuring a completely updated kitchen, beautiful hardwood floors, and a cozy fireplace, this home offers both comfort and style. Enjoy the privacy of a large backyard, perfect for relaxing or entertaining, along with a wonderful three-season porch for additional living space. A two-car garage provides plenty of parking and storage. Move-in ready and thoughtfully updated, this charming ranch is a must-see!
Natural gas was recently run to the home.
Contact an agent
Home facts
- Year built:1952
- Subdivision & Development:Other
- Listing ID #:WB-104892
- Added:1 day(s) ago
- Updated:September 19, 2026 at 06:41 PM
Rooms and interior
- Bedrooms:3
- Total bathrooms:2
- Full bathrooms:2
- Rooms Total:8
- Flooring:Laminate, Tile, Wood, Wood Floors
- Kitchen Description:Built-In Electric Oven, Dishwasher, Granite/Quartz/Stone Countertops, Refrigerator
- Basement Description:Exterior Entry, Finished, Full, Walkout Access
- Living area:2,544 sq. ft.
Heating and cooling
- Cooling:Central Air, Whole House Fan
- Heating:Base Board, Electric, Heat Pump Ducted
- Central air:Yes
Structure and exterior
- Year built:1952
- Building area:2,544 sq. ft.
- Lot area:0.81 Acres
- Lot Features:Level, Sloped
- Architectural Style:Ranch/Single
- Construction Materials:Brick, Frame, Wood Siding
- Exterior Features:Breezeway, Patio, Shed
- Foundation Description:Block
Utilities
- Water:Public, Well
- Sewer:Public Sewer
Finances and disclosures
- Price:$378,000
- Price per sq. ft.:$148.58
- Tax amount:$3,530
Features and amenities
- Appliances:Built-In Electric Oven, Dishwasher, Refrigerator, Washer
- Laundry features:Dryer, Washer
- Amenities:Ceiling Fans, In-Law Quarters, Storm Window(s), Thermal Windows
Parking
- Parking description:Attached
New listings near 2751 Lincoln Drive
- New
 $299,900Active3 beds 1 baths1,316 sq. ft.
4686 Warrensville Road, Montoursville, PA 17754
MLS# WB-104891Listed by: FISH REAL ESTATE - New
 $563,000Active4 beds 3 baths3,040 sq. ft.
234 Burns Road, Montoursville, PA 17754
MLS# WB-104848Listed by: ADVENTURE REALTY - MONTOURSVILLE - New
 $671,000Active4 beds 4 baths3,335 sq. ft.
304 Shady Knoll Road, Montoursville, PA 17754
MLS# WB-104849Listed by: EXP REALTY KING OF PRUSSIA - New
 $355,000Active3 beds 1 baths1,400 sq. ft.
1361 Fox Hollow Road, Montoursville, PA 17754
MLS# WB-104845Listed by: EXP REALTY KING OF PRUSSIA - New
 $319,900Active3 beds 2 baths1,951 sq. ft.
647 Old Cement Road, Montoursville, PA 17754
MLS# WB-104833Listed by: FISH REAL ESTATE  $258,900Pending3 beds 1 baths1,858 sq. ft.
906 Weldon Street, Montoursville, PA 17754
MLS# WB-104820Listed by: EXP REALTY KING OF PRUSSIA- New
 $133,900Active2.04 Acres
PARCEL 201 Warrensville Road #LOT 6, Montoursville, PA 17754
MLS# WB-104822Listed by: FISH REAL ESTATE - New
 $133,900Active2.21 Acres
PARCEL 201 Warrensville Road #LOT 7B, Montoursville, PA 17754
MLS# WB-104823Listed by: FISH REAL ESTATE - New
 $133,900Active1.76 Acres
PARCEL 201 Warrensville Road #LOT 7A, Montoursville, PA 17754
MLS# WB-104824Listed by: FISH REAL ESTATE


Protect your home and budget from life's surprises with an Assurant Home Warranty, backed by a partner that supports you through every step of homeownership. Explore Plans.
©2026 Century 21 Real Estate LLC. All rights reserved. CENTURY 21®, the CENTURY 21 Logo and C21® are service marks owned by Century 21 Real Estate LLC. Century 21 Real Estate LLC fully supports the principles of the Fair Housing Act and the Equal Opportunity Act. Each office is independently owned and operated. Listing information is deemed reliable but not guaranteed accurate.