
510 Walnut Street, Montoursville, PA 17754
Local realty services provided by:CENTURY 21 Betty Steinbacher Real Estate
510 Walnut Street,Montoursville, PA 17754
$224,900
- 3 Beds
- 2 Baths
- 1,720 sq. ft.
- Single family
- Pending
Listed by: laura kriger
Office: kw advantage williamsport
MLS#:WB-104278
Source:PA_WBVAR
Price summary
- Price:$224,900
- Price per sq. ft.:$130.76
About this home
This lovely Montoursville ranch home has been in the same family for over 50 years and is ready for new owners! It has many wonderful features, including a newer roof in 2022, central air, three bedrooms (including one with a HUGE walk-in closet), first floor laundry room with utility sink, an attached garage PLUS a carport with it's own garage door, central vac system, and so much more! The kitchen layout is spacious and perfect for gathering. The basement has a finished room and half bath, as well as storage. Out back there is a nice enclosed porch, covered patio and open patio as well as a garden space and large yard. There's so many ways for you to put your own touches on to make this your own. Schedule your private showing today!
Contact an agent
Home facts
- Year built:1956
- Listing ID #:WB-104278
- Added:22 day(s) ago
- Updated:July 23, 2026 at 03:16 PM
Rooms and interior
- Bedrooms:3
- Total bathrooms:2
- Full bathrooms:1
- Half bathrooms:1
- Rooms Total:5
- Flooring:Laminate, Linoleum, Vinyl, Wall to Wall Carpet
- Kitchen Description:Dishwasher, Range, Refrigerator
- Basement Description:Full, Partially Finished
- Living area:1,720 sq. ft.
Heating and cooling
- Cooling:Central Air
- Heating:Hot Water, Oil
- Central air:Yes
Structure and exterior
- Year built:1956
- Building area:1,720 sq. ft.
- Lot area:0.29 Acres
- Lot Features:Level
- Architectural Style:Ranch/Single
- Construction Materials:Aluminum Siding, Concrete, Frame
- Exterior Features:Covered, Enclosed, Patio
- Foundation Description:Block
Utilities
- Water:Public
- Sewer:Public Sewer
Finances and disclosures
- Price:$224,900
- Price per sq. ft.:$130.76
- Tax amount:$2,917
Features and amenities
- Appliances:Dishwasher, Range, Refrigerator, Washer
- Laundry features:Laundry 1st Floor, Washer
- Amenities:Ceiling Fans, Thermal Windows, Walk In Closet(s)
Parking
- Parking description:Attached
New listings near 510 Walnut Street
- New
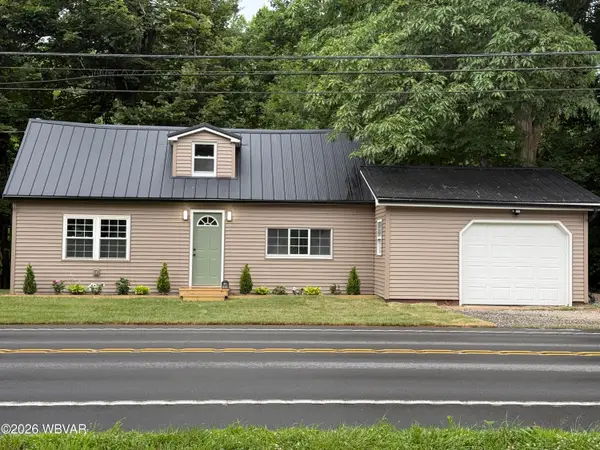 $190,000Active2 beds 1 baths864 sq. ft.
3737 Pennsylvania 87, Montoursville, PA 17754
MLS# WB-104445Listed by: IRON VALLEY REAL ESTATE NORTH CENTRAL PA - New
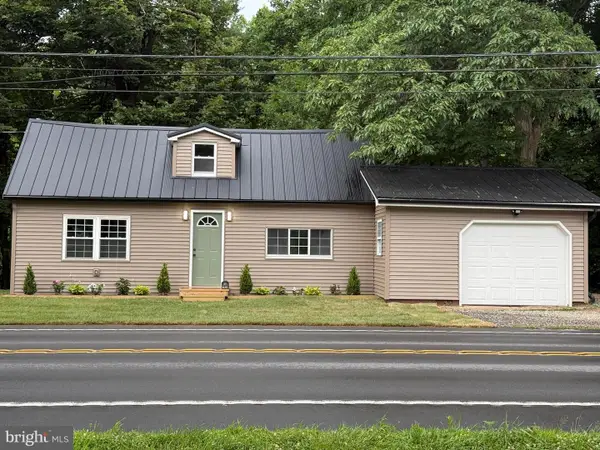 $195,000Active2 beds 1 baths864 sq. ft.
3737 Route 87, MONTOURSVILLE, PA 17754
MLS# PALY2002478Listed by: IRON VALLEY REAL ESTATE NORTH CENTRAL PA 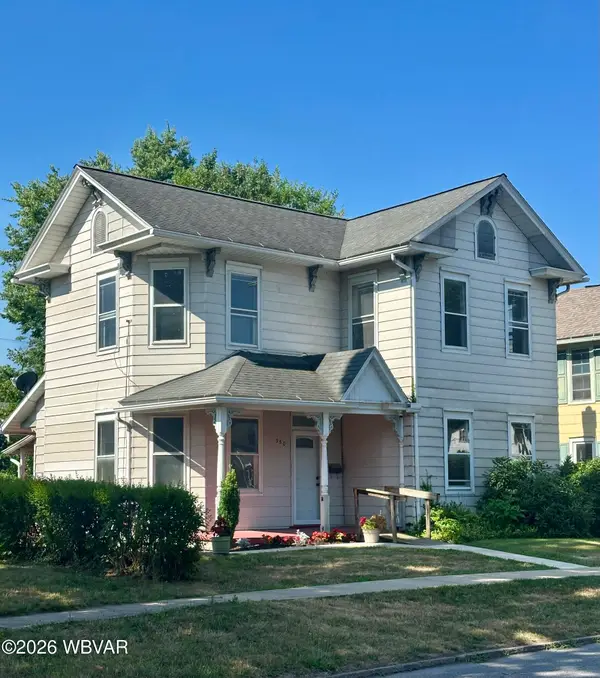 $215,000Pending3 beds 2 baths1,777 sq. ft.
350 Jordan Avenue, Montoursville, PA 17754
MLS# WB-104415Listed by: ADVENTURE REALTY - MUNCY- New
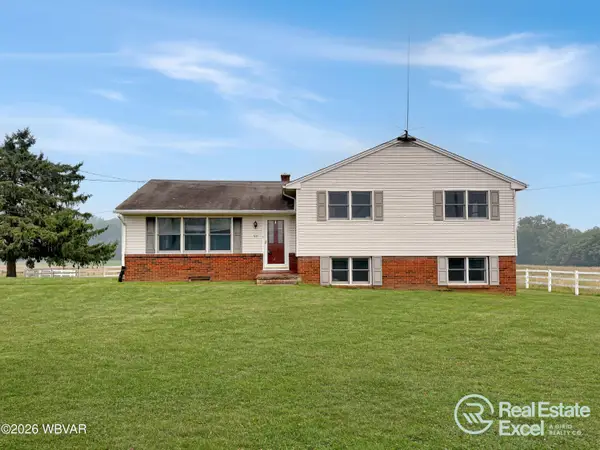 $299,000Active3 beds 2 baths2,132 sq. ft.
59 Beach Road, Montoursville, PA 17754
MLS# WB-104393Listed by: REAL ESTATE EXCEL, A GIRIO REALTY COMPANY - New
 $80,000Active1.82 Acres
PARCEL 164 Beach Road, Montoursville, PA 17754
MLS# WB-104394Listed by: REAL ESTATE EXCEL, A GIRIO REALTY COMPANY - New
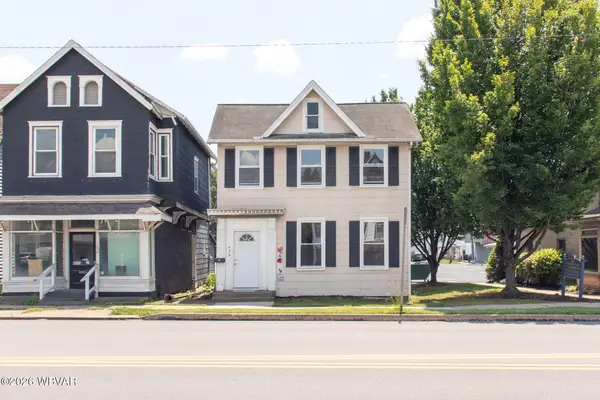 $99,000Active2 beds 2 baths2,492 sq. ft.
436 Broad Street, Montoursville, PA 17754
MLS# WB-104381Listed by: ROAN REAL ESTATE, LLC 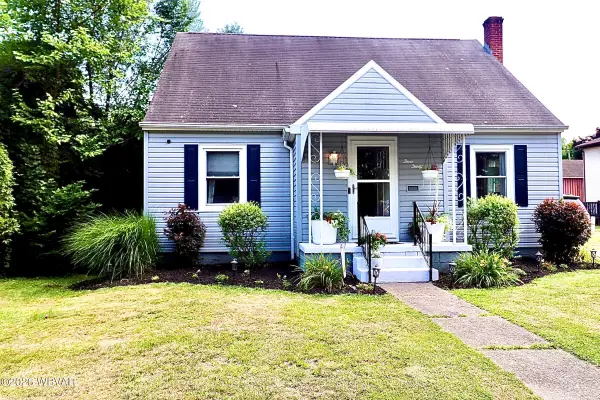 $238,000Pending3 beds 1 baths1,560 sq. ft.
330 Mulberry Street, Montoursville, PA 17754
MLS# WB-104363Listed by: BERKSHIRE HATHAWAY HOMESERVICES HODRICK REALTY, WPT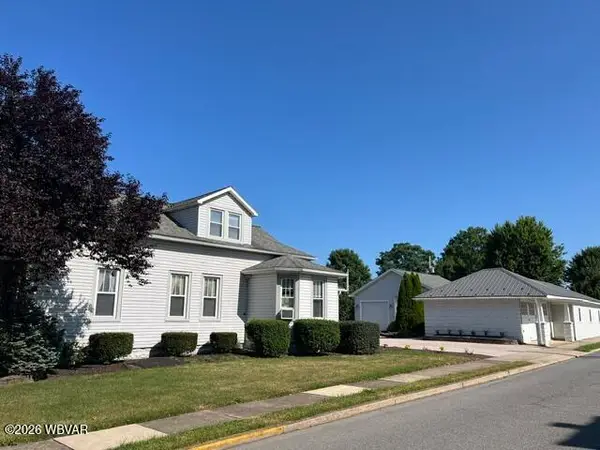 $399,000Active3 beds 2 baths1,998 sq. ft.
633 Mulberry Street, Montoursville, PA 17754
MLS# WB-104360Listed by: RE/MAX WEST BRANCH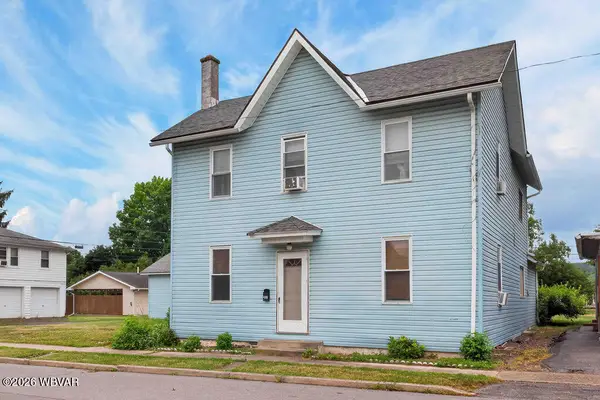 $185,000Pending4 beds 2 baths1,944 sq. ft.
217 N Washington Street, Montoursville, PA 17754
MLS# WB-104346Listed by: BERKSHIRE HATHAWAY HOMESERVICES HODRICK REALTY-MV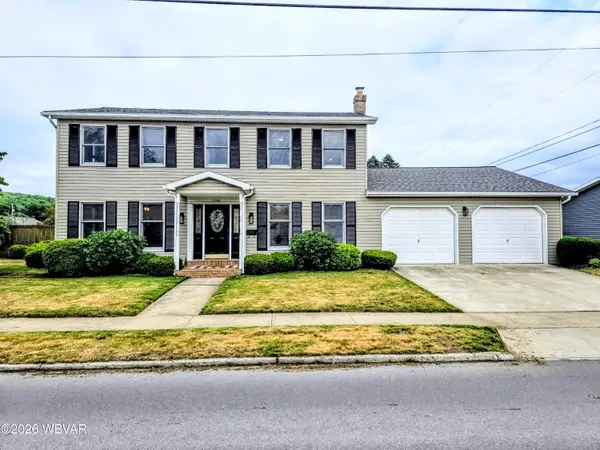 $414,900Active4 beds 3 baths2,280 sq. ft.
708 Walnut Street, Montoursville, PA 17754
MLS# WB-104337Listed by: CENTURY 21 1ST CHOICE REALTY


Protect your home and budget from life's surprises with an Assurant Home Warranty, backed by a partner that supports you through every step of homeownership. Explore Plans.
©2026 Century 21 Real Estate LLC. All rights reserved. CENTURY 21®, the CENTURY 21 Logo and C21® are service marks owned by Century 21 Real Estate LLC. Century 21 Real Estate LLC fully supports the principles of the Fair Housing Act and the Equal Opportunity Act. Each office is independently owned and operated. Listing information is deemed reliable but not guaranteed accurate.