
32 Owego Street, Montrose, PA 18801
Local realty services provided by:CENTURY 21 Jackson Real Estate
Listed by: francis j pinkowski
Office: country landmarks real estate inc.
MLS#:338490
Source:NY_GBAR
Price summary
- Price:$125,000
- Price per sq. ft.:$73.62
About this home
Located just inside Montrose Borough but still within walking distance to all the wonderful features Montrose offers. Open floor plan. Den with wood heater. Newer family room with vaulted ceiling. Washer/dryer hookup in bathroom. Full basement with 2 car built in garage. Front porch and rear deck. Includes all oil, gas and mineral rights.
Contact an agent
Home facts
- Year built:1940
- Listing ID #:338490
- Added:1 day(s) ago
- Updated:October 19, 2026 at 12:46 AM
Rooms and interior
- Bedrooms:3
- Total bathrooms:1
- Full bathrooms:1
- Flooring:Carpet, Laminate, Vinyl
- Kitchen Description:Free Standing Range
- Living area:1,698 sq. ft.
Heating and cooling
- Cooling:Ceiling Fans
- Heating:Baseboard
Structure and exterior
- Year built:1940
- Building area:1,698 sq. ft.
- Lot Features:Sloped Up
- Architectural Style:Ranch
- Construction Materials:Vinyl Siding
- Exterior Features:Covered, Deck, Open, Porch
- Foundation Description:Basement, Block, Stone
- Levels:1 Story
Schools
- Elementary school:Lathrop
Utilities
- Water:Public
- Sewer:Public Sewer
Finances and disclosures
- Price:$125,000
- Price per sq. ft.:$73.62
- Tax amount:$4,187
Features and amenities
- Appliances:Free Standing Range, Propane Water Heater
Parking
- Parking description:2 Car Garage, Basement, Driveway, Electricity
- Garage:Yes
- Garage spaces:2
New listings near 32 Owego Street
- New
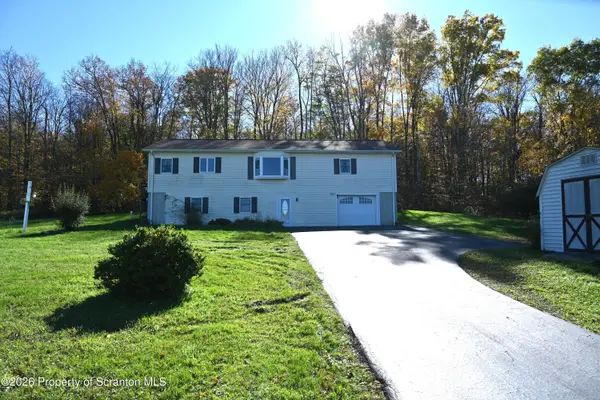 $445,900Active3 beds 2 baths1,740 sq. ft.
269 Bendix Road, Montrose, PA 18801
MLS# SC265243Listed by: HOWARD HANNA REAL ESTATE - New
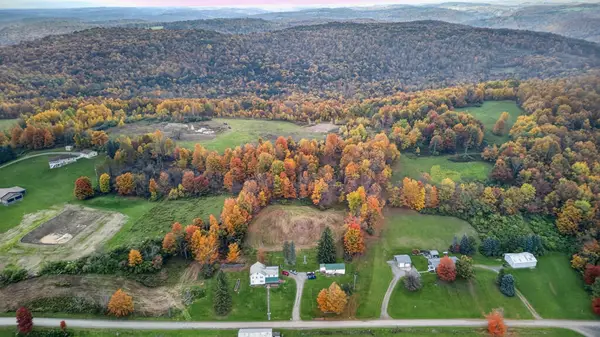 $799,900Active7 beds 1 baths3,120 sq. ft.
2795 Carter, Montrose, PA 18801
MLS# 31728433Listed by: SALOMON REALTY, LLC - New
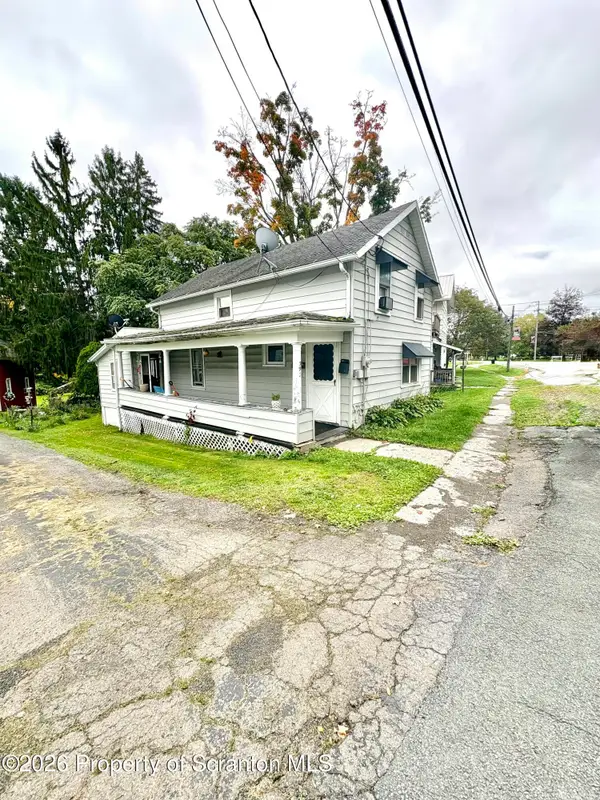 $115,000Active2 beds 2 baths1,220 sq. ft.
392 S Main Street, Montrose, PA 18801
MLS# SC265043Listed by: ACROSS COUNTRY REAL ESTATE 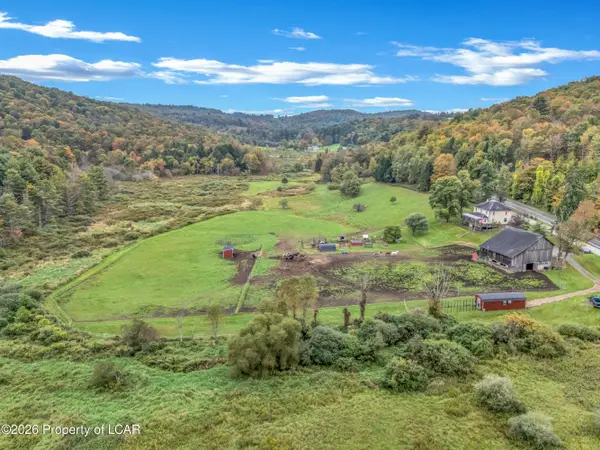 $415,000Active4 beds 3 baths2,620 sq. ft.
8416 Pennsylvania 267, Montrose, PA 18801
MLS# 26-5157Listed by: LEWITH & FREEMAN, MOUNTAINTOP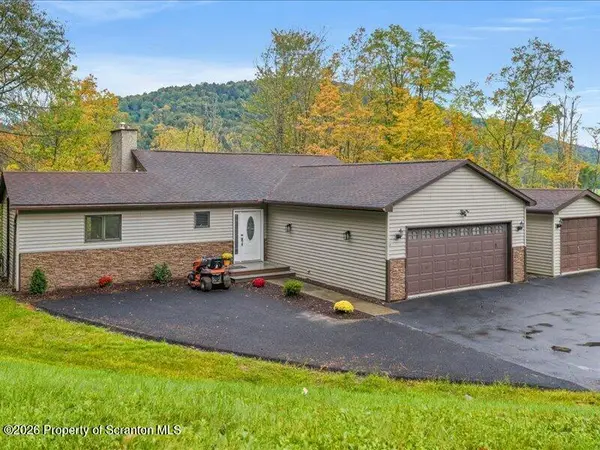 $425,000Active3 beds 3 baths2,300 sq. ft.
21670 State Route 29, Montrose, PA 18801
MLS# SC264949Listed by: COLDWELL BANKER TOWN & COUNTRY PROPERTIES MONTROSE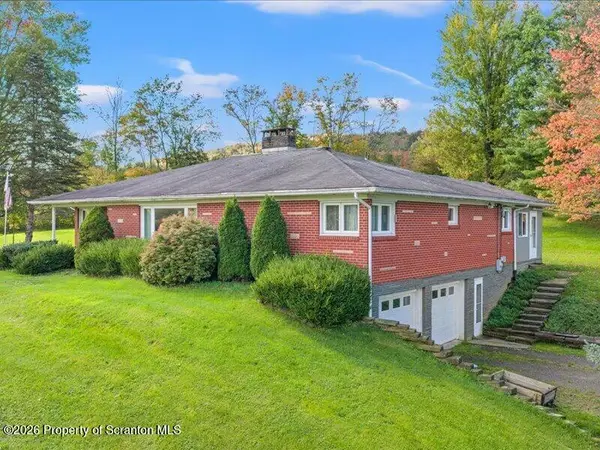 $339,900Active4 beds 3 baths2,900 sq. ft.
19135 Pennsylvania 29, Montrose, PA 18801
MLS# SC264920Listed by: COLDWELL BANKER TOWN & COUNTRY PROPERTIES MONTROSE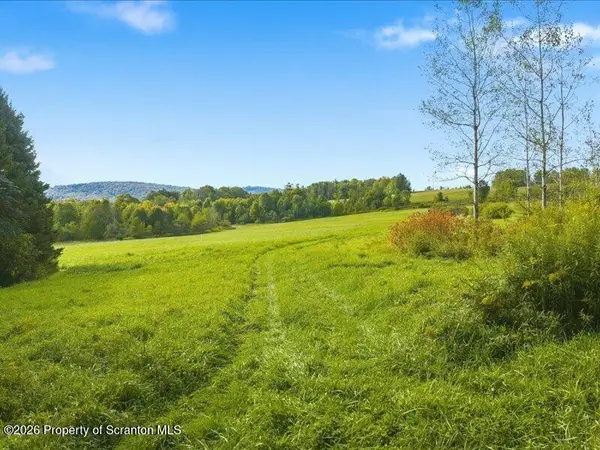 $239,900Pending32.4 Acres
Singer Road, Montrose, PA 18801
MLS# SC264755Listed by: COLDWELL BANKER TOWN & COUNTRY PROPERTIES MONTROSE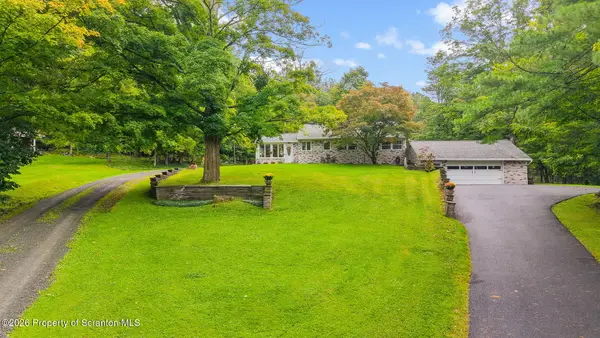 $374,999Active4 beds 3 baths2,367 sq. ft.
493 Prospect Street Street, Montrose, PA 18801
MLS# SC264661Listed by: HOWARD HANNA REAL ESTATE $410,000Active4 beds 1 baths2,315 sq. ft.
1821 Devine Ridge Road, Montrose, PA 18801
MLS# SC264530Listed by: COLDWELL BANKER TOWN & COUNTRY PROPERTIES MONTROSE


Protect your home and budget from life's surprises with an Assurant Home Warranty, backed by a partner that supports you through every step of homeownership. Explore Plans.
©2026 Century 21 Real Estate LLC. All rights reserved. CENTURY 21®, the CENTURY 21 Logo and C21® are service marks owned by Century 21 Real Estate LLC. Century 21 Real Estate LLC fully supports the principles of the Fair Housing Act and the Equal Opportunity Act. Each office is independently owned and operated. Listing information is deemed reliable but not guaranteed accurate.