
499 Cherry Street, Montrose, PA 18801
Local realty services provided by:CENTURY 21 Jack Ruddy Real Estate
499 Cherry Street,Montrose, PA 18801
$230,000
- 5 Beds
- 2 Baths
- 2,000 sq. ft.
- Single family
- Active
Listed by: sara j. levy
Office: levy realty group
MLS#:SC263736
Source:PA_GSBR
Price summary
- Price:$230,000
- Price per sq. ft.:$115
About this home
Welcome to this spacious and character-filled home located on a corner lot in the heart of Montrose. Offering five bedrooms and two full bathrooms, this versatile property provides plenty of room for a growing family, multi-generational living, or those simply looking for extra space to spread out.Inside, you'll find a flexible floor plan with generously sized rooms that can easily accommodate a variety of lifestyles, whether you need multiple living areas, home offices, hobby spaces, or guest rooms. Outside, enjoy a large backyard with endless possibilities for gardening, entertaining, or recreation. The detached barn provides excellent storage, workshop space, or room for your favorite projects.While currently zoned X-1 Office, this property has a long history of residential use and offers unique flexibility for future owners. Buyers should verify any intended use with the local municipality.Conveniently located near downtown Montrose, this property combines generous living space, a prime corner location, and exceptional potential to make it your own.OGM rights were previously reserved by a prior owner and do not convey with the sale. Buyers should verify all permitted uses and zoning requirements with the local municipality....
Contact an agent
Home facts
- Year built:1845
- Listing ID #:SC263736
- Added:42 day(s) ago
- Updated:September 10, 2026 at 03:03 PM
Rooms and interior
- Bedrooms:5
- Total bathrooms:2
- Full bathrooms:2
- Rooms Total:8
- Flooring:Vinyl
- Kitchen Description:Dishwasher, Electric Range, Refrigerator
- Basement:Yes
- Basement Description:Unfinished, Walk-Out Access
- Living area:2,000 sq. ft.
Heating and cooling
- Heating:Oil
Structure and exterior
- Roof:Shingle
- Year built:1845
- Building area:2,000 sq. ft.
- Lot area:0.4 Acres
- Lot Features:City Lot, Corner Lot
- Architectural Style:Colonial
- Construction Materials:Vinyl Siding
- Exterior Features:Private Yard, Rear Porch
- Foundation Description:Stone
Utilities
- Water:Public, Water Connected
- Sewer:Public Sewer, Sewer Connected
Finances and disclosures
- Price:$230,000
- Price per sq. ft.:$115
- Tax amount:$2,440 (2026)
Features and amenities
- Appliances:Dishwasher, Electric Range, Refrigerator
- Laundry features:In Basement
Parking
- Parking description:Off Street, On Street
- Garage:Yes
- Garage spaces:2
New listings near 499 Cherry Street
- Open Sat, 12 to 2pmNew
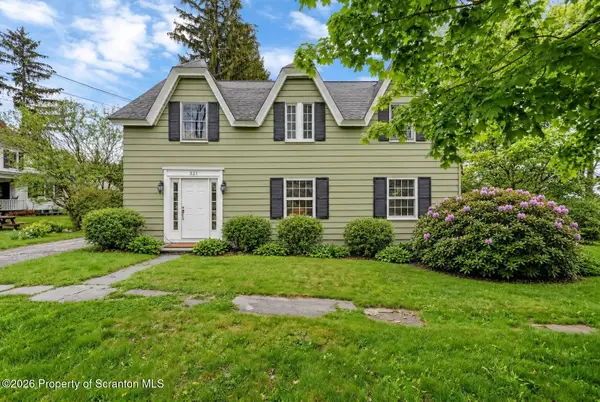 $359,000Active4 beds 4 baths3,281 sq. ft.
321 Maple Street, Montrose, PA 18801
MLS# SC264468Listed by: CLASSIC PROPERTIES - New
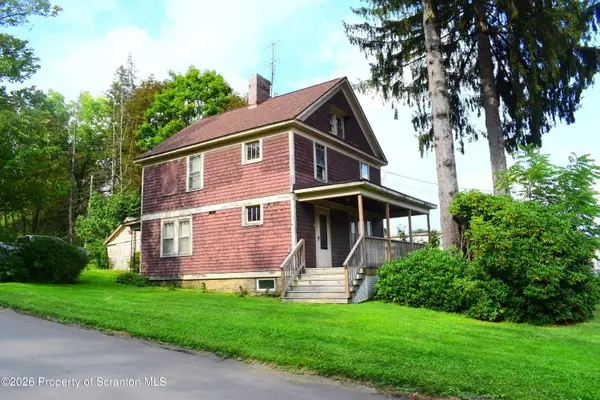 $169,900Active3 beds 2 baths1,296 sq. ft.
325 Grow Avenue, Montrose, PA 18801
MLS# SC264375Listed by: COLDWELL BANKER TOWN & COUNTRY PROPERTIES MONTROSE - New
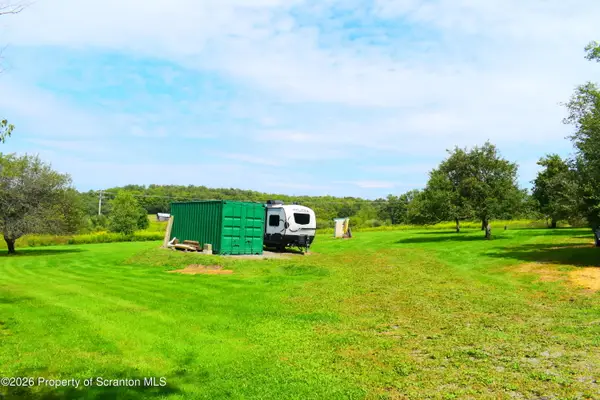 $109,900Active1 Acres
101 Kane Road, Montrose, PA 18801
MLS# SC264332Listed by: COLDWELL BANKER TOWN & COUNTRY PROPERTIES MONTROSE - New
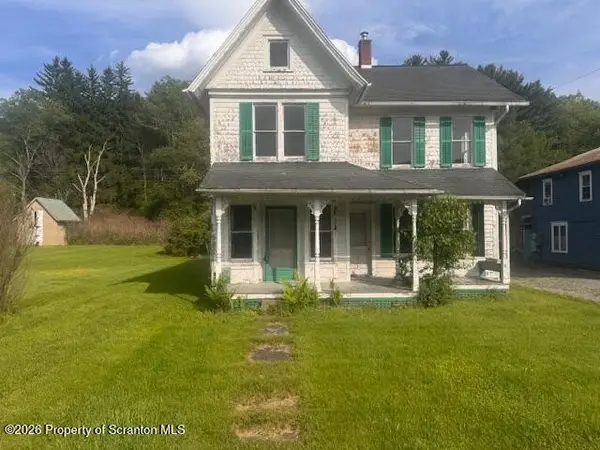 $39,900Active5 beds 1 baths1,316 sq. ft.
16464 Pennsylvania, Montrose, PA 18801
MLS# 337584Listed by: ACROSS COUNTRY REAL ESTATE 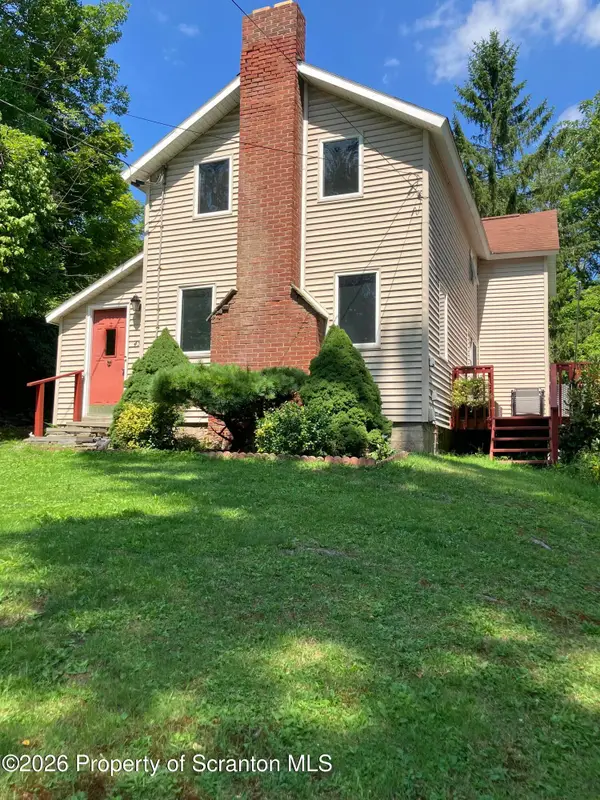 $174,900Pending3 beds 1 baths1,092 sq. ft.
45 Bank Street, Montrose, PA 18801
MLS# SC264060Listed by: HOWARD HANNA REAL ESTATE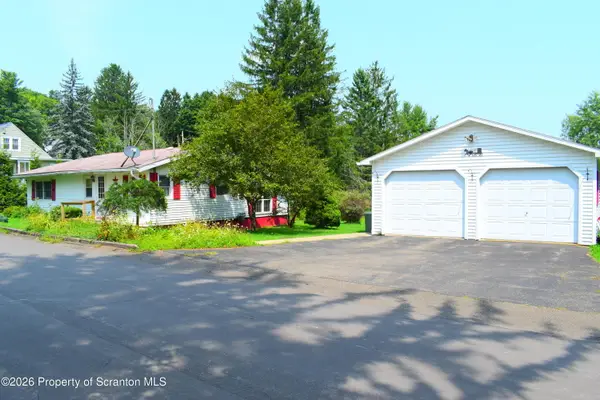 $189,900Pending2 beds 1 baths1,228 sq. ft.
440 High Street, Montrose, PA 18801
MLS# SC264044Listed by: COLDWELL BANKER TOWN & COUNTRY PROPERTIES MONTROSE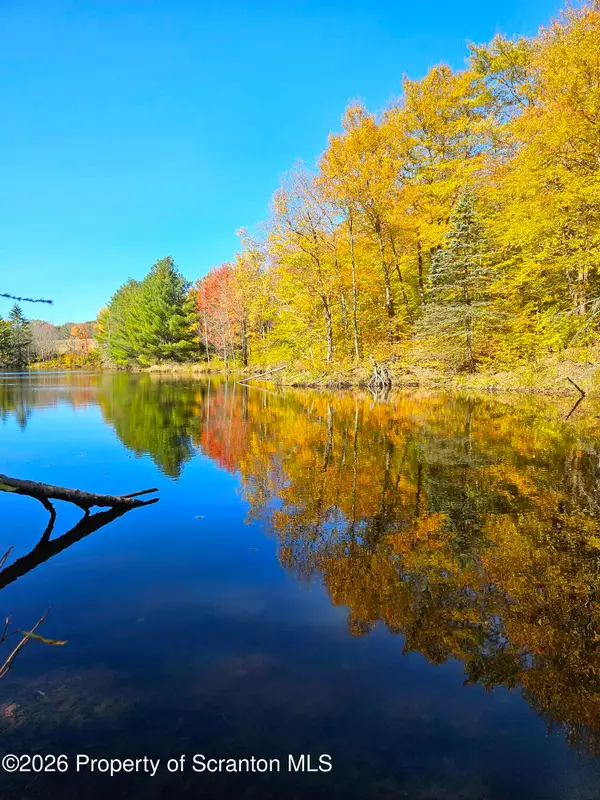 $1,299,000Active3 beds 2 baths1,690 sq. ft.
687 Olszewski Road, Montrose, PA 18801
MLS# SC264014Listed by: HOWARD HANNA REAL ESTATE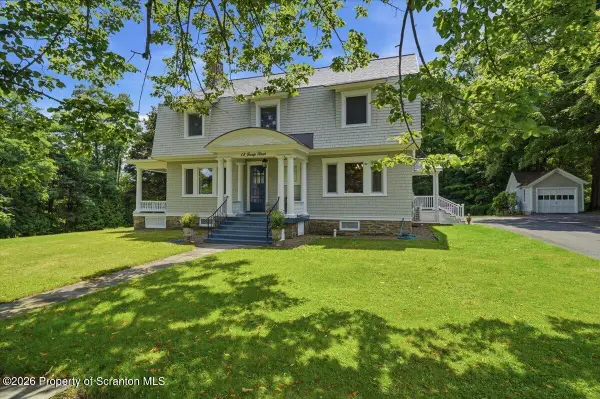 $489,900Pending4 beds 4 baths3,373 sq. ft.
18 Jessup Street, Montrose, PA 18801
MLS# SC263887Listed by: COLDWELL BANKER TOWN & COUNTRY PROPERTIES MONTROSE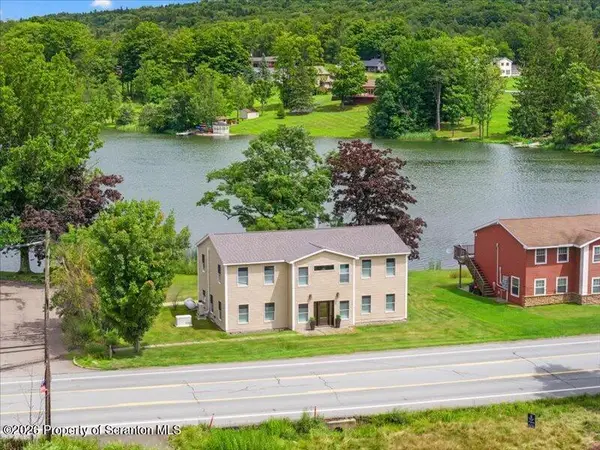 $525,000Active5 beds 4 baths2,800 sq. ft.
16523 Pennsylvania 706, Montrose, PA 18801
MLS# SC263816Listed by: COLDWELL BANKER TOWN & COUNTRY PROPERTIES MONTROSE


Protect your home and budget from life's surprises with an Assurant Home Warranty, backed by a partner that supports you through every step of homeownership. Explore Plans.
©2026 Century 21 Real Estate LLC. All rights reserved. CENTURY 21®, the CENTURY 21 Logo and C21® are service marks owned by Century 21 Real Estate LLC. Century 21 Real Estate LLC fully supports the principles of the Fair Housing Act and the Equal Opportunity Act. Each office is independently owned and operated. Listing information is deemed reliable but not guaranteed accurate.