
108 Noble Woods, Moon, PA 15108
Local realty services provided by:CENTURY 21 Fairways Real Estate
Listed by: lois shaffer
Office: coldwell banker realty
MLS#:1772071
Source:PA_WPN
Price summary
- Price:$359,900
- Price per sq. ft.:$207.79
- Monthly HOA dues:$115
About this home
Amazing open floor plan & lots of sunshine coming in through the many windows make this stunning townhome feel very spacious & welcoming. This 3BR 2-1/2 BA townhome with a family room or game room in the lower level is move-in ready and loaded with upgrades! Granite countertops, stainless steel appliances, plenty of cabinets, pantry for additional storage and an oversized kitchen island. Recessed lighting, speakers in kitchen & living room ceilings, NEW luxury vinyl plank flooring on lower level & main level (extra flooring stored in the garage) and NEW carpet on stairs and upstairs are just some of the upgrades. Spacious primary en-suite with large walk-in-closet, private bath with double vanity, walk-in shower with glass enclosure & NEW rainfall showerhead and separate bathtub. A second floor laundry area discretely hidden behind closet doors in the hallway including washer & dryer (washer is BRAND NEW - NEVER USED) for your convenience - no more carrying laundry baskets up/down the stairs. NEW Trex deck in the back (right off the kitchen) is perfect for outdoor dining and entertaining. Low HOA maintenance fee covers lawn maintenance, landscaping and road snow removal. Conveniently located near many restaurants & shopping at Robinson Town Center, biking or walking on the Montour Trail, Pittsburgh International Airport and minutes to Downtown Pittsburgh....
Contact an agent
Home facts
- Year built:2016
- Subdivision & Development:Noble Woods
- Listing ID #:1772071
- Added:14 day(s) ago
- Updated:September 13, 2026 at 10:06 AM
Rooms and interior
- Bedrooms:3
- Total bathrooms:3
- Full bathrooms:2
- Half bathrooms:1
- Rooms Total:7
- Flooring:Carpet, Vinyl
- Kitchen Description:Dishwasher, Disposal, Microwave, Pantry, Refrigerator, Stove
- Basement:Yes
- Basement Description:FInished, Walk Out Access
- Living area:1,732 sq. ft.
Heating and cooling
- Cooling:Central Air
- Heating:Gas
- Central air:Yes
Structure and exterior
- Roof:Asphalt
- Year built:2016
- Building area:1,732 sq. ft.
- Lot area:0.13 Acres
- Construction Materials:Brick
Utilities
- Water:Public
Finances and disclosures
- Price:$359,900
- Price per sq. ft.:$207.79
- Tax amount:$6,497
Features and amenities
- Laundry features:Dryer, Washer
- Amenities:Multi Pane Windows, Security System, Some Gas Appliances, Window Treatments
Parking
- Total parking spaces:4
- Garage:Yes
 Last Updated September 13, 2026. Information deemed reliable but not guaranteed. Information is provided exclusively for consumers' personal, non-commercial use and may not be used for any purpose other than to identify prospective properties consumers may be interested in purchasing. PA_WPN Member Broker: Susan Gill
New listings near 108 Noble Woods
- New
 $175,000Active3 beds 2 baths924 sq. ft.
417 Mount Vernon Ave, Coraopolis, PA 15108
MLS# 1774232Listed by: EXP REALTY LLC - New
 $495,500Active4 beds 4 baths2,686 sq. ft.
505 Blue Ridge Dr, Coraopolis, PA 15108
MLS# 1773842Listed by: BERKSHIRE HATHAWAY THE PREFERRED REALTY - New
 $409,900Active2 beds 2 baths2,062 sq. ft.
7040 Berringer Ct, Coraopolis, PA 15108
MLS# 1773713Listed by: RE/MAX REAL ESTATE SOLUTIONS - New
 $370,000Active4 beds 3 baths1,488 sq. ft.
2043 Montour Street Extension, Moon Twp, PA 15108
MLS# 1774075Listed by: HOWARD HANNA REAL ESTATE SERVICES - Open Sun, 12 to 2pmNew
 $899,000Active6 beds 3 baths4,184 sq. ft.
836 Old Thorn Run Road, Coraopolis, PA 15108
MLS# 1773797Listed by: PIATT SOTHEBY'S INTERNATIONAL REALTY - Open Sun, 12 to 2pmNew
 $215,000Active3 beds 4 baths1,508 sq. ft.
103 Springwater Ct, Coraopolis, PA 15108
MLS# 1773398Listed by: PIATT SOTHEBY'S INTERNATIONAL REALTY - New
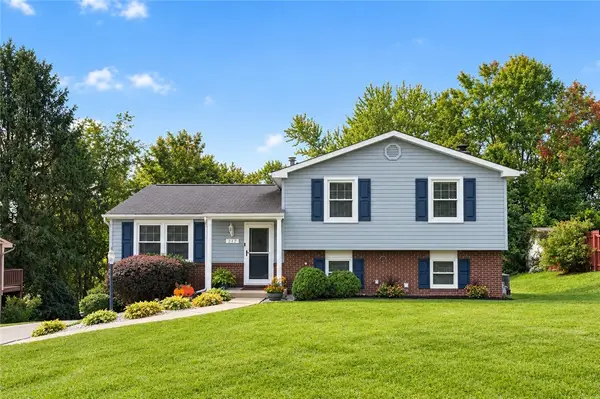 $339,900Active4 beds 2 baths1,732 sq. ft.
217 Scottsdale Dr, Coraopolis, PA 15108
MLS# 1773631Listed by: ACHIEVE REALTY, INC. 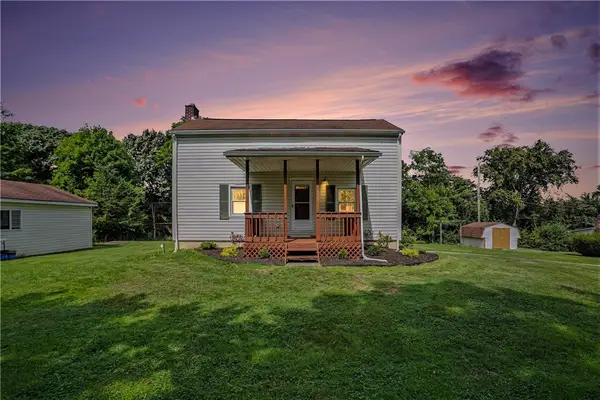 $229,000Pending3 beds 1 baths1,188 sq. ft.
1478 Spring Run Road Ext, Coraopolis, PA 15108
MLS# 1773757Listed by: COLDWELL BANKER REALTY- New
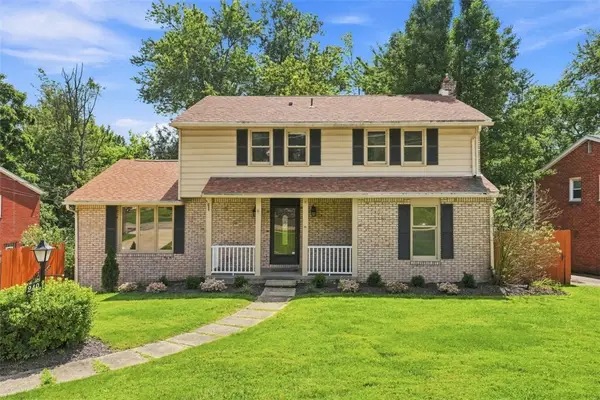 $350,000Active4 beds 3 baths2,083 sq. ft.
240 Shafer Rd, Coraopolis, PA 15108
MLS# 1773468Listed by: COLDWELL BANKER REALTY - New
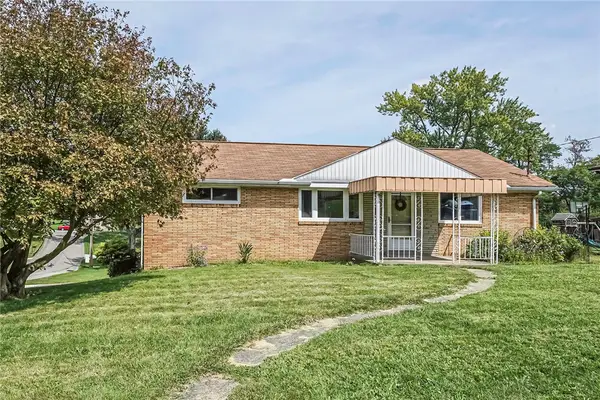 $279,900Active3 beds 2 baths1,161 sq. ft.
113 Philomena Dr, Coraopolis, PA 15108
MLS# 1773542Listed by: BERKSHIRE HATHAWAY THE PREFERRED REALTY


Protect your home and budget from life's surprises with an Assurant Home Warranty, backed by a partner that supports you through every step of homeownership. Explore Plans.
©2026 Century 21 Real Estate LLC. All rights reserved. CENTURY 21®, the CENTURY 21 Logo and C21® are service marks owned by Century 21 Real Estate LLC. Century 21 Real Estate LLC fully supports the principles of the Fair Housing Act and the Equal Opportunity Act. Each office is independently owned and operated. Listing information is deemed reliable but not guaranteed accurate.