
2110 Johns Ridge Rd, Moon, PA 15108
Local realty services provided by:CENTURY 21 Rise Realty
Listed by: margaret harkins
Office: keller williams steel city
MLS#:1766558
Source:PA_WPN
Price summary
- Price:$959,000
- Price per sq. ft.:$217.71
About this home
Welcome to 2110 Johns Ridge Rd, in the highly sought after neighborhood of McCormick Farms in Moon Twp., This beautiful home boasts 4 bedrooms, 4 full and 1 half bathrooms. Upon entering, you feel an open yet cozy welcome. A great flow from one room to the next, the kitchen, living room, and dinning area have a seamless flow and a great space for entertaining. Off of the kitchen is a beautiful deck with an indoor/outdoor fireplace, a seating area to watch T.V, and a grill, all overlooking a beautiful putting green and an amazing view of the woods. The recently finished lower level adds so much more additional space with multiple sitting and gaming areas for all to enjoy. The primary bedroom has a beautiful ensuite , 2 walk in closets, and a huge unfinished bonus area off of one of the closets that could be converted into another closet, or a tucked away sitting room. With over 4,000 sq ft of interior living space, and being the newest in McCormick Farms at only just over 6 years old, it is truly a must see. Stop by and check it out for yourself!...
Contact an agent
Home facts
- Year built:2019
- Listing ID #:1766558
- Added:50 day(s) ago
- Updated:September 13, 2026 at 08:06 AM
Rooms and interior
- Bedrooms:4
- Total bathrooms:5
- Full bathrooms:4
- Half bathrooms:1
- Rooms Total:12
- Flooring:Carpet, Hardwood, Vinyl
- Kitchen Description:Cooktop, Dishwasher, Disposal, Microwave, Pantry, Refrigerator, Stove
- Basement:Yes
- Basement Description:FInished, Walk Out Access
- Living area:4,405 sq. ft.
Heating and cooling
- Cooling:Central Air
- Heating:Gas
- Central air:Yes
Structure and exterior
- Roof:Composition
- Year built:2019
- Building area:4,405 sq. ft.
- Lot area:0.51 Acres
Utilities
- Water:Public
Finances and disclosures
- Price:$959,000
- Price per sq. ft.:$217.71
- Tax amount:$13,030
Features and amenities
- Amenities:Multi Pane Windows, Screens, Some Gas Appliances, Window Treatments
Parking
- Total parking spaces:3
- Garage:Yes
 Last Updated September 13, 2026. Information deemed reliable but not guaranteed. Information is provided exclusively for consumers' personal, non-commercial use and may not be used for any purpose other than to identify prospective properties consumers may be interested in purchasing.
New listings near 2110 Johns Ridge Rd
- New
 $175,000Active3 beds 2 baths924 sq. ft.
417 Mount Vernon Ave, Coraopolis, PA 15108
MLS# 1774232Listed by: EXP REALTY LLC - New
 $495,500Active4 beds 4 baths2,686 sq. ft.
505 Blue Ridge Dr, Coraopolis, PA 15108
MLS# 1773842Listed by: BERKSHIRE HATHAWAY THE PREFERRED REALTY - New
 $409,900Active2 beds 2 baths2,062 sq. ft.
7040 Berringer Ct, Coraopolis, PA 15108
MLS# 1773713Listed by: RE/MAX REAL ESTATE SOLUTIONS - New
 $370,000Active4 beds 3 baths1,488 sq. ft.
2043 Montour Street Extension, Moon Twp, PA 15108
MLS# 1774075Listed by: HOWARD HANNA REAL ESTATE SERVICES - Open Sun, 12 to 2pmNew
 $899,000Active6 beds 3 baths4,184 sq. ft.
836 Old Thorn Run Road, Coraopolis, PA 15108
MLS# 1773797Listed by: PIATT SOTHEBY'S INTERNATIONAL REALTY - Open Sun, 12 to 2pmNew
 $215,000Active3 beds 4 baths1,508 sq. ft.
103 Springwater Ct, Coraopolis, PA 15108
MLS# 1773398Listed by: PIATT SOTHEBY'S INTERNATIONAL REALTY - New
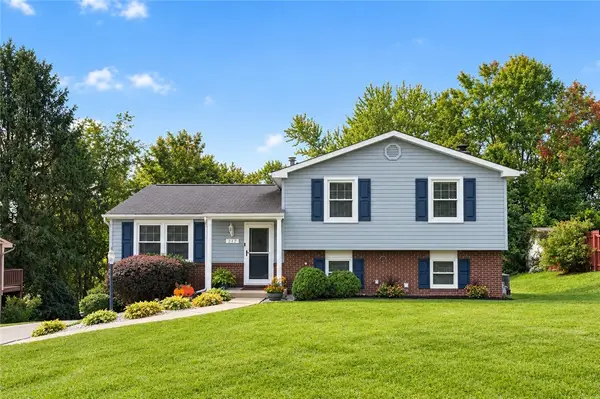 $339,900Active4 beds 2 baths1,732 sq. ft.
217 Scottsdale Dr, Coraopolis, PA 15108
MLS# 1773631Listed by: ACHIEVE REALTY, INC. 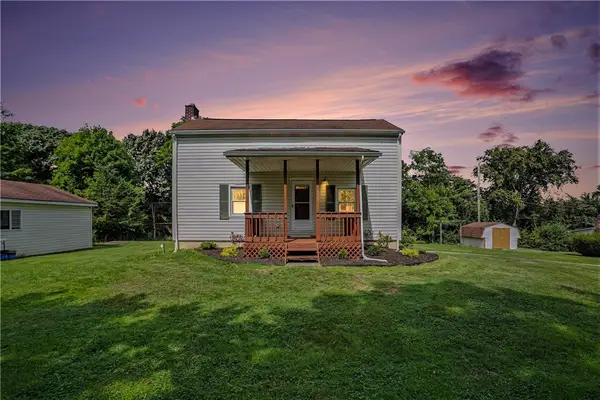 $229,000Pending3 beds 1 baths1,188 sq. ft.
1478 Spring Run Road Ext, Coraopolis, PA 15108
MLS# 1773757Listed by: COLDWELL BANKER REALTY- New
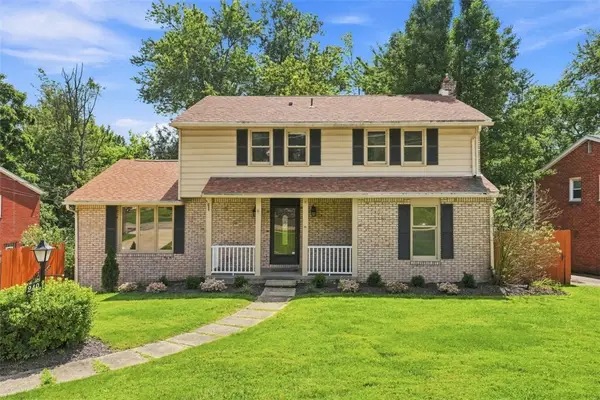 $350,000Active4 beds 3 baths2,083 sq. ft.
240 Shafer Rd, Coraopolis, PA 15108
MLS# 1773468Listed by: COLDWELL BANKER REALTY - New
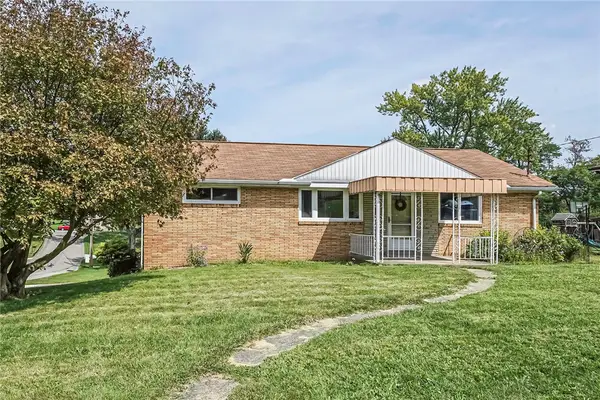 $279,900Active3 beds 2 baths1,161 sq. ft.
113 Philomena Dr, Coraopolis, PA 15108
MLS# 1773542Listed by: BERKSHIRE HATHAWAY THE PREFERRED REALTY


Protect your home and budget from life's surprises with an Assurant Home Warranty, backed by a partner that supports you through every step of homeownership. Explore Plans.
©2026 Century 21 Real Estate LLC. All rights reserved. CENTURY 21®, the CENTURY 21 Logo and C21® are service marks owned by Century 21 Real Estate LLC. Century 21 Real Estate LLC fully supports the principles of the Fair Housing Act and the Equal Opportunity Act. Each office is independently owned and operated. Listing information is deemed reliable but not guaranteed accurate.