
2101 Schroettner Circle, Moore, PA 18064
Local realty services provided by:CENTURY 21 Keim Realtors
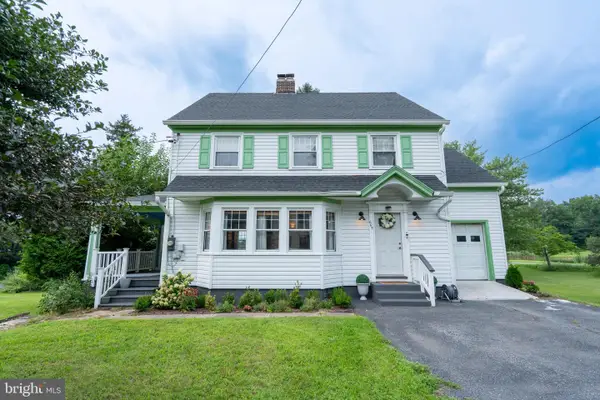
2101 Schroettner Circle,Moore Twp, PA 18064
$925,000
- 6 Beds
- 4 Baths
- 4,131 sq. ft.
- Single family
- Active
Listed by: angela carden
Office: valor realty
MLS#:785784
Source:PA_LVAR
Price summary
- Price:$925,000
- Price per sq. ft.:$223.92
About this home
Spacious Nazareth Retreat with Private Extended-Family Quarters, Pool & 2.21 Acres
Discover a unique opportunity to enjoy space, privacy, and flexible multigenerational living in this spacious six-bedroom, four-full-bath home, situated on 2.21 acres at the end of a cul-de-sac.
A standout feature is the first-floor extended-family living area, complete with its own separate entrance, kitchen, and bathroom. This versatile arrangement offers added privacy and convenience for parents, adult children, extended family, or guests while keeping loved ones close.
The home features a renovated kitchen, updated bathrooms, and generous living spaces. Outside, enjoy an fully renovated in-ground pool with brand new plaster and tile and spa surrounded by expansive grounds, creating a wonderful setting for entertaining, relaxing, and spending time with family.
With six bedrooms, four full bathrooms, approximately 4,131 square feet of living space, and a three-car garage, this property offers a distinctive combination of space, flexibility, and outdoor enjoyment.
If you’re looking for a home with room for extended family, a private outdoor setting, and a flexible layout that can adapt to your family’s needs, this property deserves a closer look....
Contact an agent
Home facts
- Year built:1988
- Subdivision & Development:Not in Development
- Listing ID #:785784
- Added:15 day(s) ago
- Updated:October 21, 2026 at 03:14 PM
Rooms and interior
- Bedrooms:6
- Total bathrooms:4
- Full bathrooms:4
- Rooms Total:13
- Flooring:Carpet, Laminate, Luxury Vinyl, Luxury Vinyl Plank, Resilient, Tile
- Dining Description:Dining Area, Separate Formal Dining Room
- Kitchen Description:Dishwasher, Electric Oven, Electric Range, Gas Oven, Gas Range, Refrigerator
- Basement:Yes
- Basement Description:Crawl Space, Full
- Living area:4,131 sq. ft.
Heating and cooling
- Cooling:Central Air, Zoned
- Heating:Hot Water, Oil, Zoned
- Central air:Yes
Structure and exterior
- Roof:Asphalt, Fiberglass
- Year built:1988
- Building area:4,131 sq. ft.
- Lot area:2.21 Acres
- Architectural Style:Colonial
- Construction Materials:Stone, Vinyl Siding
- Exterior Features:Fence, Patio, Pool
- Levels:2 Story
Schools
- High school:Northampton Area
Utilities
- Water:Well
- Sewer:Septic Tank
Finances and disclosures
- Price:$925,000
- Price per sq. ft.:$223.92
- Tax amount:$11,451
Features and amenities
- Appliances:Dishwasher, Electric Oven, Gas Oven, Gas Range, Oil Water Heater, Refrigerator, Water Softener - Owned
- Laundry features:Main Level
- Pool features:In Ground
Parking
- Parking description:Garage
- Garage:Yes
- Garage spaces:3
New listings near 2101 Schroettner Circle
- New
 $975,000Active6 beds 6 baths7,042 sq. ft.
272 S Egg Rd, BATH, PA 18014
MLS# PANH2010914Listed by: BHHS FOX & ROACH-BETHLEHEM - New
 $400,000Active5 beds 2 baths1,706 sq. ft.
665 Point Phillips Rd, BATH, PA 18014
MLS# PANH2010486Listed by: REALTY ONE GROUP SUPREME - New
 $54,900Active2 beds 1 baths1,000 sq. ft.
2707 Levi Drive, Moore Twp, PA 18014
MLS# 786622Listed by: MIKLAS REALTY - New
 $130,000Active2 beds 2 baths1,366 sq. ft.
5 Edgewood Court, Moore Twp, PA 18014
MLS# 786618Listed by: MIKLAS REALTY - New
 $345,000Active3 beds 3 baths2,080 sq. ft.
2206 Benders Drive, Moore Twp, PA 18014
MLS# 785319Listed by: KELLER WILLIAMS ALLENTOWN - New
 $155,000Active3 beds 2 baths1,568 sq. ft.
40 Hickory Hills Drive, Moore Twp, PA 18014
MLS# 786098Listed by: COLDWELL BANKER HEARTHSIDE  $89,900Active2 beds 1 baths784 sq. ft.
6 Spruce Circle, Moore Twp, PA 18014
MLS# 786070Listed by: KELLER WILLIAMS ALLENTOWN $600,000Active3 beds 3 baths3,227 sq. ft.
947 Tamenend Road, Moore Twp, PA 18014
MLS# 785603Listed by: COMPASS REAL ESTATE $675,000Active4 beds 3 baths3,565 sq. ft.
988 N Hoch Rd, DANIELSVILLE, PA 18038
MLS# PANH2010772Listed by: HOWARD HANNA THE FREDERICK GROUP


Protect your home and budget from life's surprises with an Assurant Home Warranty, backed by a partner that supports you through every step of homeownership. Explore Plans.
©2026 Century 21 Real Estate LLC. All rights reserved. CENTURY 21®, the CENTURY 21 Logo and C21® are service marks owned by Century 21 Real Estate LLC. Century 21 Real Estate LLC fully supports the principles of the Fair Housing Act and the Equal Opportunity Act. Each office is independently owned and operated. Listing information is deemed reliable but not guaranteed accurate.