
2662 Community Drive, Moore, PA 18014
Local realty services provided by:CENTURY 21 Gold
2662 Community Drive,Moore Twp, PA 18014
$372,500
- 3 Beds
- 1 Baths
- 1,260 sq. ft.
- Single family
- Active
Listed by: rebecca a. miklas
Office: miklas realty
MLS#:781583
Source:PA_LVAR
Price summary
- Price:$372,500
- Price per sq. ft.:$295.63
About this home
Welcome to this charming brick ranch situated on a level lot! This well-maintained home offers three bedrooms, a full bathroom, and beautiful hardwood flooring throughout. The spacious eat-in kitchen features ample cabinetry, a wall oven, and an electric cooktop.
Additional highlights include an oil-fired summer/winter hookup system, an alternate electric heat pump with central air conditioning, an oversized garage, and a full basement with convenient outside access.
This home offers comfortable one-floor living with plenty of additional storage and potential. Schedule your private showing today—this one won’t last long!
Contact an agent
Home facts
- Year built:1960
- Listing ID #:781583
- Added:1 day(s) ago
- Updated:July 28, 2026 at 07:41 PM
Rooms and interior
- Bedrooms:3
- Total bathrooms:1
- Full bathrooms:1
- Rooms Total:5
- Flooring:Hardwood, Linoleum
- Dining Description:Dining Area
- Kitchen Description:Electric Cook Top, Refrigerator
- Basement:Yes
- Basement Description:Exterior Entry, Full, Sump Pump
- Living area:1,260 sq. ft.
Heating and cooling
- Cooling:Ceiling Fans, Central Air
- Heating:Baseboard, Electric, Forced Air, Heat Pump, Hot Water, Oil
- Central air:Yes
Structure and exterior
- Roof:Asphalt, Fiberglass
- Year built:1960
- Building area:1,260 sq. ft.
- Lot area:0.39 Acres
- Architectural Style:Ranch
- Construction Materials:Brick
- Foundation Description:Block
- Levels:1 Story
Schools
- High school:Northampton
- Middle school:Northampton
Utilities
- Water:Well
- Sewer:Septic Tank
Finances and disclosures
- Price:$372,500
- Price per sq. ft.:$295.63
- Tax amount:$4,067
Features and amenities
- Appliances:Electric Cooktop, Oil Water Heater, Refrigerator, Washer
- Laundry features:Electric Dryer Hookup, Washer
Parking
- Parking description:Driveway, Garage, Garage Door Opener, Off Street
- Garage:Yes
- Garage spaces:2
New listings near 2662 Community Drive
- New
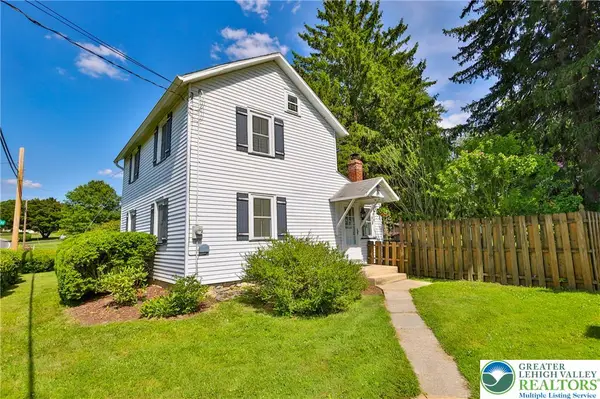 $349,000Active3 beds 1 baths1,024 sq. ft.
666 Point Phillips Road, Moore Twp, PA 18014
MLS# 781025Listed by: RE/MAX REAL ESTATE - Open Sun, 1 to 3pmNew
 $580,000Active3 beds 3 baths2,910 sq. ft.
317 S Hokendauqua Drive, Moore Twp, PA 18067
MLS# 781034Listed by: ASSIST 2 SELL BUYERS & SELLERS 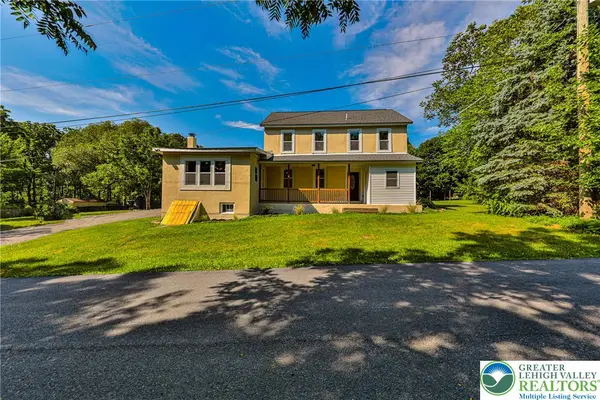 $439,900Active3 beds 2 baths2,076 sq. ft.
3042 W Beersville Road, Moore Twp, PA 18014
MLS# 780837Listed by: WEICHERT REALTORS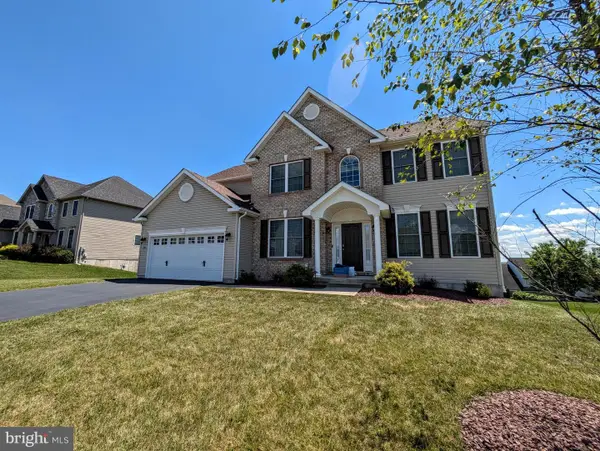 $780,000Pending5 beds 3 baths2,710 sq. ft.
250 Danbury Dr, NAZARETH, PA 18064
MLS# PANH2010286Listed by: ASSIST 2 SELL BUYERS & SELLERS REALTY, LLC $69,900Active2 beds 2 baths847 sq. ft.
10 Sycamore Drive, Bath, PA 18014
MLS# PM-142961Listed by: VRA REALTY $87,000Active3 beds 1 baths1,232 sq. ft.
381 Red Oak Lane, Moore Twp, PA 18014
MLS# 780212Listed by: BHHS - CHOICE PROPERTIES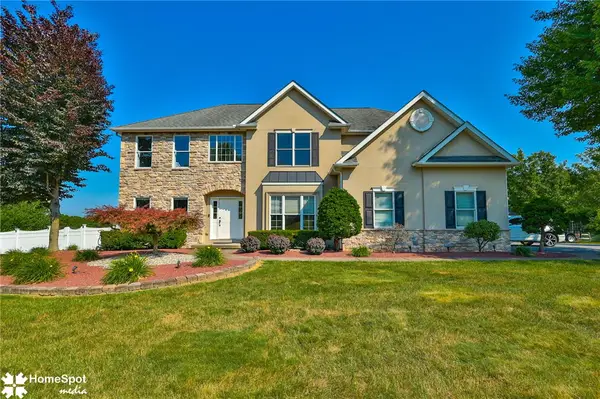 $659,000Active4 beds 3 baths3,769 sq. ft.
2115 Terry Road, Moore Twp, PA 18064
MLS# 780224Listed by: BHHS - CHOICE PROPERTIES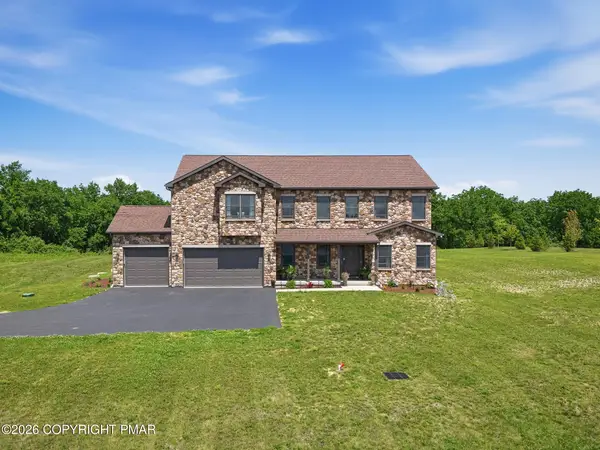 $1,099,900Active4 beds 3 baths3,511 sq. ft.
130 Longenbach Avenue N, Nazareth, PA 18064
MLS# PM-142811Listed by: KELLER WILLIAMS REAL ESTATE - STROUDSBURG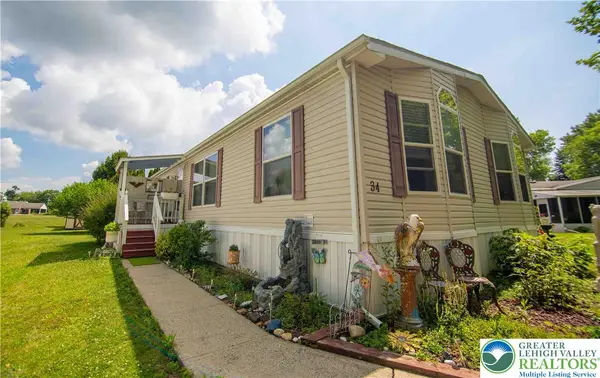 $175,000Active3 beds 2 baths2,028 sq. ft.
34 Sycamore Drive, Moore Twp, PA 18014
MLS# 780202Listed by: KELLER WILLIAMS ALLENTOWN


Protect your home and budget from life's surprises with an Assurant Home Warranty, backed by a partner that supports you through every step of homeownership. Explore Plans.
©2026 Century 21 Real Estate LLC. All rights reserved. CENTURY 21®, the CENTURY 21 Logo and C21® are service marks owned by Century 21 Real Estate LLC. Century 21 Real Estate LLC fully supports the principles of the Fair Housing Act and the Equal Opportunity Act. Each office is independently owned and operated. Listing information is deemed reliable but not guaranteed accurate.