329 Glenmaura Drive, Moosic, PA 18507
Local realty services provided by:CENTURY 21 Jack Ruddy Real Estate
329 Glenmaura Drive,Moosic, PA 18507
$949,900
- 5 Beds
- 4 Baths
- 4,290 sq. ft.
- Single family
- Active
Listed by: charles r. perugino
Office: anthracite property group
MLS#:SC264723
Source:PA_GSBR
Price summary
- Price:$949,900
- Price per sq. ft.:$221.42
- Monthly HOA dues:$12.5
About this home
Glenmaura- This exceptional custom built home includes: 5 bedrooms, 4 bathrooms, natural gas, hardwood, carpet, and tile flooring throughout, high ceilings, large modern kitchen with granite and island, huge master suite, finished basement with full bathroom, plenty of parking with a private driveway and 2-car garage, large yard with deck and patio for entertaining... all in one of the areas most sough after communities!
Contact an agent
Home facts
- Year built:2005
- Subdivision & Development:Glenmaura
- Listing ID #:SC264723
- Added:1 day(s) ago
- Updated:September 23, 2026 at 11:17 AM
Rooms and interior
- Bedrooms:5
- Total bathrooms:4
- Full bathrooms:4
- Rooms Total:12
- Flooring:Carpet, Hardwood, Tile
- Kitchen Description:Cooktop, Dishwasher, Double Oven, Range Hood, Refrigerator
- Basement:Yes
- Basement Description:Bath/Stubbed, Exterior Entry, Finished, Full, Heated, Walk-Out Access
- Living area:4,290 sq. ft.
Heating and cooling
- Cooling:Central Air
- Heating:Forced Air, Natural Gas
- Central air:Yes
Structure and exterior
- Roof:Composition
- Year built:2005
- Building area:4,290 sq. ft.
- Lot area:0.59 Acres
- Lot Features:Cleared, Front Yard, Gentle Sloping, Interior Lot, Landscaped
- Architectural Style:Contemporary
- Construction Materials:Stucco
- Exterior Features:Balcony, Deck, Lighting, Patio, Rain Gutters
- Foundation Description:Concrete Perimeter
Utilities
- Water:Public, Water Connected
- Sewer:Public Sewer, Sewer Connected
Finances and disclosures
- Price:$949,900
- Price per sq. ft.:$221.42
- Tax amount:$8,581 (2025)
Features and amenities
- Appliances:Cooktop, Dishwasher, Refrigerator, Washer/Dryer
- Laundry features:Laundry Room, Upper Level, Washer/Dryer
- Amenities:Ceiling Fan(s), Eat-in Kitchen, Entrance Foyer, Kitchen Island, Pantry, Walk-In Closet(s)
Parking
- Total parking spaces:6
- Parking description:Driveway, Garage, Paved
- Garage:Yes
- Garage spaces:2
New listings near 329 Glenmaura Drive
- Open Sun, 12 to 2pmNew
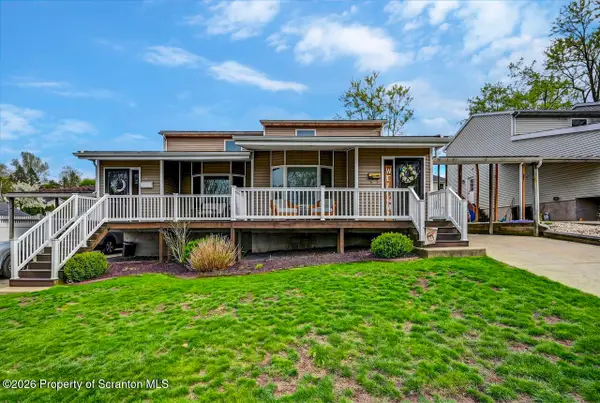 $369,900Active4 beds 4 baths2,535 sq. ft.
3921-3923 Lydon Lane, Moosic, PA 18507
MLS# SC264707Listed by: ERA ONE SOURCE REALTY - New
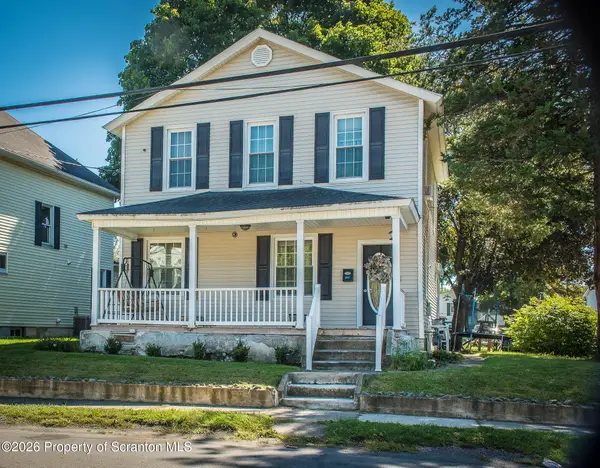 $240,000Active5 beds 2 baths2,252 sq. ft.
214 Main Street, Moosic, PA 18507
MLS# SC264701Listed by: ERA ONE SOURCE REALTY, PECKVILLE - Open Sat, 12 to 2pmNew
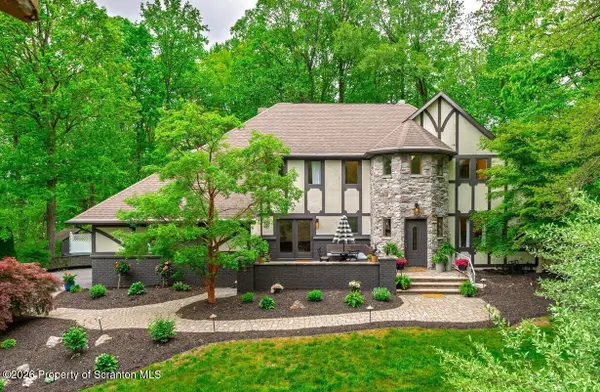 $669,000Active5 beds 3 baths3,391 sq. ft.
102 Longfellow Close, Moosic, PA 18507
MLS# SC264704Listed by: LEWITH & FREEMAN KINGSTON - New
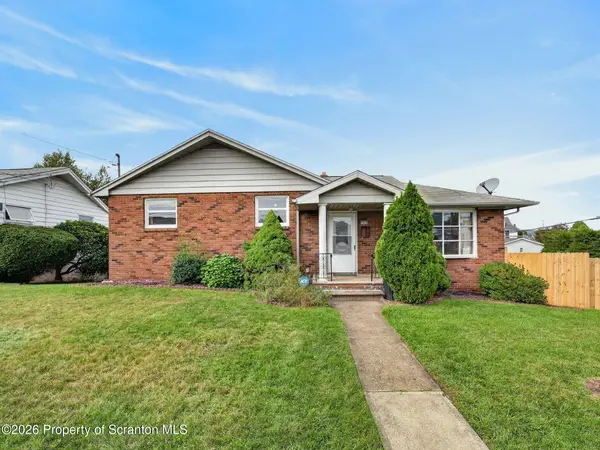
 $254,900Active3 beds 2 baths1,855 sq. ft.
3900 Winfield Avenue, Moosic, PA 18507
MLS# SC264705Listed by: C21 JACK RUDDY REAL ESTATE  $639,900Active4 beds 4 baths2,967 sq. ft.
513 Wisteria Drive, Moosic, PA 18507
MLS# 26-4402Listed by: LEWITH & FREEMAN, MOUNTAINTOP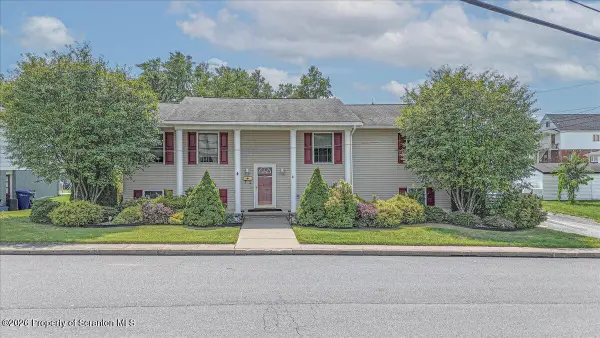 $399,000Pending4 beds 3 baths2,691 sq. ft.
710 E Corey Street, Scranton, PA 18505
MLS# SC264184Listed by: EXP REALTY LLC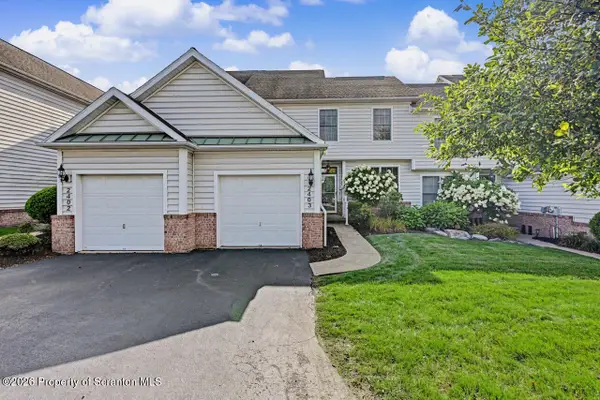 $425,000Pending2 beds 4 baths2,245 sq. ft.
2403 Browning Close, Moosic, PA 18507
MLS# SC264163Listed by: COBBLESTONE REAL ESTATE LLC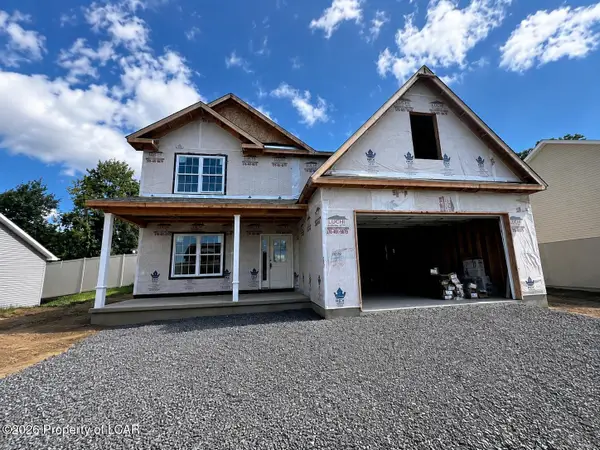 $564,900Active4 beds 4 baths2,374 sq. ft.
519 Wisteria Drive, Moosic, PA 18507
MLS# 26-4173Listed by: LEWITH & FREEMAN, MOUNTAINTOP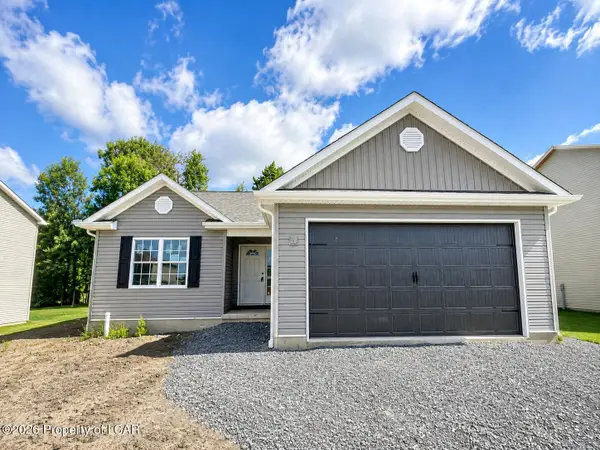 $399,900Active2 beds 2 baths1,179 sq. ft.
517 Wisteria Drive, Moosic, PA 18507
MLS# 26-4175Listed by: LEWITH & FREEMAN, MOUNTAINTOP


Protect your home and budget from life's surprises with an Assurant Home Warranty, backed by a partner that supports you through every step of homeownership. Explore Plans.
©2026 Century 21 Real Estate LLC. All rights reserved. CENTURY 21®, the CENTURY 21 Logo and C21® are service marks owned by Century 21 Real Estate LLC. Century 21 Real Estate LLC fully supports the principles of the Fair Housing Act and the Equal Opportunity Act. Each office is independently owned and operated. Listing information is deemed reliable but not guaranteed accurate.