522 Wisteria Drive, Moosic, PA 18507
Local realty services provided by:CENTURY 21 Jackson Real Estate
Listed by: michael d. cola
Office: cobblestone real estate llc.
MLS#:SC263624
Source:PA_GSBR
Price summary
- Price:$569,900
- Price per sq. ft.:$240.36
About this home
Tucked into the sought-after Hidden Village neighborhood, this move-in-ready four-bedroom, three-bathroom home invites you to settle in and start living the good life right away. With 2,371 square feet of thoughtfully arranged space, there's room to breathe, gather, and grow.The kitchen is the true star here, designed with both function and entertaining in mind. Whether you're whipping up a quick weeknight dinner or hosting a crowd for game day, this space rises to the occasion without breaking a sweat. Flow is everything, and this layout delivers.Four generously sized bedrooms mean nobody has to draw straws for the biggest room, while three full bathrooms keep the morning rush pleasantly civilized. Downstairs, an unfinished basement waits patiently for your vision -- think home theater, gym, playroom, or all three if you're feeling ambitious.Step outside and you'll find mature landscaping that frames the property beautifully, plus a hot tub that practically begs you to unwind after a long day. Picture yourself soaking under the stars while the neighborhood settles into that quiet, community feel this street is known for.Convenience is baked right in, with local shopping, restaurants, the airport, and major highways all within easy reach. Families will also appreciate the well-regarded Riverside School District close by.This is the kind of home that checks every box and then some. Come see it in person before someone else claims it as their own....
Contact an agent
Home facts
- Year built:2012
- Listing ID #:SC263624
- Added:1 day(s) ago
- Updated:July 24, 2026 at 02:28 PM
Rooms and interior
- Bedrooms:4
- Total bathrooms:3
- Full bathrooms:3
- Rooms Total:9
- Flooring:Carpet, Tile, Wood
- Kitchen Description:Stainless Steel Appliance(s)
- Basement:Yes
- Basement Description:Unfinished
- Living area:2,371 sq. ft.
Heating and cooling
- Cooling:Central Air
- Heating:Forced Air
- Central air:Yes
Structure and exterior
- Roof:Asphalt, Shingle
- Year built:2012
- Building area:2,371 sq. ft.
- Lot area:0.2 Acres
- Lot Features:Private
- Architectural Style:Traditional
- Construction Materials:Vinyl Siding
- Exterior Features:Deck, Private Yard
- Foundation Description:Concrete Perimeter
Utilities
- Water:Public
- Sewer:Public Sewer, Sewer Connected
Finances and disclosures
- Price:$569,900
- Price per sq. ft.:$240.36
- Tax amount:$7,549 (2025)
Features and amenities
- Amenities:Ceiling Fan(s), Kitchen Island, Walk-In Closet(s)
Parking
- Parking description:Attached, Concrete, Off Street, On Street
- Garage:Yes
- Garage spaces:2
New listings near 522 Wisteria Drive
- New
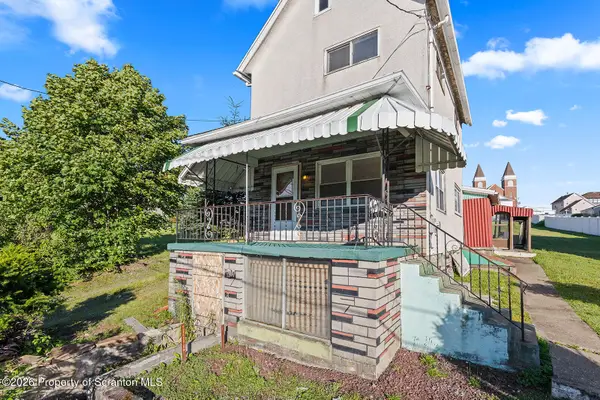 $179,999Active2 beds 1 baths1,100 sq. ft.
3341 Pittston Avenue, Moosic, PA 18507
MLS# SC263545Listed by: IRON VALLEY REAL ESTATE GREATER SCRANTON - New
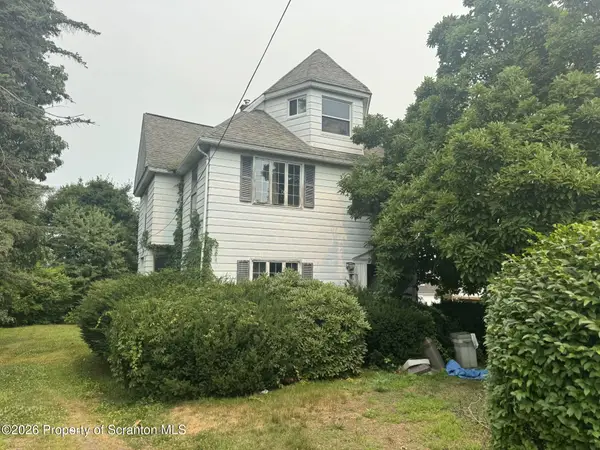 $199,000Active4 beds 2 baths2,904 sq. ft.
3816 Birney Avenue, Moosic, PA 18507
MLS# SC263430Listed by: NASSER REAL ESTATE, INC. 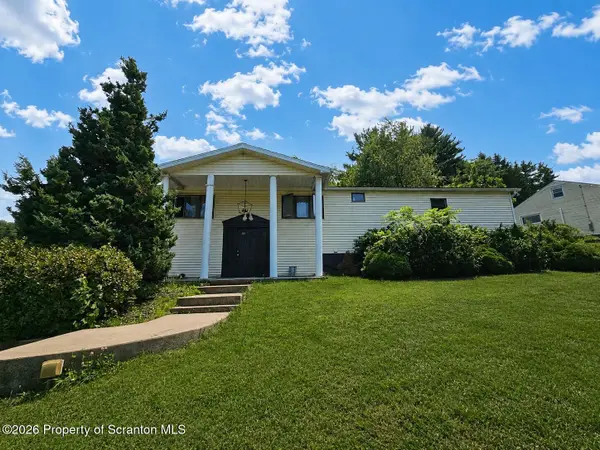 $259,900Pending3 beds 2 baths1,808 sq. ft.
100 Erie Street, Moosic, PA 18507
MLS# SC263415Listed by: LUXE HOMES REAL ESTATE LLC- New
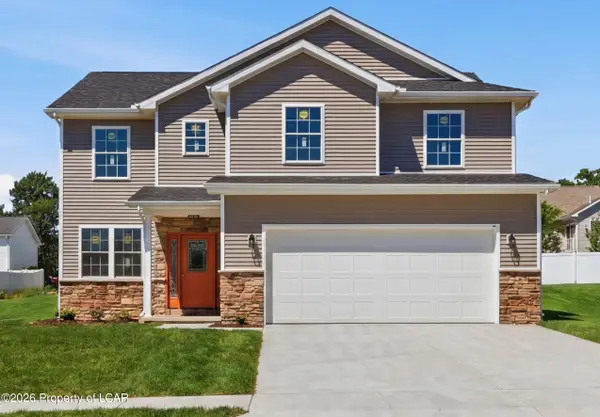
 $659,995Active4 beds 4 baths3,572 sq. ft.
517 Poppy Lane, Moosic, PA 18507
MLS# 26-3392Listed by: CENTURY 21 JACK RUDDY REALTY - New
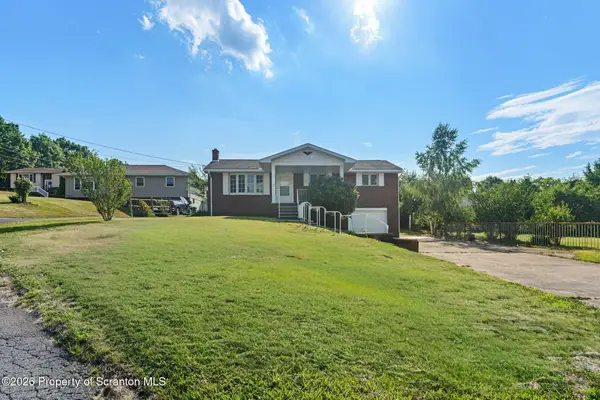 $259,999Active4 beds 2 baths1,773 sq. ft.
3606 Springer Avenue, Moosic, PA 18507
MLS# SC263367Listed by: IGNITE REALTY GROUP 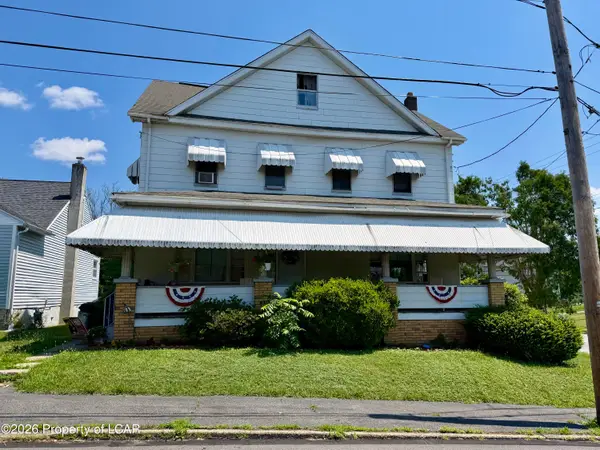 $299,900Active3 beds 2 baths1,728 sq. ft.
515 Fassold Street, Moosic, PA 18507
MLS# 26-3355Listed by: EXP REALTY- SCRANTON/WILKES-BARRE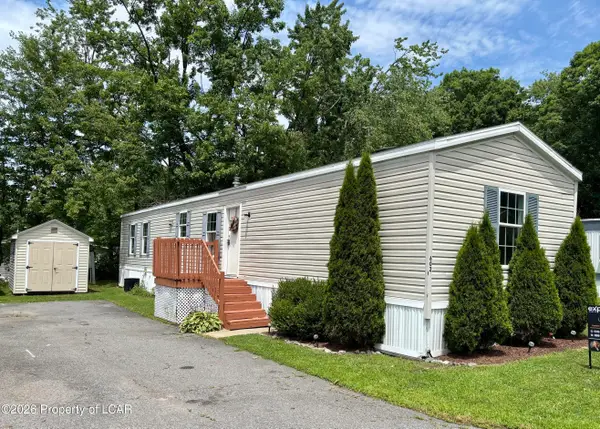 $47,000Active3 beds 2 baths800 sq. ft.
602 6th Street, Moosic, PA 18507
MLS# 26-3334Listed by: EXP REALTY PHILADELPHIA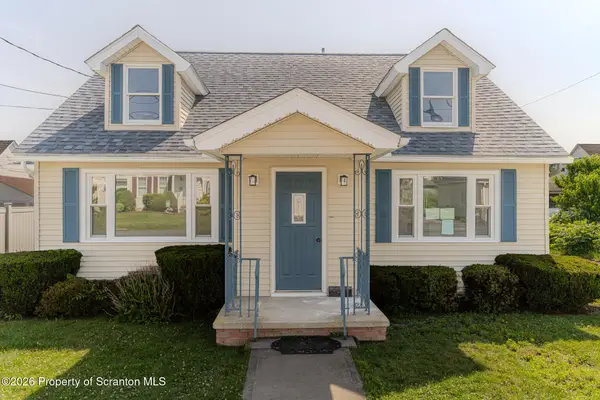 $299,900Pending3 beds 2 baths1,850 sq. ft.
605 Roth Street, Moosic, PA 18507
MLS# SC263203Listed by: THE HUB REAL ESTATE GROUP SCRANTON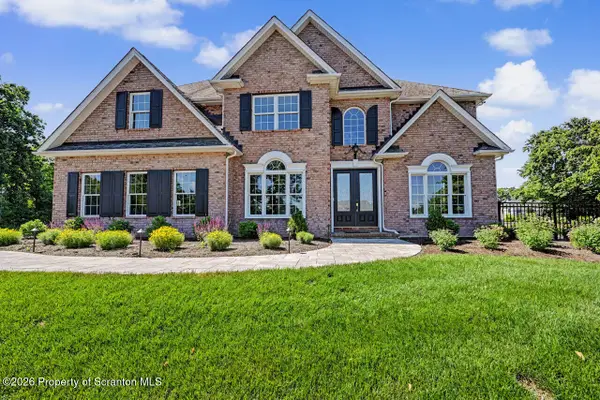 $1,295,000Active4 beds 4 baths3,499 sq. ft.
336 Glenmaura Drive, Moosic, PA 18507
MLS# SC263045Listed by: COLDWELL BANKER TOWN & COUNTRY PROPERTIES MOSCOW


Protect your home and budget from life's surprises with an Assurant Home Warranty, backed by a partner that supports you through every step of homeownership. Explore Plans.
©2026 Century 21 Real Estate LLC. All rights reserved. CENTURY 21®, the CENTURY 21 Logo and C21® are service marks owned by Century 21 Real Estate LLC. Century 21 Real Estate LLC fully supports the principles of the Fair Housing Act and the Equal Opportunity Act. Each office is independently owned and operated. Listing information is deemed reliable but not guaranteed accurate.