
131 Quarry View Dr, Morgantown, PA 19543
Local realty services provided by:CENTURY 21 Ryon Real Estate
131 Quarry View Dr,Morgantown, PA 19543
$519,900
- 4 Beds
- 3 Baths
- 2,764 sq. ft.
- Single family
- Pending
Listed by: susan f mcfadden, heather cassel
Office: keller williams platinum realty - wyomissing
MLS#:PABK2078568
Source:BRIGHTMLS
Price summary
- Price:$519,900
- Price per sq. ft.:$188.1
About this home
*Open House Sunday, September 27th 1pm-3pm. Beautifully maintained Pathfinder model located in the desirable Pennwood Farms community and Twin Valley School District, tucked away on a quiet cul-de-sac and situated on .29 acres with a fenced-in yard! From the moment you enter the bright and sunny foyer, you'll appreciate the thoughtful design, fresh paint, upgraded lighting, and beautiful luxury plank vinyl flooring throughout the main level. *Offer deadline Monday at noon.
The main floor features a private home office with built-ins, spacious living and dining rooms, and a well-appointed kitchen with center island, walk-in pantry, and stainless steel appliances. The stunning family room offers soaring cathedral ceilings and a gas fireplace, creating an inviting space for everyday living and entertaining.
The spacious primary suite provides a relaxing retreat with a private bath featuring a double-sink vanity, soaking tub, and separate stall shower. Three additional bedrooms offer plenty of space for family, guests, or flex space. Newer carpet throughout the second floor adds a fresh, updated feel.
The large basement provides an abundance of storage and features a built-in gun safe for additional secure storage. Outside, enjoy the privacy of the fenced-in yard and the peaceful setting of this cul-de-sac location.
Numerous major updates provide peace of mind, including a newer roof, windows and slider, HVAC and A/C, water softener, washer and dryer, custom front door, fresh paint, upgraded lighting, and new carpeting.
With its desirable location, spacious floor plan, beautiful finishes, and extensive updates, this move-in-ready Pennwood Farms home is ready to welcome its next owner!...
Contact an agent
Home facts
- Year built:2003
- Subdivision & Development:PENNWOOD FARMS
- Listing ID #:PABK2078568
- Added:30 day(s) ago
- Updated:October 23, 2026 at 07:54 AM
Rooms and interior
- Bedrooms:4
- Total bathrooms:3
- Full bathrooms:2
- Half bathrooms:1
- Kitchen Description:Breakfast Area, Built-In Microwave, Built-Ins, Combination Kitchen/Living, Dishwasher, Disposal, Kitchen - Island, Oven - Self Cleaning, Oven/Range - Gas, Pantry, Refrigerator, Stainless Steel Appliances
- Bedroom Description:Walk In Closet(s)
- Basement:Yes
- Basement Description:Full
- Living area:2,764 sq. ft.
Heating and cooling
- Cooling:Central A/C
- Heating:Forced Air, Natural Gas
Structure and exterior
- Roof:Architectural Shingle
- Year built:2003
- Building area:2,764 sq. ft.
- Lot area:0.29 Acres
- Lot Features:Cul-de-sac, Suburban
- Architectural Style:Traditional
- Construction Materials:Vinyl Siding
- Exterior Features:Patio(s)
- Foundation Description:Concrete Perimeter
- Levels:2 Stories
Utilities
- Water:Public
- Sewer:Public Sewer
Finances and disclosures
- Price:$519,900
- Price per sq. ft.:$188.1
- Tax amount:$8,646 (2026)
Features and amenities
- Amenities:200+ Amp Service, Built-Ins, Replacement Windows
Parking
- Parking description:Attached Garage, Garage - Front Entry, Garage Door Opener, Paved Driveway
- Garage:Yes
- Garage spaces:2
New listings near 131 Quarry View Dr
 $1,600,000Active4 beds 5 baths7,987 sq. ft.
146 Overlook Rd, MORGANTOWN, PA 19543
MLS# PABK2079356Listed by: RE/MAX OF READING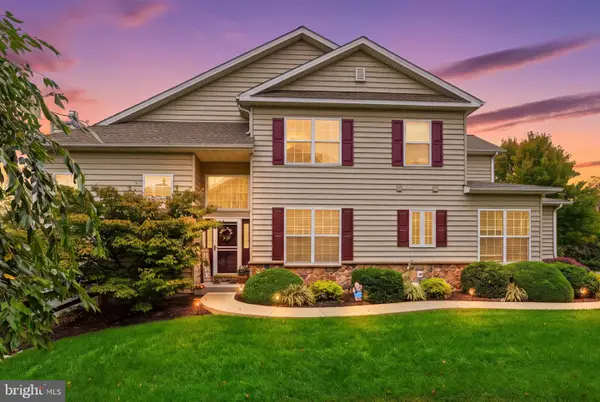 $390,000Pending3 beds 3 baths3,401 sq. ft.
1201 Ridgeview Dr, MORGANTOWN, PA 19543
MLS# PABK2079178Listed by: CRESCENT REAL ESTATE $499,900Pending2 beds 2 baths1,448 sq. ft.
731 Furnace Rd, MORGANTOWN, PA 19543
MLS# PABK2078758Listed by: KELLER WILLIAMS PLATINUM REALTY - WYOMISSING $325,000Pending3 beds 3 baths1,632 sq. ft.
207 Laurel Ct, MORGANTOWN, PA 19543
MLS# PABK2078998Listed by: COLDWELL BANKER REALTY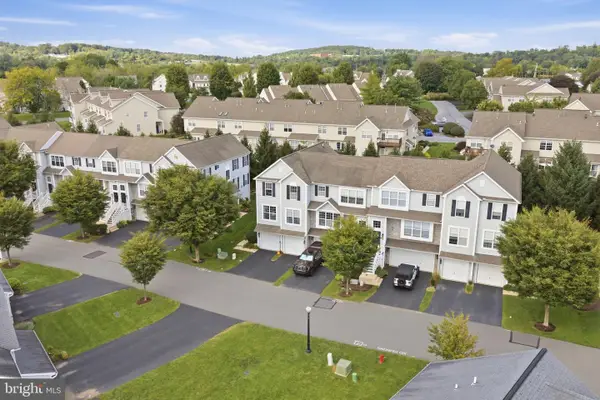 $384,900Pending3 beds 4 baths3,146 sq. ft.
401 Heather Way, MORGANTOWN, PA 19543
MLS# PABK2078794Listed by: REALTY ONE GROUP RESTORE - COLLEGEVILLE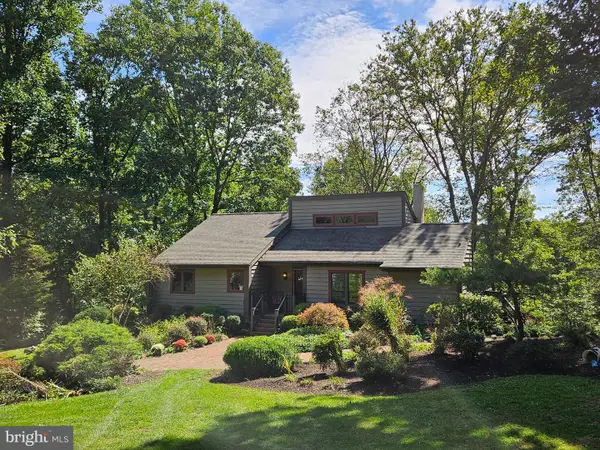 $595,000Pending4 beds 2 baths2,770 sq. ft.
913 Furnace Rd, MORGANTOWN, PA 19543
MLS# PABK2078452Listed by: RE/MAX OF READING $629,900Pending4 beds 3 baths3,154 sq. ft.
181 Overlook Rd, MORGANTOWN, PA 19543
MLS# PABK2078456Listed by: BHHS HOMESALE REALTY- READING BERKS $320,000Pending3 beds 3 baths1,435 sq. ft.
703 Heather Way, MORGANTOWN, PA 19543
MLS# PABK2077458Listed by: KELLER WILLIAMS REAL ESTATE-MONTGOMERYVILLE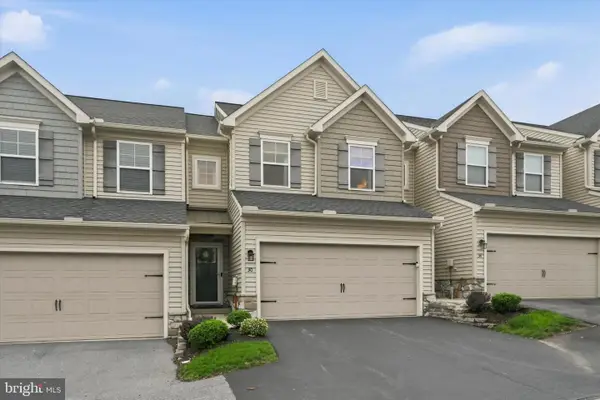 $344,900Pending3 beds 3 baths1,757 sq. ft.
30 Wexford Ct, MORGANTOWN, PA 19543
MLS# PABK2077618Listed by: RE/MAX ACTION ASSOCIATES


Protect your home and budget from life's surprises with an Assurant Home Warranty, backed by a partner that supports you through every step of homeownership. Explore Plans.
©2026 Century 21 Real Estate LLC. All rights reserved. CENTURY 21®, the CENTURY 21 Logo and C21® are service marks owned by Century 21 Real Estate LLC. Century 21 Real Estate LLC fully supports the principles of the Fair Housing Act and the Equal Opportunity Act. Each office is independently owned and operated. Listing information is deemed reliable but not guaranteed accurate.