
237 Osborne Ave, Morrisville, PA 19067
Local realty services provided by:CENTURY 21 The Real Estate Store
237 Osborne Ave,Morrisville, PA 19067
$420,000
- 3 Beds
- - Baths
- - sq. ft.
- Multi-family
- Sold
Listed by: mary d dinneen
Office: bhhs fox & roach -yardley/newtown
MLS#:PABU2128366
Source:BRIGHTMLS
Sorry, we are unable to map this address
Price summary
- Price:$420,000
About this home
Bungalow conversion in good condition. Main house has 2 apartments, and there is a third apartment above the garage. Leases are in place - all in month-to-month status. The 2 apartments in the main house share a nice front porch. Spacious rear yard.
Contact an agent
Home facts
- Year built:1927
- Listing ID #:PABU2128366
- Added:77 day(s) ago
- Updated:October 26, 2026 at 09:48 PM
Rooms and interior
- Bedrooms:3
- Rooms Total:15
- Flooring:Carpet, Ceramic Tile, Hardwood, Laminated, Vinyl
- Kitchen Description:Built-Ins, Carpet, Kitchen - Eat-In, Kitchen - Efficiency, Kitchen - Galley, Oven/Range - Electric, Refrigerator
- Basement:Yes
- Basement Description:Outside Entrance, Poured Concrete, Side Entrance, Unfinished, Walkout Stairs
Heating and cooling
- Cooling:Wall Unit, Window Unit(s)
- Heating:Natural Gas, Radiator
Structure and exterior
- Roof:Asphalt
- Year built:1927
- Lot Features:Interior, Middle Of Block, Rear Yard
- Architectural Style:Bungalow, Craftsman
- Construction Materials:Frame
- Exterior Features:Patio(s), Porch(es), Sidewalks
- Foundation Description:Block, Crawl Space
Utilities
- Water:Public
- Sewer:Public Sewer
Finances and disclosures
- Price:$420,000
- Tax amount:$8,454 (2025)
Features and amenities
- Amenities:Built-Ins, Cable TV Available, Carbon Monoxide Detector(s), Carpet, Ceiling Fan(s), Double Hung Windows, Smoke Detector
Parking
- Parking description:Concrete Driveway, Detached Garage, Garage - Front Entry, On Street
- Garage:Yes
- Garage spaces:2
New listings near 237 Osborne Ave
- New
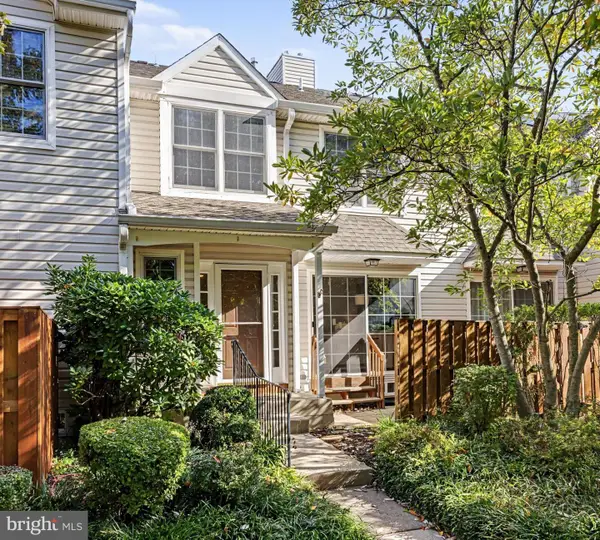 $424,900Active2 beds 2 baths1,436 sq. ft.
8605 Spruce Mill Dr, MORRISVILLE, PA 19067
MLS# PABU2134148Listed by: KURFISS SOTHEBY'S INTERNATIONAL REALTY - New
 $299,990Active3 beds 2 baths1,200 sq. ft.
281 Barnsley Ave, MORRISVILLE, PA 19067
MLS# PABU2133998Listed by: HERITAGE HOMES REALTY - New
 $87,000Active2 beds 1 baths840 sq. ft.
9813 Lawson Dr, MORRISVILLE, PA 19067
MLS# PABU2133478Listed by: ABC HOME REALTY, LLC 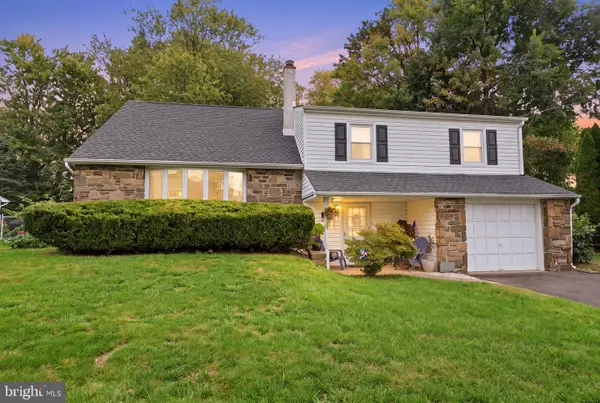 $499,900Pending4 beds 3 baths1,668 sq. ft.
177 Share Dr, MORRISVILLE, PA 19067
MLS# PABU2133306Listed by: REAL OF PENNSYLVANIA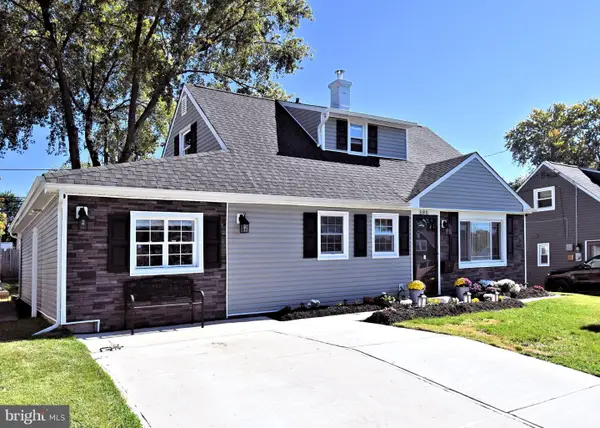 $395,000Active4 beds 2 baths1,677 sq. ft.
580 Carlisle Dr, MORRISVILLE, PA 19067
MLS# PABU2129476Listed by: COMPASS PENNSYLVANIA, LLC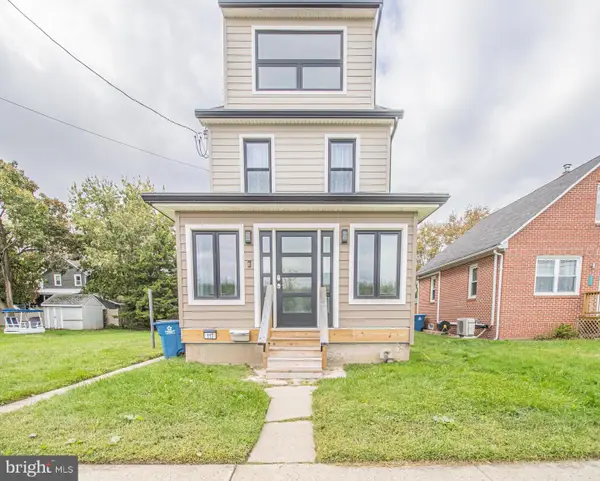 $374,800Active3 beds 2 baths1,485 sq. ft.
117 Park Ave, MORRISVILLE, PA 19067
MLS# PABU2132588Listed by: ONYX REAL ESTATE ENTERPRISES, LLC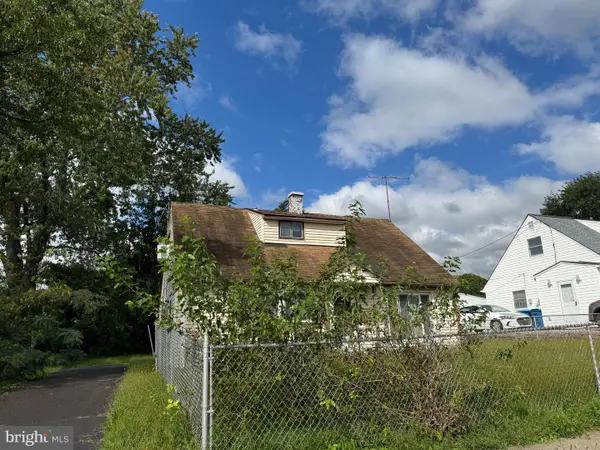 $300,000Active4 beds 2 baths1,248 sq. ft.
573 Rosemar Dr, YARDLEY, PA 19067
MLS# PABU2132558Listed by: EXP REALTY, LLC $74,900Active2 beds 1 baths
6229 Foster Dr, MORRISVILLE, PA 19067
MLS# PABU2132640Listed by: KELLER WILLIAMS REAL ESTATE-LANGHORNE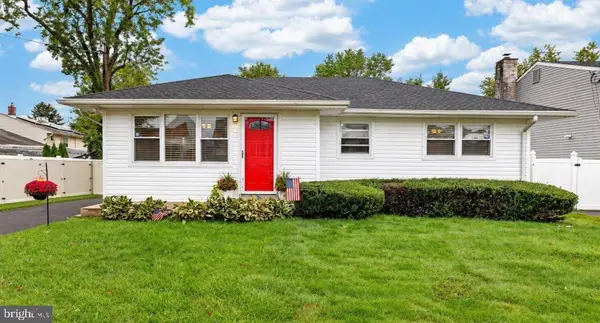 $339,000Pending3 beds 1 baths984 sq. ft.
605 W Palmer St, MORRISVILLE, PA 19067
MLS# PABU2131932Listed by: KELLER WILLIAMS REAL ESTATE-LANGHORNE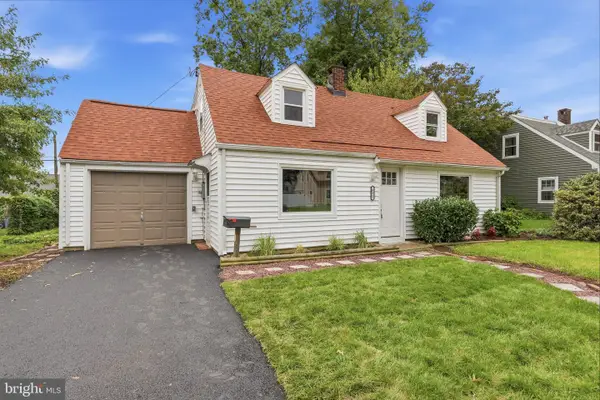 $399,900Pending5 beds 2 baths2,099 sq. ft.
631 Osborne Ave, MORRISVILLE, PA 19067
MLS# PABU2132576Listed by: RE/MAX PROPERTIES


Protect your home and budget from life's surprises with an Assurant Home Warranty, backed by a partner that supports you through every step of homeownership. Explore Plans.
©2026 Century 21 Real Estate LLC. All rights reserved. CENTURY 21®, the CENTURY 21 Logo and C21® are service marks owned by Century 21 Real Estate LLC. Century 21 Real Estate LLC fully supports the principles of the Fair Housing Act and the Equal Opportunity Act. Each office is independently owned and operated. Listing information is deemed reliable but not guaranteed accurate.