
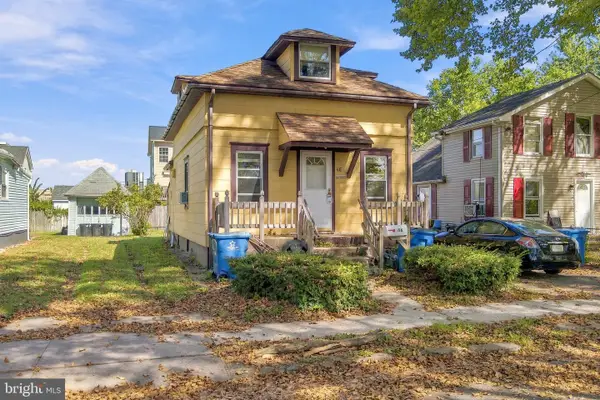
4135 Davis Dr, Morrisville, PA 19067
Local realty services provided by:CENTURY 21 Above and Beyond
4135 Davis Dr,Morrisville, PA 19067
$141,250
- 2 Beds
- 2 Baths
- 1,056 sq. ft.
- Mobile / Manufactured
- Pending
Listed by: linda elaine puca
Office: abc home realty, llc.
MLS#:PABU2127498
Source:BRIGHTMLS
Price summary
- Price:$141,250
- Price per sq. ft.:$133.76
About this home
Stunning 2 bed, 2 bath home with large open concept living. This split floor plan has a spacious bedroom on each end. The master suite has a wall of closets and an adjoining full bath. The living area includes a large living room open to the kitchen and separate laundry room. There is lots of cabinet space with a separate floor to ceiling pantry cabinet case. The countertops wrap around into the living area and has a large island as you enjoy family dining in this bright airy space. plus, a 2 through 7-year warranty paid for by the factory. A perfect place to call home!
**This home is in a private community, and land rent is paid monthly**
Contact an agent
Home facts
- Year built:2026
- Subdivision & Development:PENNWOOD CROSSING
- Listing ID #:PABU2127498
- Added:48 day(s) ago
- Updated:September 15, 2026 at 09:19 AM
Rooms and interior
- Bedrooms:2
- Total bathrooms:2
- Full bathrooms:2
- Kitchen Description:Built-In Microwave, Dishwasher, Oven/Range - Gas, Refrigerator
- Living area:1,056 sq. ft.
Heating and cooling
- Cooling:Ceiling Fan(s), Central A/C
- Heating:Forced Air, Propane - Leased
Structure and exterior
- Year built:2026
- Building area:1,056 sq. ft.
- Lot area:0.12 Acres
- Architectural Style:Modular/Pre-Fabricated
- Construction Materials:Modular/Manufactured
- Exterior Features:Exterior Lighting, Gutter System, Sidewalks
- Levels:1 Story
Utilities
- Water:Public
- Sewer:Public Sewer
Finances and disclosures
- Price:$141,250
- Price per sq. ft.:$133.76
- Tax amount:$2,000 (2026)
Features and amenities
- Laundry features:Hookup
New listings near 4135 Davis Dr
- New
 $190,000Active2 beds 1 baths824 sq. ft.
46 Central, MORRISVILLE, PA 19067
MLS# PABU2131246Listed by: ROBIN KEMMERER ASSOCIATES INC - New
 $375,000Active4 beds 2 baths1,700 sq. ft.
200 Allendale Dr, MORRISVILLE, PA 19067
MLS# PABU2131124Listed by: KELLER WILLIAMS REAL ESTATE-LANGHORNE - New
 $670,000Active4 beds 3 baths2,857 sq. ft.
252 Walton Dr, MORRISVILLE, PA 19067
MLS# PABU2131014Listed by: EXP REALTY, LLC  $325,000Active4 beds 2 baths1,248 sq. ft.
320 Barclay Ave, MORRISVILLE, PA 19067
MLS# PABU2130380Listed by: EXP REALTY, LLC $299,900Pending3 beds 3 baths1,332 sq. ft.
26 Bowling Green Ave #unit 6 (f), MORRISVILLE, PA 19067
MLS# PABU2130284Listed by: KELLER WILLIAMS REAL ESTATE-DOYLESTOWN $599,999Active4 beds 3 baths1,629 sq. ft.
21 Lions Dr, MORRISVILLE, PA 19067
MLS# PABU2130174Listed by: NET EQUITY REALTY $535,000Pending3 beds 3 baths2,118 sq. ft.
131 Nicoles Way, MORRISVILLE, PA 19067
MLS# PABU2130180Listed by: EXP REALTY, LLC $389,900Active3 beds 2 baths1,395 sq. ft.
531 Crown St, MORRISVILLE, PA 19067
MLS# PABU2130182Listed by: BHHS FOX & ROACH -YARDLEY/NEWTOWN $175,000Pending3 beds 2 baths1,296 sq. ft.
5102 Galen Dr, MORRISVILLE, PA 19067
MLS# PABU2130202Listed by: ABC HOME REALTY, LLC $342,900Active4 beds 2 baths1,498 sq. ft.
589 Doloro Dr, MORRISVILLE, PA 19067
MLS# PABU2129214Listed by: HOMESTARR REALTY


Protect your home and budget from life's surprises with an Assurant Home Warranty, backed by a partner that supports you through every step of homeownership. Explore Plans.
©2026 Century 21 Real Estate LLC. All rights reserved. CENTURY 21®, the CENTURY 21 Logo and C21® are service marks owned by Century 21 Real Estate LLC. Century 21 Real Estate LLC fully supports the principles of the Fair Housing Act and the Equal Opportunity Act. Each office is independently owned and operated. Listing information is deemed reliable but not guaranteed accurate.