
584 Wilk Dr, Morrisville, PA 19067
Local realty services provided by:CENTURY 21 Mertz & Associates
584 Wilk Dr,Morrisville, PA 19067
$369,500
- 3 Beds
- 2 Baths
- 1,248 sq. ft.
- Single family
- Pending
Listed by: grace a cass, john p mcclintock
Office: keller williams real estate - newtown
MLS#:PABU2127434
Source:BRIGHTMLS
Price summary
- Price:$369,500
- Price per sq. ft.:$296.07
About this home
Welcome home to this beautifully maintained Cape Cod, offering the perfect blend of classic charm and modern updates throughout. Inside, the kitchen shines with crisp white cabinetry, stainless steel appliances, dark countertops, and a functional layout for the chef. The bright dining room boasts crown molding, recessed lighting, and an oversized window overlooking the front yard. The adjoining living room offers a warm, inviting layout with neutral tones, perfect for both everyday living and hosting guests. Attractive new wood-look flooring flows throughout the main living areas, adding warmth and a cohesive, updated feel to the home. The primary bedroom offers the added convenience of an in-unit stacked washer and dryer, making laundry day effortless, while the tastefully updated bathroom features a rich wood vanity, tile tub/shower combo, and classic finishes throughout. A charming carpeted staircase leads to the 2 upper level bedrooms with soft, neutral carpeting and share a hall bath with shower stall and decorative vanity for storage. Step outside to a spacious paver patio and level, tree-lined backyard complete with a storage shed, ideal for entertaining or relaxing outdoors. This move-in-ready home offers easy access to parks, restaurants, shops, and commuter routes. Schedule your showing today and see how you can make this house your New Home!...
Contact an agent
Home facts
- Year built:1955
- Subdivision & Development:GRANDVIEW ESTS
- Listing ID #:PABU2127434
- Added:50 day(s) ago
- Updated:September 20, 2026 at 07:35 AM
Rooms and interior
- Bedrooms:3
- Total bathrooms:2
- Full bathrooms:2
- Flooring:Carpet, Engineered Wood, Tile/Brick
- Dining Description:Dining Room
- Kitchen Description:Dishwasher, Oven/Range - Gas, Stainless Steel Appliances
- Bedroom Description:Primary Bedroom
- Living area:1,248 sq. ft.
Heating and cooling
- Cooling:Central A/C
- Heating:Forced Air, Natural Gas
Structure and exterior
- Roof:Shingle
- Year built:1955
- Building area:1,248 sq. ft.
- Lot area:0.2 Acres
- Architectural Style:Cape Cod
- Construction Materials:Frame
- Foundation Description:Slab
- Levels:2 Stories
Utilities
- Water:Public
- Sewer:Public Sewer
Finances and disclosures
- Price:$369,500
- Price per sq. ft.:$296.07
- Tax amount:$5,904 (2025)
Features and amenities
- Laundry features:Dryer, Washer
New listings near 584 Wilk Dr
- Coming Soon
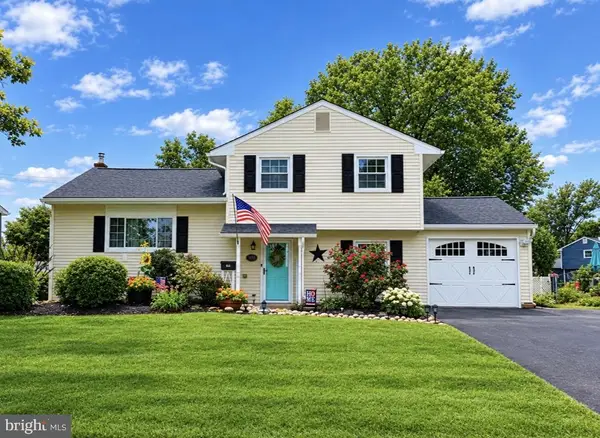 $625,000Coming Soon3 beds 2 baths2,565 sq. ft.
232 Midway Dr, MORRISVILLE, PA 19067
MLS# PABU2131502Listed by: KELLER WILLIAMS REAL ESTATE - NEWTOWN - New
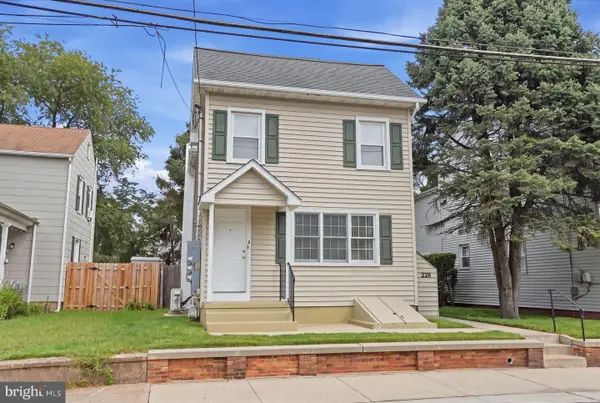 $529,900Active3 beds -- baths1,873 sq. ft.
228 Washington, MORRISVILLE, PA 19067
MLS# PABU2131698Listed by: RE/MAX PROPERTIES - New
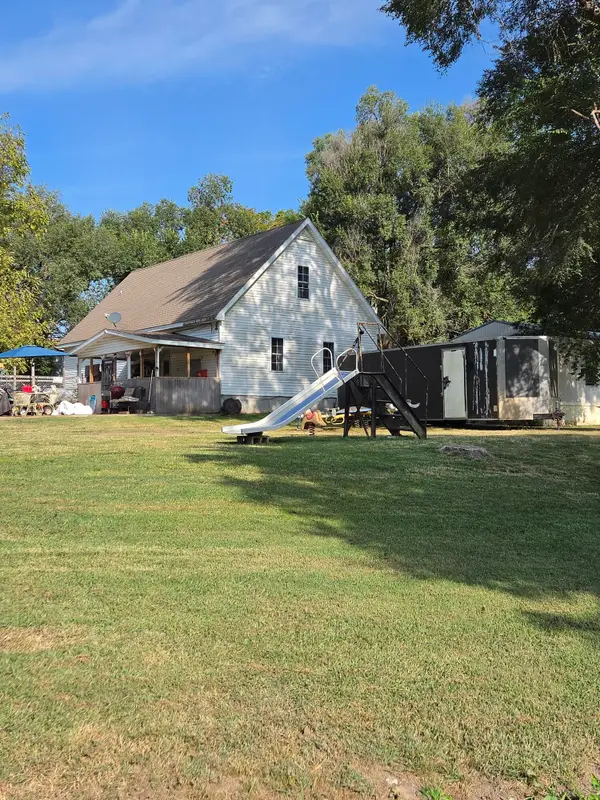 $259,900Active4 beds 2 baths1,767 sq. ft.
411 Juniper Avenue, Morrisville, MO 65710
MLS# 60334267Listed by: RE/MAX FARM AND HOME - New
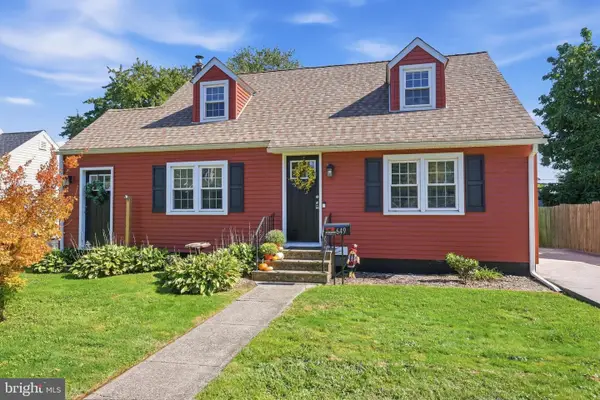 $335,000Active3 beds 1 baths1,200 sq. ft.
649 Hillcrest, MORRISVILLE, PA 19067
MLS# PABU2131466Listed by: KELLER WILLIAMS REAL ESTATE-LANGHORNE - New
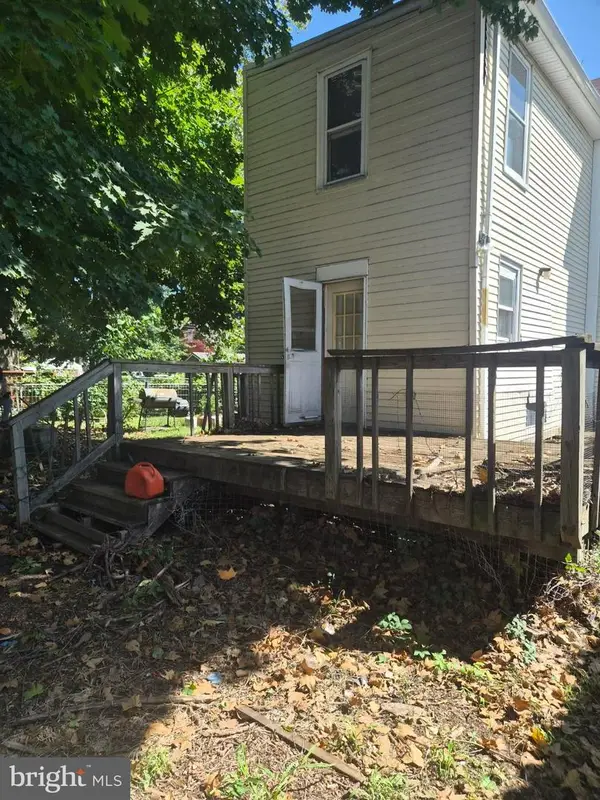 $199,900Active3 beds 1 baths1,524 sq. ft.
52 Harrison Ave, MORRISVILLE, PA 19067
MLS# PABU2131310Listed by: AMERICAN DREAM REALTY SERVICE CORP. - New
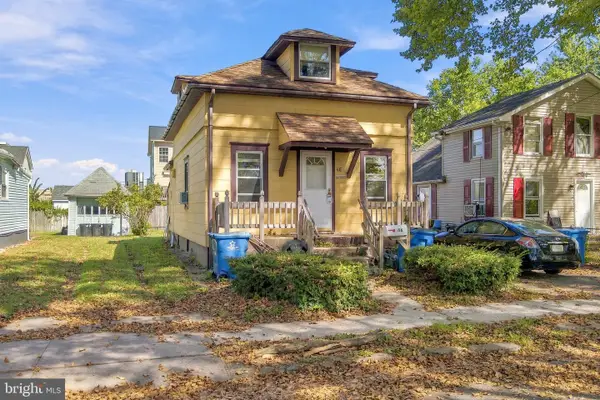 $190,000Active2 beds 1 baths824 sq. ft.
46 Central, MORRISVILLE, PA 19067
MLS# PABU2131246Listed by: ROBIN KEMMERER ASSOCIATES INC  $375,000Pending4 beds 2 baths1,700 sq. ft.
200 Allendale Dr, MORRISVILLE, PA 19067
MLS# PABU2131124Listed by: KELLER WILLIAMS REAL ESTATE-LANGHORNE $670,000Pending4 beds 3 baths2,857 sq. ft.
252 Walton Dr, MORRISVILLE, PA 19067
MLS# PABU2131014Listed by: EXP REALTY, LLC $325,000Active4 beds 2 baths1,248 sq. ft.
320 Barclay Ave, MORRISVILLE, PA 19067
MLS# PABU2130380Listed by: EXP REALTY, LLC $299,900Pending3 beds 3 baths1,332 sq. ft.
26 Bowling Green Ave #unit 6 (f), MORRISVILLE, PA 19067
MLS# PABU2130284Listed by: KELLER WILLIAMS REAL ESTATE-DOYLESTOWN


Protect your home and budget from life's surprises with an Assurant Home Warranty, backed by a partner that supports you through every step of homeownership. Explore Plans.
©2026 Century 21 Real Estate LLC. All rights reserved. CENTURY 21®, the CENTURY 21 Logo and C21® are service marks owned by Century 21 Real Estate LLC. Century 21 Real Estate LLC fully supports the principles of the Fair Housing Act and the Equal Opportunity Act. Each office is independently owned and operated. Listing information is deemed reliable but not guaranteed accurate.