
609 Fairhill Rd, Morrisville, PA 19067
Local realty services provided by:CENTURY 21 Charles Smith Agency, Inc.
609 Fairhill Rd,Morrisville, PA 19067
$299,000
- 3 Beds
- 2 Baths
- 1,248 sq. ft.
- Single family
- Pending
Listed by: rosa marlene flesch
Office: smires & associates
MLS#:PABU2127490
Source:BRIGHTMLS
Price summary
- Price:$299,000
- Price per sq. ft.:$239.58
About this home
Welcome home to 609 Fairhill Road! Nestled in a quiet, established Bucks County neighborhood, this classic single-family home offers the ideal blend of functional main-level living, expanded entertaining space, and timeless charm.
Step inside the bright main floor to find a welcoming living room that transitions smoothly into a formal dining room and fully equipped kitchen a layout designed for effortless everyday living and entertaining. A true highlight of the property is the spacious family room addition, offering an expanded footprint ideal for movie nights, hosting guests, or simply unwinding after a long day. Providing wonderful layout flexibility, the first floor also hosts a desirable main-level bedroom, a full bathroom, and convenient main-floor laundry, allowing for seamless one-level day-to-day living.
Upstairs, the second level serves as a quiet retreat with two additional generous bedrooms and a second full bathroom, providing ample closet space and flexible options for home offices or guest quarters.
Step outside to a private, manageable yard that serves as your personal outdoor haven ready for gardening, pets, or summer BBQs. Positioned in a prime Morrisville location, you are just minutes from Route 1, I-295, local parks, dining, and commuter rail access heading straight to Philadelphia and NYC.
Schedule your private showing today and experience all that Morrisville living has to offer!...
Contact an agent
Home facts
- Year built:1955
- Subdivision & Development:GRANDVIEW ESTS
- Listing ID #:PABU2127490
- Added:88 day(s) ago
- Updated:October 25, 2026 at 08:16 AM
Rooms and interior
- Bedrooms:3
- Total bathrooms:2
- Full bathrooms:2
- Rooms Total:6
- Flooring:Wood
- Kitchen Description:Butlers Pantry, Kitchen - Eat-In, Refrigerator
- Bedroom Description:Primary Bedroom
- Living area:1,248 sq. ft.
Heating and cooling
- Heating:Electric, Forced Air
Structure and exterior
- Roof:Pitched, Shingle
- Year built:1955
- Building area:1,248 sq. ft.
- Lot area:0.15 Acres
- Lot Features:Front Yard, Open, Rear Yard
- Architectural Style:Cape Cod
- Construction Materials:Concrete, Vinyl Siding
- Exterior Features:Porch(es), Satellite Dish, Sidewalks, Street Lights
- Foundation Description:Slab
- Levels:2 Stories
Utilities
- Water:Public
- Sewer:Public Sewer
Finances and disclosures
- Price:$299,000
- Price per sq. ft.:$239.58
- Tax amount:$5,367 (2026)
Features and amenities
- Amenities:100 Amp Service, Cable TV, Ceiling Fan(s)
Parking
- Parking description:On Street
New listings near 609 Fairhill Rd
- New
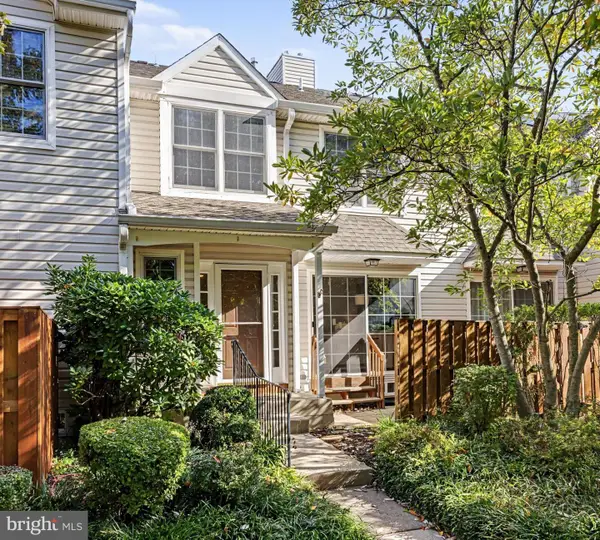 $424,900Active2 beds 2 baths1,436 sq. ft.
8605 Spruce Mill Dr, MORRISVILLE, PA 19067
MLS# PABU2134148Listed by: KURFISS SOTHEBY'S INTERNATIONAL REALTY - Open Sun, 12 to 2pmNew
 $299,990Active3 beds 2 baths1,200 sq. ft.
281 Barnsley Ave, MORRISVILLE, PA 19067
MLS# PABU2133998Listed by: HERITAGE HOMES REALTY - New
 $87,000Active2 beds 1 baths840 sq. ft.
9813 Lawson Dr, MORRISVILLE, PA 19067
MLS# PABU2133478Listed by: ABC HOME REALTY, LLC 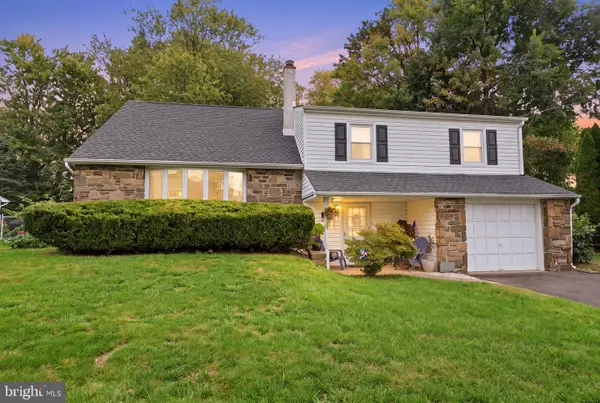 $499,900Pending4 beds 3 baths1,668 sq. ft.
177 Share Dr, MORRISVILLE, PA 19067
MLS# PABU2133306Listed by: REAL OF PENNSYLVANIA- New
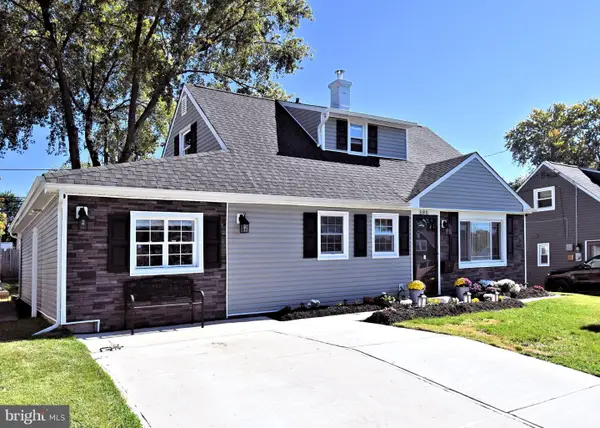 $395,000Active4 beds 2 baths1,677 sq. ft.
580 Carlisle Dr, MORRISVILLE, PA 19067
MLS# PABU2129476Listed by: COMPASS PENNSYLVANIA, LLC 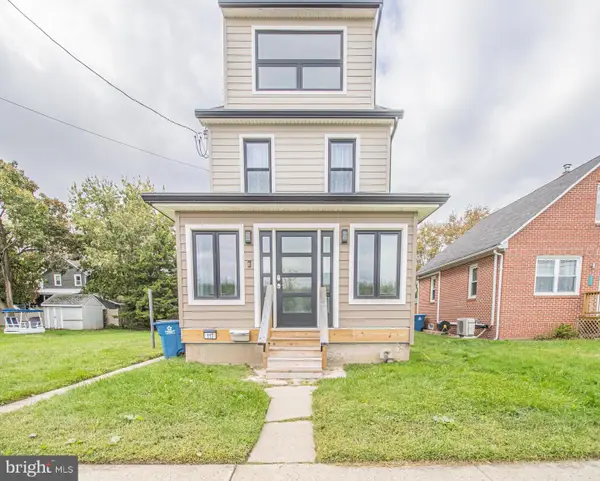 $374,800Active3 beds 2 baths1,485 sq. ft.
117 Park Ave, MORRISVILLE, PA 19067
MLS# PABU2132588Listed by: ONYX REAL ESTATE ENTERPRISES, LLC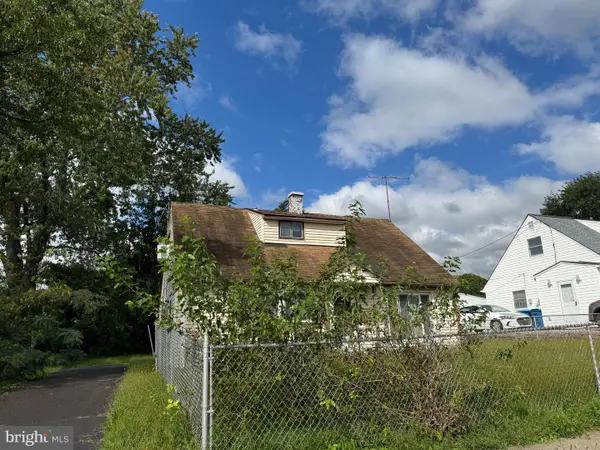 $300,000Active4 beds 2 baths1,248 sq. ft.
573 Rosemar Dr, YARDLEY, PA 19067
MLS# PABU2132558Listed by: EXP REALTY, LLC $74,900Active2 beds 1 baths
6229 Foster Dr, MORRISVILLE, PA 19067
MLS# PABU2132640Listed by: KELLER WILLIAMS REAL ESTATE-LANGHORNE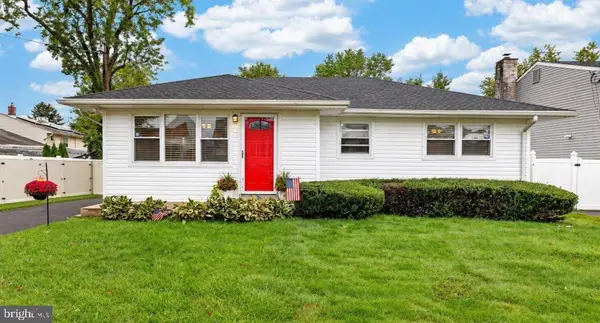 $339,000Pending3 beds 1 baths984 sq. ft.
605 W Palmer St, MORRISVILLE, PA 19067
MLS# PABU2131932Listed by: KELLER WILLIAMS REAL ESTATE-LANGHORNE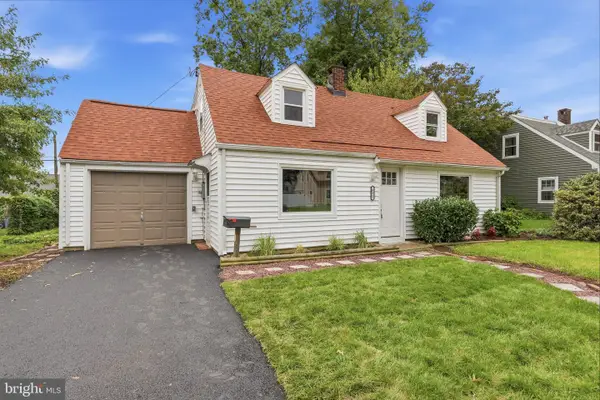 $399,900Pending5 beds 2 baths2,099 sq. ft.
631 Osborne Ave, MORRISVILLE, PA 19067
MLS# PABU2132576Listed by: RE/MAX PROPERTIES


Protect your home and budget from life's surprises with an Assurant Home Warranty, backed by a partner that supports you through every step of homeownership. Explore Plans.
©2026 Century 21 Real Estate LLC. All rights reserved. CENTURY 21®, the CENTURY 21 Logo and C21® are service marks owned by Century 21 Real Estate LLC. Century 21 Real Estate LLC fully supports the principles of the Fair Housing Act and the Equal Opportunity Act. Each office is independently owned and operated. Listing information is deemed reliable but not guaranteed accurate.