
606 Hideaway Drive, Moscow, PA 18444
Local realty services provided by:CENTURY 21 Jack Ruddy Real Estate
606 Hideaway Drive,Moscow, PA 18444
$749,000
- 4 Beds
- 4 Baths
- 3,688 sq. ft.
- Single family
- Active
Listed by: heather kishel team
Office: coldwell banker town & country properties moscow
MLS#:SC265507
Source:PA_GSBR
Price summary
- Price:$749,000
- Price per sq. ft.:$203.09
About this home
Luxury Living in the Desirable Harmony Hills Community! This stunning stone and stucco two-story home offers exceptional craftsmanship, quality finishes, and an incredible setting designed for both everyday living and entertaining. The beautifully appointed kitchen features rich cherry cabinetry, granite countertops, and an impressive 60-inch Viking range, creating the perfect space for the culinary enthusiast. Radiant floor heating adds an extra touch of comfort, while the spacious first-floor primary suite offers convenience and privacy. The beautifully finished walkout lower level provides additional living and entertaining space, ideal for hosting family and friends. Step outside to your own private backyard retreat, featuring a new in-ground saltwater pool and an expansive composite deck, perfect for summer gatherings, outdoor dining, and relaxation. With its impressive architectural details, versatile living spaces, and exceptional indoor and outdoor entertaining areas, this remarkable Harmony Hills home offers luxury, comfort, and timeless appeal throughout....
Contact an agent
Home facts
- Year built:2003
- Subdivision & Development:Harmony Hills
- Listing ID #:SC265507
- Added:3 day(s) ago
- Updated:November 05, 2026 at 04:54 PM
Rooms and interior
- Bedrooms:4
- Total bathrooms:4
- Full bathrooms:2
- Half bathrooms:2
- Rooms Total:9
- Flooring:Carpet, Hardwood, Luxury Vinyl, Tile
- Kitchen Description:Dishwasher, Gas Cooktop, Microwave, Oven
- Basement:Yes
- Basement Description:Exterior Entry, Full, Interior Entry, Partially Finished, Walk-Out Access
- Living area:3,688 sq. ft.
Heating and cooling
- Cooling:Central Air
- Heating:Electric, Propane, Radiant, Radiant Floor
- Central air:Yes
Structure and exterior
- Roof:Composition, Shingle
- Year built:2003
- Building area:3,688 sq. ft.
- Lot area:0.68 Acres
- Lot Features:Back Yard, Cleared, Front Yard, Landscaped, Private
- Architectural Style:Contemporary
- Construction Materials:Plaster, Stone
- Exterior Features:Deck, Patio, Private Yard, Rain Gutters, Storage
- Foundation Description:Stone
Utilities
- Water:Water Connected, Well
- Sewer:Public Sewer, Sewer Connected
Finances and disclosures
- Price:$749,000
- Price per sq. ft.:$203.09
- Tax amount:$13,620 (2026)
Features and amenities
- Appliances:Dishwasher, Dryer, Gas Cooktop, Microwave
- Laundry features:Dryer, Laundry Room, Main Level, Washer
- Amenities:Bar, Eat-in Kitchen, Entrance Foyer, Kitchen Island, Pantry
- Pool features:In Ground
Parking
- Parking description:Driveway, Garage, Garage Door Opener, Off Street
- Garage:Yes
- Garage spaces:2
New listings near 606 Hideaway Drive
- New
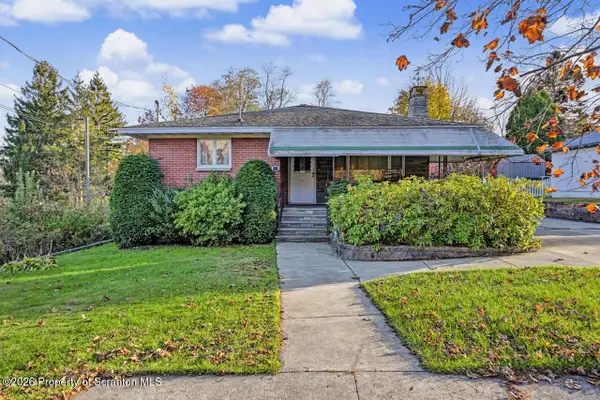 $299,999Active2 beds 2 baths1,742 sq. ft.
111 Academy Street, Moscow, PA 18444
MLS# SC265495Listed by: CLASSIC PROPERTIES NORTH POCONO 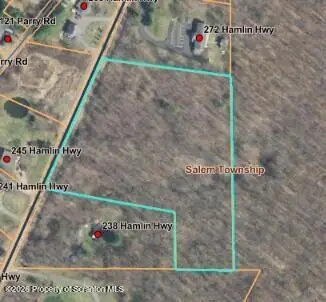 $99,900Active5.7 Acres
Hamlin Highway, Moscow, PA 18444
MLS# SC265301Listed by: LEVY REALTY GROUP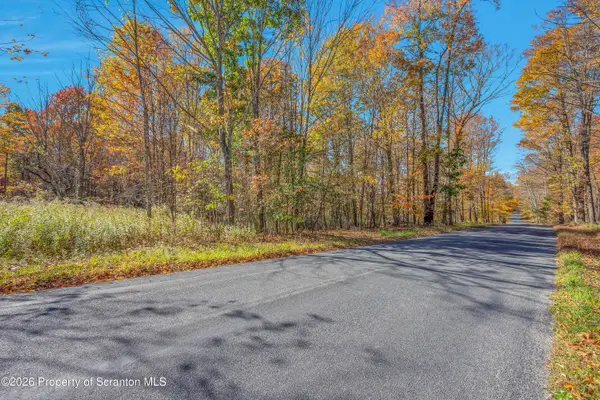 $390,000Active57 Acres
Stanet Road, Moscow, PA 18444
MLS# SC265261Listed by: IRON VALLEY REAL ESTATE GREATER SCRANTON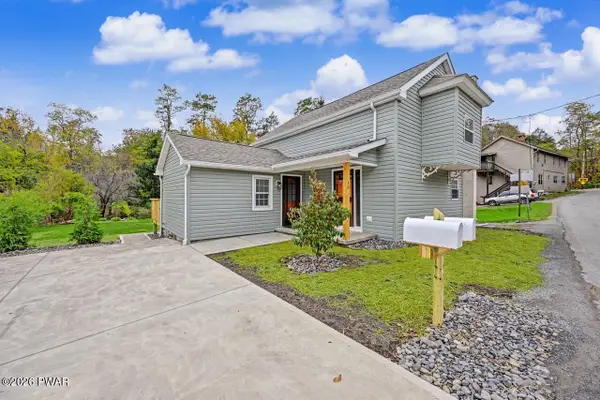 $239,900Active4 beds 1 baths1,621 sq. ft.
10 Pond Road, Moscow, PA 18444
MLS# PW263600Listed by: RE/MAX BEST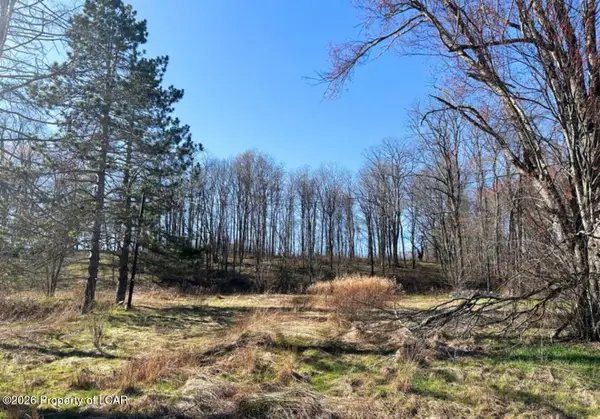 $28,900Active1.05 Acres
81 Hamlin Highway, Moscow, PA 18444
MLS# 26-5249Listed by: THE NEWMAN ORGANIZATION REAL ESTATE LLC $249,900Active4 beds 2 baths1,722 sq. ft.
75 Hamlin Highway, Moscow, PA 18444
MLS# SC264317Listed by: COLDWELL BANKER TOWN & COUNTRY PROPERTIES MOSCOW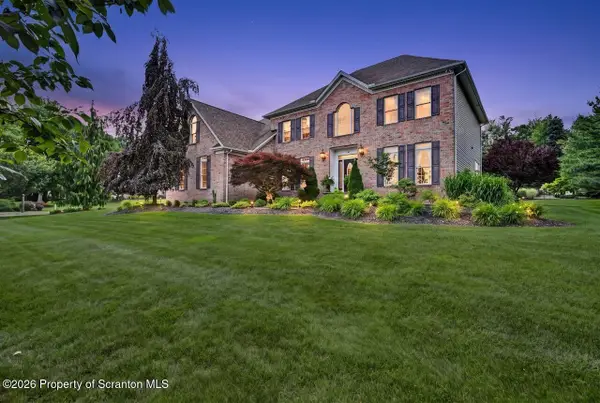 $824,900Pending5 beds 4 baths4,846 sq. ft.
602 Clover Lane, Moscow, PA 18444
MLS# SC263338Listed by: COLDWELL BANKER TOWN & COUNTRY PROPERTIES MOSCOW $65,000Active3.41 Acres
L#39 Summit Woods Road, Moscow, PA 18444
MLS# SC263016Listed by: THE HUB REAL ESTATE GROUP SCRANTON $389,000Active6.12 Acres
249 N Main Street, Moscow, PA 18444
MLS# SC262940Listed by: NEXT DOOR REAL ESTATE LLC


Protect your home and budget from life's surprises with an Assurant Home Warranty, backed by a partner that supports you through every step of homeownership. Explore Plans.
©2026 Century 21 Real Estate LLC. All rights reserved. CENTURY 21®, the CENTURY 21 Logo and C21® are service marks owned by Century 21 Real Estate LLC. Century 21 Real Estate LLC fully supports the principles of the Fair Housing Act and the Equal Opportunity Act. Each office is independently owned and operated. Listing information is deemed reliable but not guaranteed accurate.