
4414 Miller Dr, Mount Joy, PA 17552
Local realty services provided by:CENTURY 21 New Millennium
4414 Miller Dr,Mount Joy, PA 17552
$325,000
- 5 Beds
- 3 Baths
- 2,214 sq. ft.
- Single family
- Active
Listed by: john zunner
Office: re/max evolved
MLS#:PALA2095710
Source:BRIGHTMLS
Price summary
- Price:$325,000
- Price per sq. ft.:$146.79
About this home
Step inside and prepare to be impressed by this spacious 5-bedroom, 3-full-bath detached raised ranch in Mount Joy! Beautiful hardwood floors add warmth and character, while the kitchen shines with stainless steel appliances. The finished basement offers incredible additional living space with endless possibilities for entertaining, a home office, recreation area, or guest accommodations. Additional highlights include central air and a new roof installed in 2025. With generous living space, a versatile layout, and desirable updates throughout, 4414 Miller Drive is a home you won’t want to miss. Schedule your showing today!
Contact an agent
Home facts
- Year built:1956
- Subdivision & Development:NONE AVAILABLE
- Listing ID #:PALA2095710
- Added:4 day(s) ago
- Updated:September 23, 2026 at 05:42 AM
Rooms and interior
- Bedrooms:5
- Total bathrooms:3
- Full bathrooms:3
- Kitchen Description:Dishwasher, Recessed Lighting, Upgraded Countertops
- Basement:Yes
- Basement Description:Full, Fully Finished, Garage Access, Improved, Outside Entrance
- Living area:2,214 sq. ft.
Heating and cooling
- Cooling:Central A/C
- Heating:Electric, Heat Pump - Electric BackUp
Structure and exterior
- Year built:1956
- Building area:2,214 sq. ft.
- Lot area:0.24 Acres
- Architectural Style:Raised Ranch/Rambler, Ranch/Rambler
- Construction Materials:Frame, Vinyl Siding
- Foundation Description:Concrete Perimeter
- Levels:2 Stories
Utilities
- Water:Well
- Sewer:Public Sewer
Finances and disclosures
- Price:$325,000
- Price per sq. ft.:$146.79
- Tax amount:$3,432 (2026)
Features and amenities
- Amenities:200+ Amp Service, Recessed Lighting
Parking
- Parking description:Additional Storage Area, Attached Garage, Basement Garage, Covered Parking, Garage - Front Entry, Garage - Side Entry, Garage Door Opener, Inside Access, Off Street, On Street
- Garage:Yes
- Garage spaces:1
New listings near 4414 Miller Dr
- Coming Soon
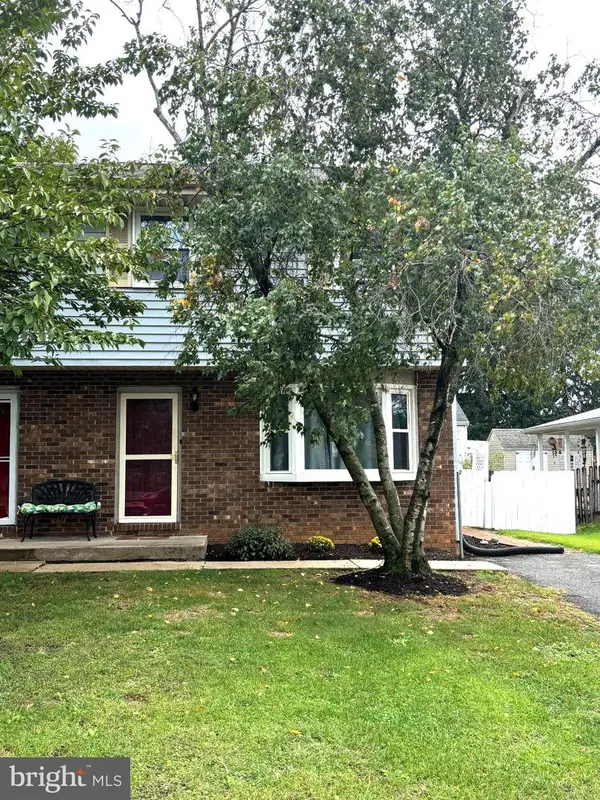 $259,000Coming Soon3 beds 1 baths1,580 sq. ft.
444 S Plum St, MOUNT JOY, PA 17552
MLS# PALA2095790Listed by: RE/MAX PLUS - Coming Soon
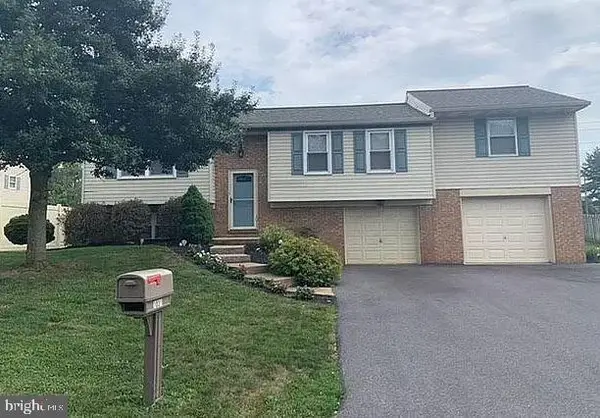 $449,900Coming Soon4 beds 2 baths2,580 sq. ft.
1031 Stellar Dr, MOUNT JOY, PA 17552
MLS# PALA2095784Listed by: KELLER WILLIAMS ELITE - New
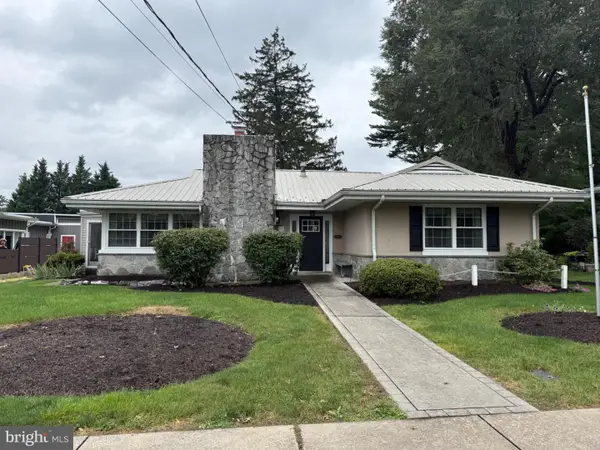 $349,900Active2 beds 2 baths1,885 sq. ft.
228 S Market St, MOUNT JOY, PA 17552
MLS# PALA2093926Listed by: BERKSHIRE HATHAWAY HOMESERVICES HOMESALE REALTY - New
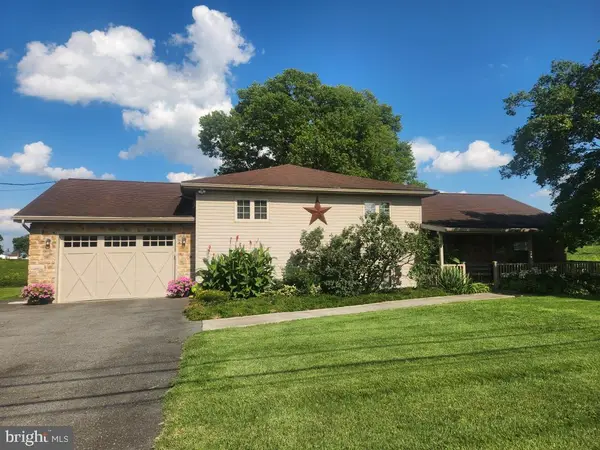 $300,000Active3 beds 3 baths2,379 sq. ft.
326 Pinkerton Rd, MOUNT JOY, PA 17552
MLS# PALA2095834Listed by: CAVALRY REALTY LLC - New
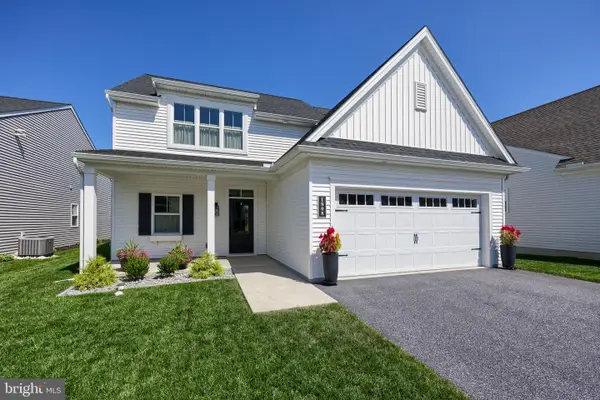 $540,000Active3 beds 3 baths2,604 sq. ft.
1808 Emerald Way, MOUNT JOY, PA 17552
MLS# PALA2095340Listed by: BERKSHIRE HATHAWAY HOMESERVICES HOMESALE REALTY - New
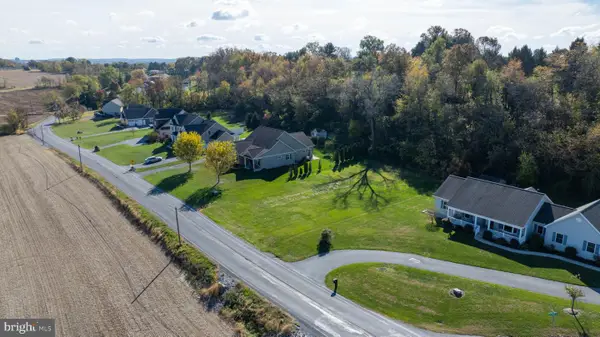 $219,000Active0.61 Acres
786 Fairview St, MOUNT JOY, PA 17552
MLS# PALA2095460Listed by: KINGSWAY REALTY - LANCASTER - New
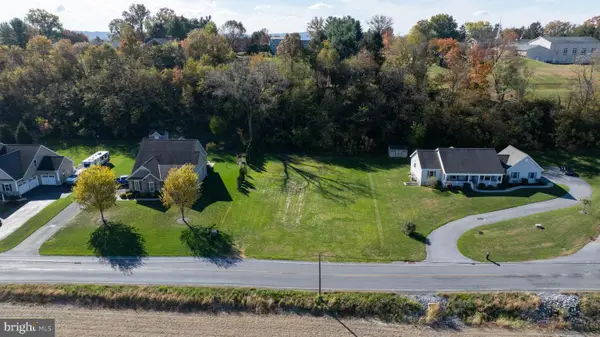 $708,900Active3 beds 2 baths2,250 sq. ft.
786 Fairview St, MOUNT JOY, PA 17552
MLS# PALA2095440Listed by: KINGSWAY REALTY - LANCASTER - New
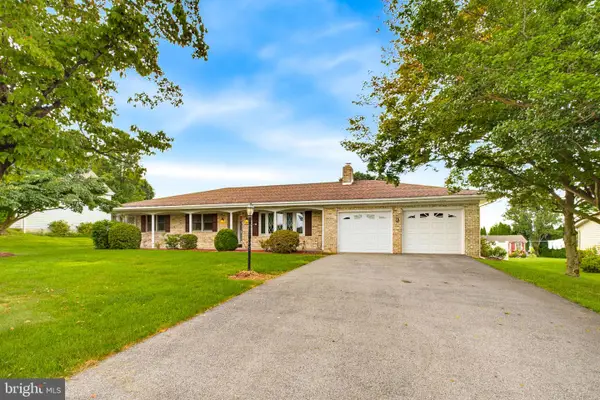 $349,900Active3 beds 2 baths1,943 sq. ft.
1164 Long Ln, MOUNT JOY, PA 17552
MLS# PALA2095396Listed by: KELLER WILLIAMS ELITE  $275,000Pending2 beds 1 baths1,044 sq. ft.
906 Donegal Springs Rd, MOUNT JOY, PA 17552
MLS# PALA2094664Listed by: BERKSHIRE HATHAWAY HOMESERVICES HOMESALE REALTY


Protect your home and budget from life's surprises with an Assurant Home Warranty, backed by a partner that supports you through every step of homeownership. Explore Plans.
©2026 Century 21 Real Estate LLC. All rights reserved. CENTURY 21®, the CENTURY 21 Logo and C21® are service marks owned by Century 21 Real Estate LLC. Century 21 Real Estate LLC fully supports the principles of the Fair Housing Act and the Equal Opportunity Act. Each office is independently owned and operated. Listing information is deemed reliable but not guaranteed accurate.