
124 Summer Ln, Mount Pleasant, PA 15057
Local realty services provided by:CENTURY 21 Fairways Real Estate
Listed by: jim popeck
Office: howard hanna real estate services
MLS#:1772873
Source:PA_WPN
Price summary
- Price:$560,000
- Price per sq. ft.:$200.07
- Monthly HOA dues:$201
About this home
~Extremely sharp in the Cherry Valley Lakeview Estates!~This quality-built, custom patio home evokes vacation-style relaxation with a clever floorplan everybody wants~Step inside and be surrounded by high-end upgrades and features that make it truly "One-Of-A-Kind"~Rooms of huge scale, vaulted / 9' ceilings on the first level and a two-story grand entry with dramatic staircase instantly sets it apart~An open concept main level gathers around a gourmet kitchen and sprawling great room~Stylish, ivory-white kitchen with custom backsplash and crowns, sought after granite, stainless steel appliances (most new in 2026) and pendant lighting completes the look~Superb colors / accenting walls with finishing touches of ceiling crowns, wide baseboards, white panel doors, wood plank mocha flooring and a gas-log fireplace with built-in bookcases~Main level suite with custom wainscoting, walk-in closet and en-suite bath of royalty proportion~Second level with loft overlooking the great room features two additional bedrooms, one bonus room and a full bath~The precision crafted Pella windows and gliding patio door flood the interior with natural light and blur the lines between indoor and outdoor living~Lounge the day away on the custom crafted covered exterior deck!~Scenic walking trails and tranquil lake with clubhouse and pool~Snow removal, grass cutting, mulching and all common areas (walking trail, clubhouse, pool) included in the HOA fee~Discover your passion and zest for life here!~...
Contact an agent
Home facts
- Year built:2018
- Subdivision & Development:Cherry Valley Lakeview Estates
- Listing ID #:1772873
- Added:47 day(s) ago
- Updated:October 28, 2026 at 10:09 AM
Rooms and interior
- Bedrooms:3
- Total bathrooms:3
- Full bathrooms:2
- Half bathrooms:1
- Rooms Total:10
- Flooring:Carpet, Hardwood
- Kitchen Description:Dishwasher, Disposal, Microwave, Refrigerator, Stove
- Living area:2,799 sq. ft.
Heating and cooling
- Cooling:Central Air
- Heating:Gas
- Central air:Yes
Structure and exterior
- Roof:Composition
- Year built:2018
- Building area:2,799 sq. ft.
- Lot area:0.24 Acres
- Architectural Style:Colonial
- Construction Materials:Brick
Utilities
- Water:Public
Finances and disclosures
- Price:$560,000
- Price per sq. ft.:$200.07
- Tax amount:$7,387
Features and amenities
- Laundry features:Dryer, Washer
- Amenities:Some Gas Appliances, Window Treatments
- Pool features:Pool
Parking
- Total parking spaces:2
- Garage:Yes
 Last Updated October 28, 2026. Information deemed reliable but not guaranteed. Information is provided exclusively for consumers' personal, non-commercial use and may not be used for any purpose other than to identify prospective properties consumers may be interested in purchasing. PA_WPN Member Broker: Susan Gill
New listings near 124 Summer Ln
- New
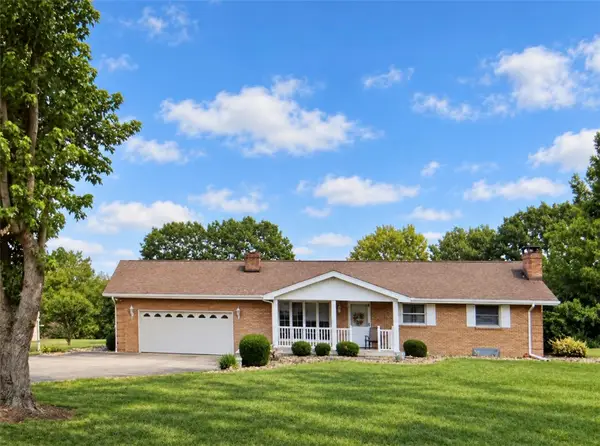
 $204,900Active3 beds 1 baths1,330 sq. ft.
637 Hecla Rd, Mt Pleasant, PA 15666
MLS# 1780828Listed by: HOUSEROCK REALTY, LLC - New
 $340,000Active3 beds 2 baths1,120 sq. ft.
518 N Mountainview Street, Mt Pleasant, PA 15666
MLS# 1780863Listed by: KELLER WILLIAMS REALTY - New
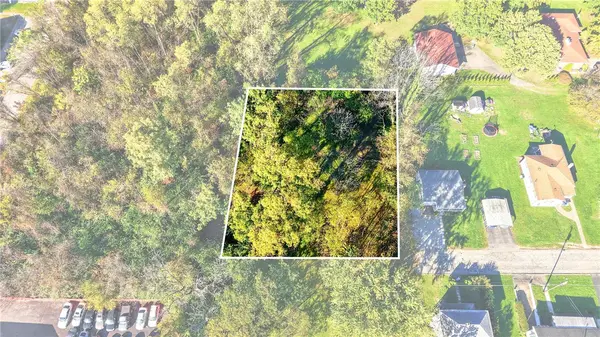 $36,000Active-- beds -- baths
259 E Smithfield St, Mt Pleasant, PA 15666
MLS# 1780653Listed by: REALTY ONE GROUP GOLD STANDARD  $365,000Pending3 beds 2 baths1,820 sq. ft.
847 Sand Hill Rd, Mt Pleasant, PA 15666
MLS# 1780051Listed by: REALTY ONE GROUP GOLD STANDARD- New
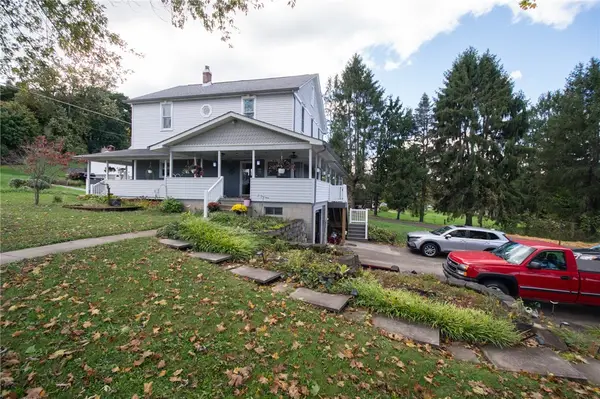 $360,000Active4 beds 5 baths
2973 State Route 982, Mt Pleasant, PA 15666
MLS# 1779933Listed by: BERKSHIRE HATHAWAY THE PREFERRED REALTY - New
 $300,000Active3 beds 3 baths
153 Rydle Rd, Mt Pleasant, PA 15666
MLS# 1779752Listed by: BERKSHIRE HATHAWAY THE PREFERRED REALTY - New
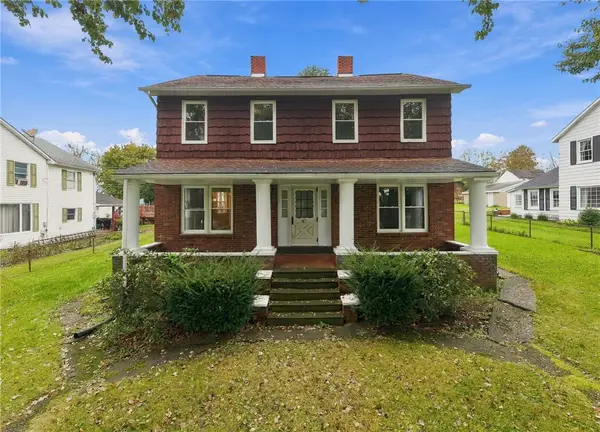 $179,000Active4 beds 2 baths
87 United Rd, Mt Pleasant, PA 15666
MLS# 1778194Listed by: RE/MAX NEXT - Open Fri, 4 to 6pmNew
 $79,900Active3 beds 2 baths
32 Village Drive, Mt Pleasant, PA 15666
MLS# 1780031Listed by: BERKSHIRE HATHAWAY THE PREFERRED REALTY - New
 $33,000Active2 beds 2 baths
424 Jean Drive, Mt Pleasant, PA 15666
MLS# 1779683Listed by: REALTY ONE GROUP LANDMARK  $65,000Active5 beds 2 baths2,816 sq. ft.
268 Poker Rd, Mount Pleasant, PA 15666
MLS# 1779630Listed by: CONN REALTY, INC.


Protect your home and budget from life's surprises with an Assurant Home Warranty, backed by a partner that supports you through every step of homeownership. Explore Plans.
©2026 Century 21 Real Estate LLC. All rights reserved. CENTURY 21®, the CENTURY 21 Logo and C21® are service marks owned by Century 21 Real Estate LLC. Century 21 Real Estate LLC fully supports the principles of the Fair Housing Act and the Equal Opportunity Act. Each office is independently owned and operated. Listing information is deemed reliable but not guaranteed accurate.