
650 Lakeview Drive, Mountain Top, PA 18707
Local realty services provided by:CENTURY 21 Select Group
650 Lakeview Drive,Mountain Top, PA 18707
$365,000
- 3 Beds
- 2 Baths
- 2,479 sq. ft.
- Single family
- Active
Listed by: pamela mcgovern
Office: classic properties - mountaintop
MLS#:26-5661
Source:PA_GWBAR
Price summary
- Price:$365,000
- Price per sq. ft.:$147.24
About this home
A rare opportunity to own lakefront chalet in Crestwood SD. Nestled along the shores of Laurel Lake, this distinctive home offers 100 feet of lake frontage and has a 4th potential bedroom in the walkout lower level. Designed to maximize its spectacular setting, the home features soaring vaulted ceilings and full-wall windows that frame panoramic lake views from all three levels. Natural light pours into the open living spaces, creating a seamless connection between the indoors and the beauty of the water beyond.
Contact an agent
Home facts
- Year built:1992
- Subdivision & Development:Laurel Lakes
- Listing ID #:26-5661
- Added:1 day(s) ago
- Updated:October 31, 2026 at 02:04 AM
Rooms and interior
- Bedrooms:3
- Total bathrooms:2
- Full bathrooms:2
- Rooms Total:9
- Bedroom Description:1st Floor Master Bedroom
- Living area:2,479 sq. ft.
Heating and cooling
- Heating:Hot Water Baseboard, Oil
Structure and exterior
- Year built:1992
- Building area:2,479 sq. ft.
- Lot area:0.52 Acres
- Construction Materials:Vinyl Siding
Finances and disclosures
- Price:$365,000
- Price per sq. ft.:$147.24
Parking
- Garage spaces:2
New listings near 650 Lakeview Drive
- New
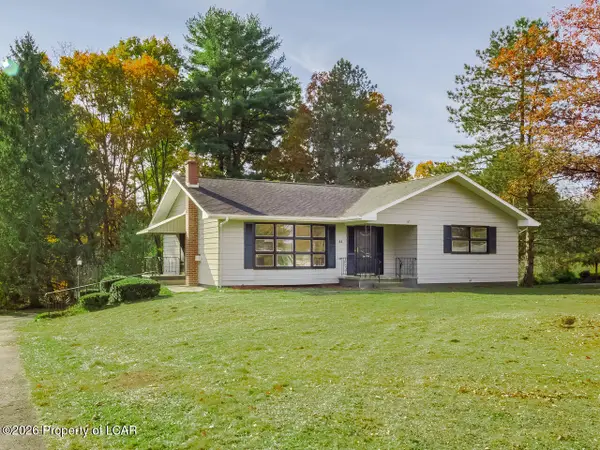 $349,000Active3 beds 3 baths1,850 sq. ft.
44 Forest Drive, Mountain Top, PA 18707
MLS# 26-5655Listed by: LEWITH & FREEMAN, KINGSTON - New
 $659,990Active4 beds 3 baths2,364 sq. ft.
36 Blytheburn Road, Mountain Top, PA 18707
MLS# 26-5590Listed by: LEWITH & FREEMAN, MOUNTAINTOP - New
 $205,000Active3 beds 2 baths1,220 sq. ft.
108 Patriot Circle, Mountain Top, PA 18707
MLS# 26-5586Listed by: LEWITH & FREEMAN, MOUNTAINTOP - New
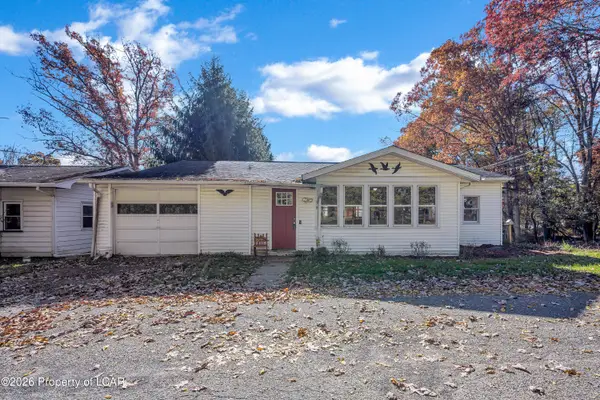 $235,000Active3 beds 2 baths876 sq. ft.
38 Lillian Drive, Mountain Top, PA 18707
MLS# 26-5583Listed by: LEWITH & FREEMAN, MOUNTAINTOP - New
 $659,900Active4 beds 5 baths2,658 sq. ft.
47 Woodcrest Avenue, Mountain Top, PA 18707
MLS# 26-5507Listed by: LEWITH & FREEMAN, MOUNTAINTOP - New
 $339,900Active3 beds 2 baths2,010 sq. ft.
287 Maple Drive, Mountain Top, PA 18707
MLS# 26-5465Listed by: BUTTON REAL ESTATE - New
 $274,900Active2 beds 1 baths1,008 sq. ft.
255 Park Drive, Mountain Top, PA 18707
MLS# 26-5463Listed by: BUTTON REAL ESTATE - New
 $575,000Active3 beds 4 baths2,737 sq. ft.
121 Ash Lane, Mountain Top, PA 18707
MLS# 26-5454Listed by: BERKSHIRE HATHAWAY HOMESERVICES POGGI, REALTORS  $364,999Active3 beds 3 baths2,322 sq. ft.
11 Valley Lane, Mountain Top, PA 18707
MLS# 26-5432Listed by: THE BRENNER AGENCY, LLC


Protect your home and budget from life's surprises with an Assurant Home Warranty, backed by a partner that supports you through every step of homeownership. Explore Plans.
©2026 Century 21 Real Estate LLC. All rights reserved. CENTURY 21®, the CENTURY 21 Logo and C21® are service marks owned by Century 21 Real Estate LLC. Century 21 Real Estate LLC fully supports the principles of the Fair Housing Act and the Equal Opportunity Act. Each office is independently owned and operated. Listing information is deemed reliable but not guaranteed accurate.