
222 Rocky Knob Way, Mountville, PA 17554
Local realty services provided by:CENTURY 21 Sylvia Geist Agency
222 Rocky Knob Way,Mountville, PA 17554
$345,000
- 3 Beds
- 3 Baths
- 1,660 sq. ft.
- Townhouse
- Active
Listed by: felicia j rotella
Office: coldwell banker realty
MLS#:PALA2095274
Source:BRIGHTMLS
Price summary
- Price:$345,000
- Price per sq. ft.:$207.83
- Monthly HOA dues:$90
About this home
Nestled in the charming Manor Heights community, this townhouse offers a perfect blend of comfort and style. Built in 2011, this traditional home boasts 1,660 sq. ft. of well-designed living space, featuring 3 spacious bedrooms and 2.5 bathrooms, ideal for both relaxation and entertaining. Step inside to discover a warm and inviting interior, highlighted by a combination dining and living area that flows seamlessly, perfect for gatherings. The eat-in kitchen is equipped with modern appliances including a gas oven/range, built-in microwave, refrigerator, and dishwasher, ensuring meal prep is a breeze. The home features plush carpeting and durable vinyl flooring, providing both comfort and practicality. A daylight basement with a walkout entrance offers additional space for a home office, gym, or play area, catering to your lifestyle needs. Outside, relax on the deck or porch, perfect for enjoying warm evenings or hosting barbecues. The attached garage adds convenience, while the HOA takes care of lawn maintenance and trash, allowing you to enjoy your home without the hassle....
Contact an agent
Home facts
- Year built:2011
- Subdivision & Development:MANOR HEIGHTS
- Listing ID #:PALA2095274
- Added:3 day(s) ago
- Updated:September 15, 2026 at 02:08 PM
Rooms and interior
- Bedrooms:3
- Total bathrooms:3
- Full bathrooms:2
- Half bathrooms:1
- Flooring:Carpet, Vinyl
- Dining Description:Combination Dining/Living
- Kitchen Description:Breakfast Area, Built-In Microwave, Built-Ins, Dishwasher, Kitchen - Eat-In, Oven/Range - Gas, Refrigerator
- Basement:Yes
- Basement Description:Daylight, Full, Outside Entrance, Partial, Poured Concrete, Walkout Level, Windows
- Living area:1,660 sq. ft.
Heating and cooling
- Cooling:Central A/C
- Heating:Forced Air, Natural Gas
Structure and exterior
- Roof:Composite, Shingle
- Year built:2011
- Building area:1,660 sq. ft.
- Lot area:0.08 Acres
- Architectural Style:Traditional
- Construction Materials:Stick Built, Stone, Vinyl Siding
- Exterior Features:Deck(s), Porch(es)
- Foundation Description:Slab
- Levels:2 Stories
Schools
- High school:PENN MANOR
- Middle school:MANOR
Utilities
- Water:Public
- Sewer:Public Sewer
Finances and disclosures
- Price:$345,000
- Price per sq. ft.:$207.83
- Tax amount:$4,067 (2026)
Features and amenities
- Amenities:200+ Amp Service, Built-Ins, Insulated Windows
Parking
- Parking description:Attached Garage, Garage Door Opener, Off Street, On Street
- Garage:Yes
- Garage spaces:1
New listings near 222 Rocky Knob Way
- New
 $280,000Active3 beds 1 baths1,425 sq. ft.
22 E Main St, MOUNTVILLE, PA 17554
MLS# PALA2095266Listed by: COLDWELL BANKER REALTY  $395,000Pending3 beds 3 baths1,876 sq. ft.
2 Spring Hill Ln, MOUNTVILLE, PA 17554
MLS# PALA2094014Listed by: COLDWELL BANKER REALTY $350,000Pending3 beds 3 baths2,184 sq. ft.
116 Eagle Path, MOUNTVILLE, PA 17554
MLS# PALA2091968Listed by: KELLER WILLIAMS ELITE $399,900Pending5 beds 4 baths2,992 sq. ft.
37 W Main St, MOUNTVILLE, PA 17554
MLS# PALA2093552Listed by: BERKSHIRE HATHAWAY HOMESERVICES HOMESALE REALTY $265,000Active3 beds 3 baths1,992 sq. ft.
1811 Stony Battery Rd, MOUNTVILLE, PA 17554
MLS# PALA2093366Listed by: CAVALRY REALTY LLC $385,000Pending4 beds 2 baths1,408 sq. ft.
341 Primrose Ln, MOUNTVILLE, PA 17554
MLS# PALA2093396Listed by: COLDWELL BANKER REALTY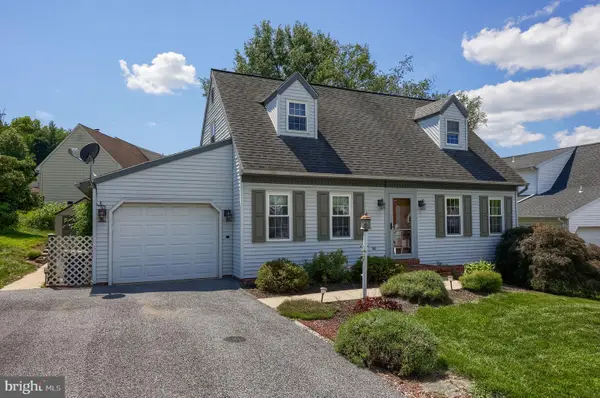 $335,000Pending3 beds 2 baths1,632 sq. ft.
209 Yorkshire Way, MOUNTVILLE, PA 17554
MLS# PALA2093230Listed by: COLDWELL BANKER REALTY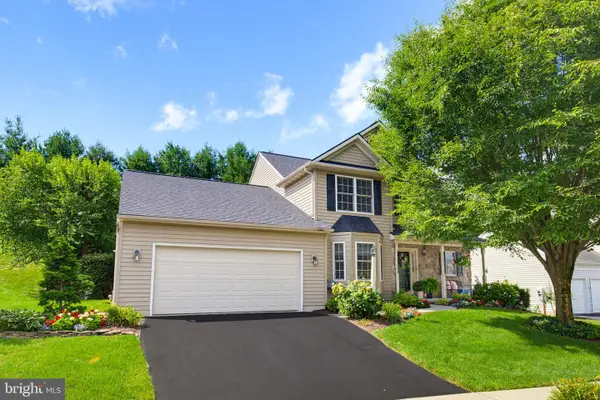 $549,900Pending4 beds 3 baths2,809 sq. ft.
20 Cedar Chase Dr, MOUNTVILLE, PA 17554
MLS# PALA2092840Listed by: KELLER WILLIAMS ELITE $515,000Pending4 beds 3 baths2,328 sq. ft.
3630 Spring Run, MOUNTVILLE, PA 17554
MLS# PALA2092846Listed by: BERKSHIRE HATHAWAY HOMESERVICES HOMESALE REALTY


Protect your home and budget from life's surprises with an Assurant Home Warranty, backed by a partner that supports you through every step of homeownership. Explore Plans.
©2026 Century 21 Real Estate LLC. All rights reserved. CENTURY 21®, the CENTURY 21 Logo and C21® are service marks owned by Century 21 Real Estate LLC. Century 21 Real Estate LLC fully supports the principles of the Fair Housing Act and the Equal Opportunity Act. Each office is independently owned and operated. Listing information is deemed reliable but not guaranteed accurate.