
7 Allegheny Road, Mount Bethel, PA 18343
Local realty services provided by:CENTURY 21 Keim Realtors
7 Allegheny Road,Mount Bethel, PA 18343
$795,000
- 4 Beds
- 4 Baths
- 2,500 sq. ft.
- Single family
- Active
Listed by: faith m sarisky
Office: realty solutions of pa
MLS#:PM-144627
Source:PA_PMAR
Price summary
- Price:$795,000
- Price per sq. ft.:$265
About this home
Step into a truly one-of-a-kind property where creativity, nature, and character come together. Formerly owned by an artist, this distinctive home is filled with beautiful, handcrafted renovations and thoughtful touches throughout. The home features 4 bedrooms and 3½ bathrooms, including a spacious third-floor bedroom and bath. The state-of-the-art kitchen boasts high-end appliances, radiant heated floors, and stunning views of the property's natural waterfall. Throughout the home, you'll find an impressive collection of repurposed materials creatively incorporated into benches, doors, woodwork, and other architectural details. The main bathroom features hand-painted tile, while the second-floor bedroom showcases beautiful original wide-plank flooring. Numerous recent upgrades include a new roof, new well tank, new water heater, UV water filtration system, and French drain in the basement. Outside, the property offers over 6 secluded acres, providing privacy and endless possibilities. Once home to a variety of rescued wildlife, the remaining sheds, pens, and enclosures could easily be repurposed for farm animals, chickens, dogs, or other hobby-farm uses. An inground pool is also located on the property and could be restored; the owner has previously received an estimate of approximately $6,000 for restoration. The true centerpiece of this property is the spectacular multi-level waterfall, surrounded by gorgeous rock outcroppings and natural beauty. Enjoy the view from the custom-built deck, complete with integrated benches, or put on a pair of sturdy shoes and explore the waterfall up close. There's even a charming outhouse on the property, adding to its rustic and eclectic character. This is far more than a home--it's a unique retreat with history, creativity, privacy, and incredible natural surroundings. There are simply too many special features to list. Come experience it for yourself!...
Contact an agent
Home facts
- Year built:1900
- Subdivision & Development:None
- Listing ID #:PM-144627
- Added:40 day(s) ago
- Updated:October 16, 2026 at 02:58 PM
Rooms and interior
- Bedrooms:4
- Total bathrooms:4
- Full bathrooms:3
- Half bathrooms:1
- Flooring:Bamboo, Tile
- Dining Description:Eat-in Kitchen
- Kitchen Description:Eat-in Kitchen, Propane Cooktop, Refrigerator, Stainless Steel Appliance(s)
- Basement:Yes
- Living area:2,500 sq. ft.
Heating and cooling
- Cooling:Ceiling Fan(s)
- Heating:Baseboard, Heating, Oil
Structure and exterior
- Year built:1900
- Building area:2,500 sq. ft.
- Lot area:6.71 Acres
- Architectural Style:Colonial
- Construction Materials:Vinyl Siding
- Exterior Features:Kennel
Utilities
- Water:Well
- Sewer:Septic Tank
Finances and disclosures
- Price:$795,000
- Price per sq. ft.:$265
- Tax amount:$5,115
Features and amenities
- Appliances:Dryer, Propane Cooktop, Refrigerator, Stainless Steel Appliance(s), Washer, Water Heater, Water Softener Owned
- Laundry features:Dryer, Washer, Washer Hookup
- Amenities:Ceiling Fan(s), In-Law Floorplan, Walk-In Closet(s)
Parking
- Garage:Yes
New listings near 7 Allegheny Road
- New
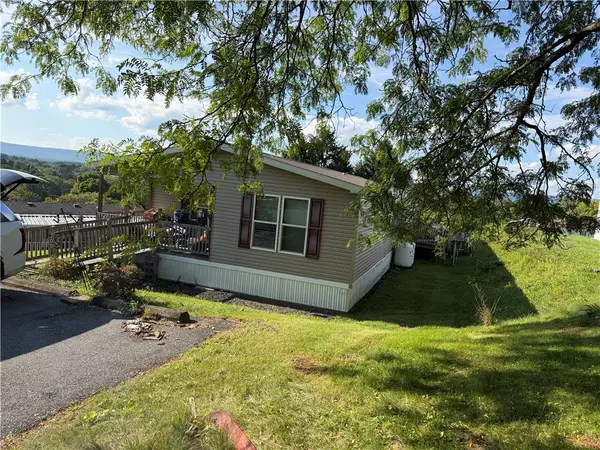 $139,900Active3 beds 2 baths1,680 sq. ft.
209 Independence Way, Upper Mt Bethel Twp, PA 18343
MLS# 786067Listed by: MIKLAS REALTY  $375,000Active2 beds 1 baths1,462 sq. ft.
1422 Potomac Street, Upper Mt Bethel Twp, PA 18343
MLS# 785898Listed by: BHHS - CHOICE PROPERTIES $599,900Active3 beds 2 baths2,326 sq. ft.
395 Sunrise Boulevard, Upper Mt Bethel Twp, PA 18343
MLS# 784082Listed by: COLDWELL BANKER HEARTHSIDE- Open Sat, 1 to 3pm
 $109,500Active3 beds 2 baths1,124 sq. ft.
204 Molly Pitcher Road, Upper Mt Bethel Twp, PA 18343
MLS# 784052Listed by: COLDWELL BANKER HEARTHSIDE  $234,000Pending3 beds 1 baths1,288 sq. ft.
125 Morningside Dr, MOUNT BETHEL, PA 18343
MLS# PANH2010606Listed by: REALHOME SERVICES AND SOLUTIONS, INC. $139,000Active3 beds 1 baths1,334 sq. ft.
67 Ahern Drive, Upper Mt Bethel Twp, PA 18343
MLS# 782815Listed by: TEEL REALTY $149,900Pending-- beds 1 baths3,072 sq. ft.
720 Delaware Avenue, Portland, PA 18351
MLS# PM-144000Listed by: COUNTRY CLASSIC REAL ESTATE $850,000Active4 beds 2 baths2,432 sq. ft.
201 Ruth Street, Portland Boro, PA 18351
MLS# 782618Listed by: HEART AND HOME REALTY LLC $699,900Active3 beds 3 baths2,560 sq. ft.
3612 River Road, Upper Mt Bethel Twp, PA 18343
MLS# 781894Listed by: BHGRE VALLEY PARTNERS-BETHLEHM


Protect your home and budget from life's surprises with an Assurant Home Warranty, backed by a partner that supports you through every step of homeownership. Explore Plans.
©2026 Century 21 Real Estate LLC. All rights reserved. CENTURY 21®, the CENTURY 21 Logo and C21® are service marks owned by Century 21 Real Estate LLC. Century 21 Real Estate LLC fully supports the principles of the Fair Housing Act and the Equal Opportunity Act. Each office is independently owned and operated. Listing information is deemed reliable but not guaranteed accurate.