
201 West Avenue, Mount Carmel, PA 17851
Local realty services provided by:CENTURY 21 Jackson Real Estate
201 West Avenue,Mt. Carmel, PA 17851
$155,000
- 5 Beds
- 2 Baths
- 1,330 sq. ft.
- Single family
- Pending
Listed by: dwight d lauver
Office: bowen agency inc., realtors selinsgrove
MLS#:C-2361
Source:PA_CSVBR
Price summary
- Price:$155,000
- Price per sq. ft.:$116.54
About this home
Remodeled and updated half double on corner lot with five bedrooms and one and a half baths. With third floor living space counted the living space is over 1600 Square feet. Updated kitchen and baths and new flooring. Ceramic and recessed lighting through out. You will need to see this one. Call or text Dwight @570-863-8530 for your private tour.
Contact an agent
Home facts
- Year built:1905
- Subdivision & Development:0-None
- Listing ID #:C-2361
- Added:50 day(s) ago
- Updated:October 22, 2026 at 08:31 AM
Rooms and interior
- Bedrooms:5
- Total bathrooms:2
- Full bathrooms:1
- Half bathrooms:1
- Rooms Total:11
- Basement Description:Walk Out/Daylight
- Living area:1,330 sq. ft.
Heating and cooling
- Heating:Oil Hot Water
Structure and exterior
- Roof:Shingle
- Year built:1905
- Building area:1,330 sq. ft.
- Lot area:0.03 Acres
- Architectural Style:Half Double
Utilities
- Water:Public
- Sewer:Public Sewer
Finances and disclosures
- Price:$155,000
- Price per sq. ft.:$116.54
- Tax amount:$790
Features and amenities
- Appliances:Refrigerator, Stove/Range
Parking
- Parking description:1 Car
- Garage:Yes
New listings near 201 West Avenue
- New
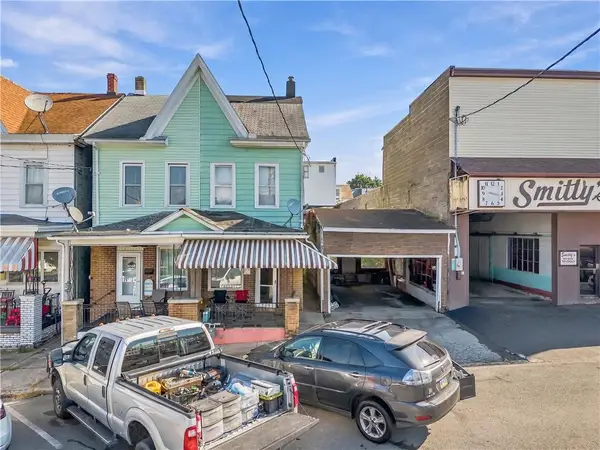 $80,000Active4 beds 1 baths1,288 sq. ft.
311 S Market Street, Other PA Counties, PA 17851
MLS# 786503Listed by: I-DO REAL ESTATE - New
 $124,900Active-- beds 1 baths1,320 sq. ft.
24 Willow Street, Mount Carmel, PA 17851
MLS# 26-5405Listed by: EXP REALTY MOUNTAIN TOP - New
 $160,000Active-- beds -- baths1,800 sq. ft.
333 Apple Street, Mount Carmel, PA 17851
MLS# 26-5331Listed by: FUENTES REAL ESTATE GROUP, LLC - New
 $54,999Active5 beds 3 baths1,250 sq. ft.
48 S Maple St, MT CARMEL, PA 17851
MLS# PANU2003788Listed by: PRIME REALTY SERVICES 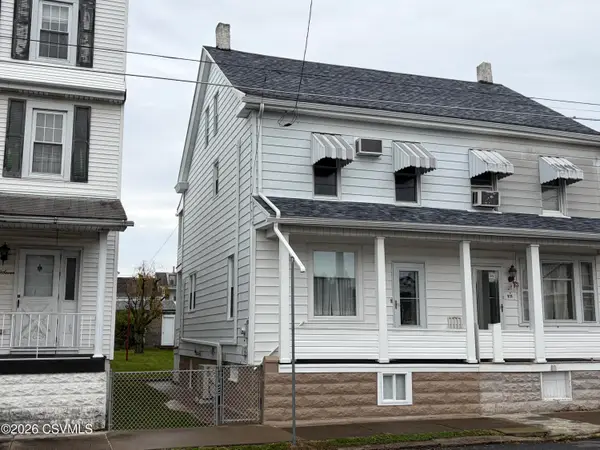 $127,900Active3 beds 2 baths
209 S Beech Street, Mt. Carmel, PA 17851
MLS# C-2743Listed by: BRESSI & MARTIN REAL ESTATE, INC. - SHAMOKIN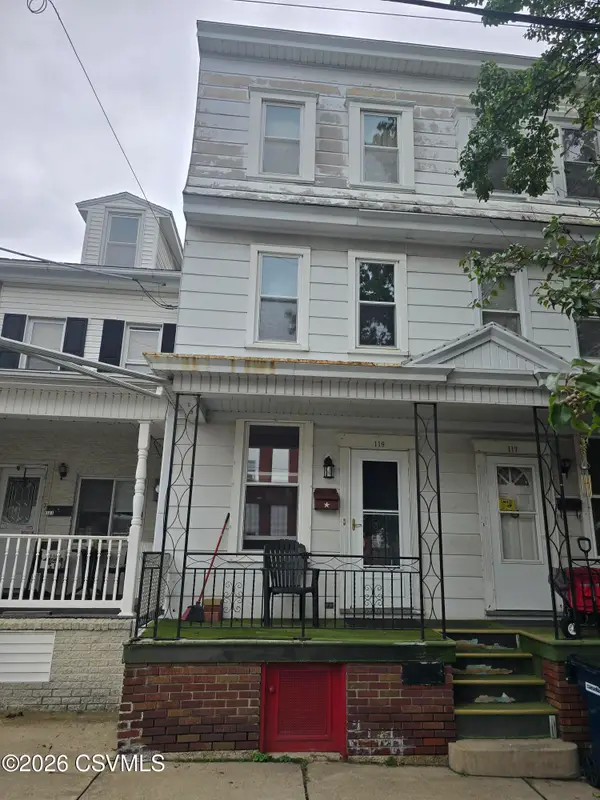 $69,999Active5 beds 1 baths950 sq. ft.
119 N Vine Street, Mt. Carmel, PA 17851
MLS# C-2657Listed by: REALTY WORLD MOLESEVICH & ASSOCIATES $130,000Active4 beds 2 baths1,202 sq. ft.
336 W 3rd St, MT CARMEL, PA 17851
MLS# PANU2003720Listed by: MULLEN REALTY ASSOCIATES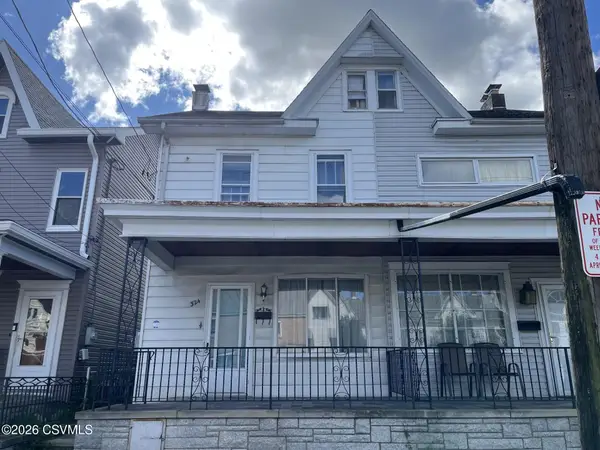 $59,500Pending3 beds 1 baths1,200 sq. ft.
324 W 3rd Street, Mt. Carmel, PA 17851
MLS# C-2576Listed by: BRESSI & MARTIN REAL ESTATE, INC. - SHAMOKIN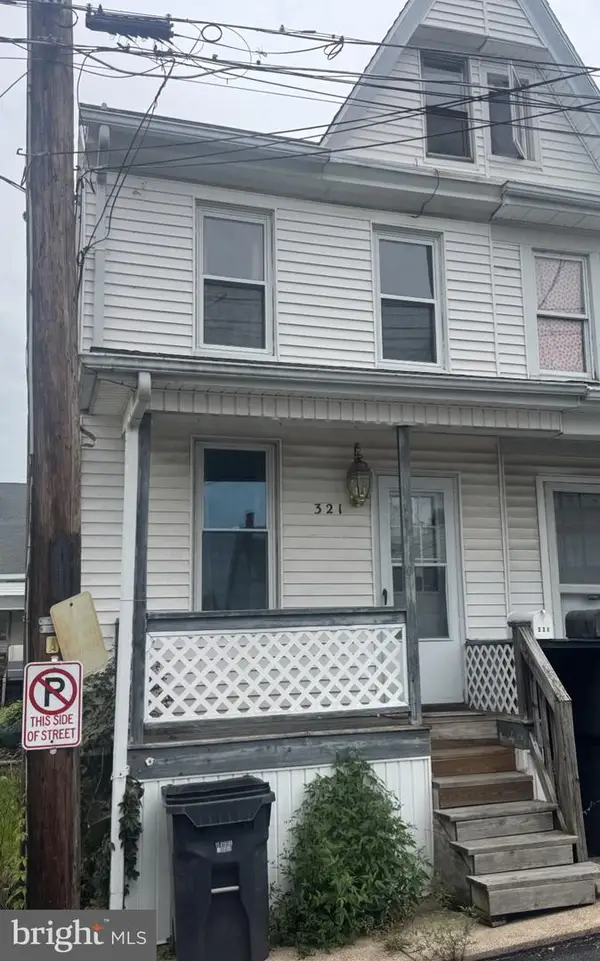 $59,000Active2 beds 1 baths1,200 sq. ft.
321 S Grape St, MT CARMEL, PA 17851
MLS# PANU2003682Listed by: RE/MAX FIVE STAR REALTY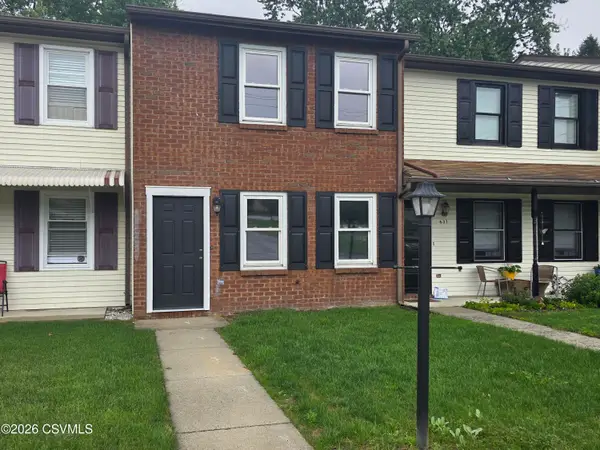 $129,900Active2 beds 2 baths775 sq. ft.
639 W 5th Street, Mt. Carmel, PA 17851
MLS# C-2544Listed by: REALTY WORLD MOLESEVICH & ASSOCIATES


Protect your home and budget from life's surprises with an Assurant Home Warranty, backed by a partner that supports you through every step of homeownership. Explore Plans.
©2026 Century 21 Real Estate LLC. All rights reserved. CENTURY 21®, the CENTURY 21 Logo and C21® are service marks owned by Century 21 Real Estate LLC. Century 21 Real Estate LLC fully supports the principles of the Fair Housing Act and the Equal Opportunity Act. Each office is independently owned and operated. Listing information is deemed reliable but not guaranteed accurate.