
212 W 4th Street, Mount Carmel, PA 17851
Local realty services provided by:CENTURY 21 Jackson Real Estate
212 W 4th Street,Mt. Carmel, PA 17851
$98,500Last list price
- 3 Beds
- 1 Baths
- - sq. ft.
- Single family
- Sold
Listed by: fredericka r williams
Office: coldwell banker wandell sofianek realty
MLS#:C-2284
Source:PA_CSVBR
Sorry, we are unable to map this address
Price summary
- Price:$98,500
About this home
All Stainless Steel Appliances are included with this Updated 3 bedroom home which is certainly buyer ready and offers a huge living area with hardwood floors and ceiling fans. Eat in style Kitchen is huge, with ample cabinetry, corain countertops, and sliding glass door leading out to a deck. Upper level has 3 nice size bedrooms with closets, ceiling fan lights, and each bedroom has its own mini split for comfort in the hot summers. The upper level is a nice size and is partially finished and ready to be made into a 4th bedroom if needed. The lower level has a laundry area with kitchenette, a shower and commode in heating room, and another room that is finished with a walk out into the fenced in garage. This home also has a detatched garage.
Call Freda for a showing (570) 259-242
Contact an agent
Home facts
- Year built:1920
- Subdivision & Development:0-None
- Listing ID #:C-2284
- Added:60 day(s) ago
- Updated:October 22, 2026 at 06:12 AM
Rooms and interior
- Bedrooms:3
- Total bathrooms:1
- Full bathrooms:1
- Rooms Total:8
- Basement Description:Heated, Interior Entrance, Outside Entrance, Walk Out/Daylight
Heating and cooling
- Heating:Oil Hot Water
Structure and exterior
- Roof:Shingle
- Year built:1920
- Architectural Style:Half Double
Utilities
- Water:Public
- Sewer:Public Sewer
Finances and disclosures
- Price:$98,500
- Tax amount:$989
Features and amenities
- Appliances:Refrigerator, Stove/Range
Parking
- Parking description:1 Car
- Garage:Yes
New listings near 212 W 4th Street
- New
 $165,000Active2 beds 2 baths862 sq. ft.
50 S Spruce Street, Mt. Carmel, PA 17851
MLS# C-2867Listed by: EXP REALTY, LLC - New
 $80,000Active4 beds 1 baths1,288 sq. ft.
311 S Market St, MT CARMEL, PA 17851
MLS# PANU2003806Listed by: I-DO REAL ESTATE - New
 $124,900Active-- beds 1 baths1,320 sq. ft.
24 Willow Street, Mount Carmel, PA 17851
MLS# 26-5405Listed by: EXP REALTY MOUNTAIN TOP - New
 $160,000Active-- beds -- baths1,800 sq. ft.
333 Apple Street, Mount Carmel, PA 17851
MLS# 26-5331Listed by: FUENTES REAL ESTATE GROUP, LLC - New
 $54,999Active5 beds 3 baths1,250 sq. ft.
48 S Maple St, MT CARMEL, PA 17851
MLS# PANU2003788Listed by: PRIME REALTY SERVICES 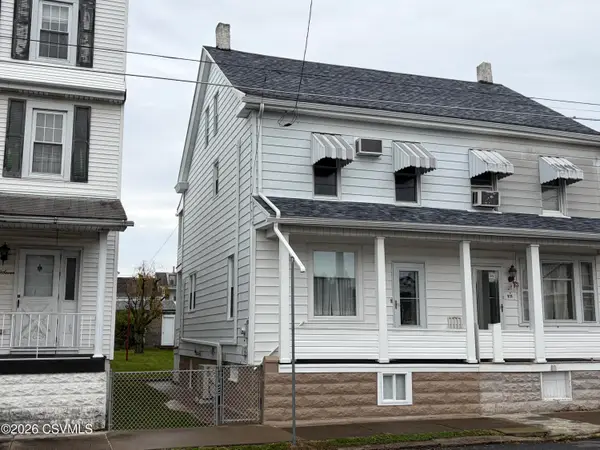 $127,900Active3 beds 2 baths
209 S Beech Street, Mt. Carmel, PA 17851
MLS# C-2743Listed by: BRESSI & MARTIN REAL ESTATE, INC. - SHAMOKIN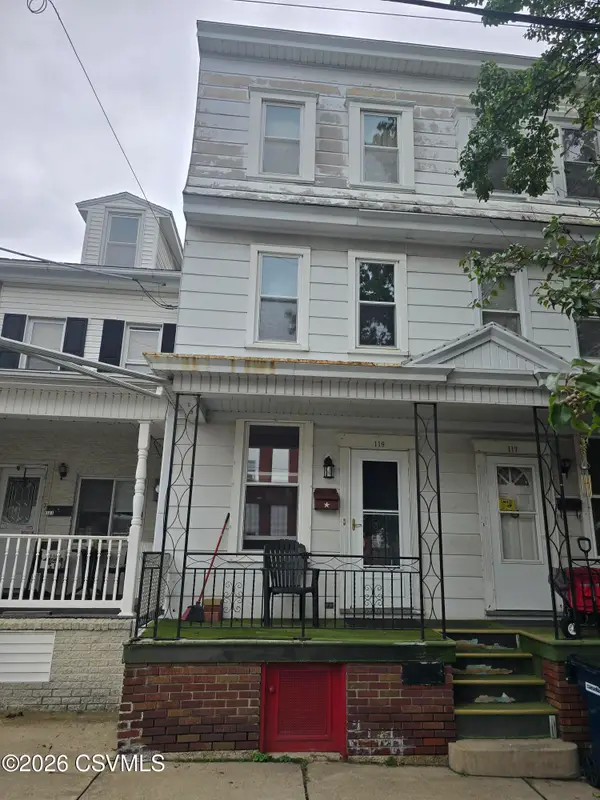 $69,999Active5 beds 1 baths950 sq. ft.
119 N Vine Street, Mt. Carmel, PA 17851
MLS# C-2657Listed by: REALTY WORLD MOLESEVICH & ASSOCIATES $130,000Active4 beds 2 baths1,202 sq. ft.
336 W 3rd St, MT CARMEL, PA 17851
MLS# PANU2003720Listed by: MULLEN REALTY ASSOCIATES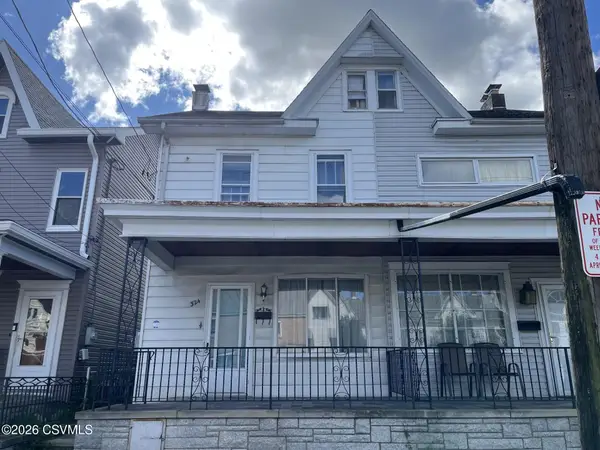 $59,500Pending3 beds 1 baths1,200 sq. ft.
324 W 3rd Street, Mt. Carmel, PA 17851
MLS# C-2576Listed by: BRESSI & MARTIN REAL ESTATE, INC. - SHAMOKIN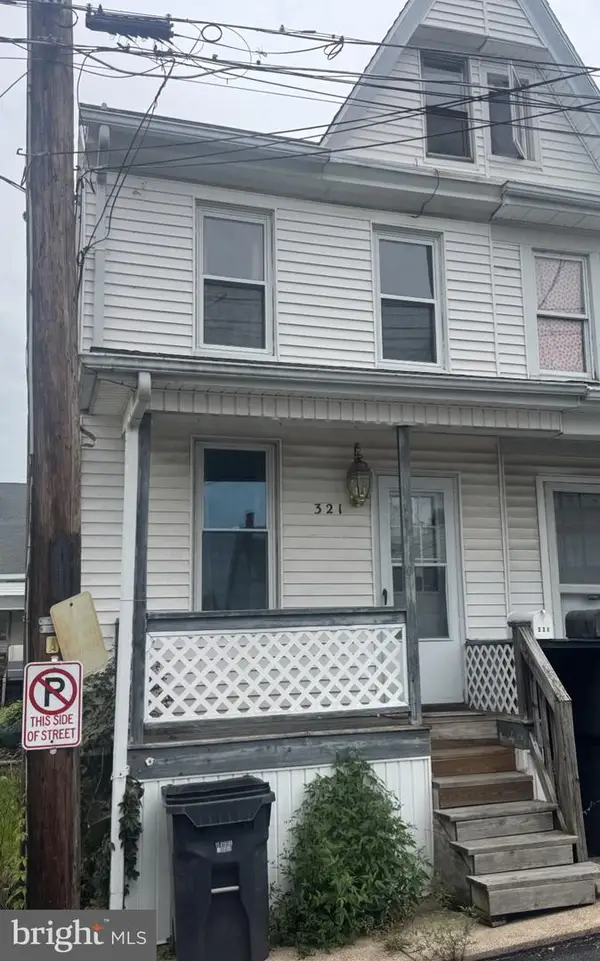 $59,000Active2 beds 1 baths1,200 sq. ft.
321 S Grape St, MT CARMEL, PA 17851
MLS# PANU2003682Listed by: RE/MAX FIVE STAR REALTY


Protect your home and budget from life's surprises with an Assurant Home Warranty, backed by a partner that supports you through every step of homeownership. Explore Plans.
©2026 Century 21 Real Estate LLC. All rights reserved. CENTURY 21®, the CENTURY 21 Logo and C21® are service marks owned by Century 21 Real Estate LLC. Century 21 Real Estate LLC fully supports the principles of the Fair Housing Act and the Equal Opportunity Act. Each office is independently owned and operated. Listing information is deemed reliable but not guaranteed accurate.