
401 West Avenue, Mount Carmel, PA 17851
Local realty services provided by:CENTURY 21 Mertz & Associates
401 West Avenue,Mt. Carmel, PA 17851
$249,990
- 4 Beds
- 3 Baths
- 4,301 sq. ft.
- Single family
- Active
Listed by: kayla conetta
Office: iron valley real estate mid penn
MLS#:C-2931
Source:PA_CSVBR
Price summary
- Price:$249,990
- Price per sq. ft.:$58.12
About this home
Experience Victorian Grandeur! Rich in history and architectural beauty, this extraordinary Mount Carmel home perfectly blends Victorian charm with everyday comfort. Picture holiday dinners beneath the dining room's glass ceiling, reading a book in the cozy den, or relaxing afternoons in the sunroom. The spacious eat-in kitchen is ideal for gatherings, while the downstairs bath with jacuzzi tub and double walk-in shower is a great spot to unwind. Walk up the grand staircase to discover an open loft, four large bedrooms, and full bath. Additional highlights include a two-car garage, a heated finished attic with endless possibilities, a finished basement laundry area and 3/4 bath, abundant storage, and a back porch perfect for morning coffee. Over 4,000 sq. ft. on .58 acres - make it YOURS!
Contact an agent
Home facts
- Year built:1890
- Subdivision & Development:0-None
- Listing ID #:C-2931
- Added:1 day(s) ago
- Updated:October 30, 2026 at 08:45 PM
Rooms and interior
- Bedrooms:4
- Total bathrooms:3
- Full bathrooms:2
- Rooms Total:18
- Bathrooms Description:Whirlpool Tub
- Basement Description:Heated, Interior Entrance, Walk Out/Daylight
- Living area:4,301 sq. ft.
Heating and cooling
- Cooling:Window Unit
- Heating:Gas Hot Water
Structure and exterior
- Roof:Shingle
- Year built:1890
- Building area:4,301 sq. ft.
- Lot area:0.58 Acres
Utilities
- Water:Public
- Sewer:Public Sewer
Finances and disclosures
- Price:$249,990
- Price per sq. ft.:$58.12
- Tax amount:$2,434
Features and amenities
- Appliances:Microwave Oven, Refrigerator, Stove/Range
Parking
- Parking description:2 Car
- Garage:Yes
New listings near 401 West Avenue
- New
 $169,999Active5 beds 1 baths1,202 sq. ft.
109 N Market St, MOUNT CARMEL, PA 17851
MLS# PANU2003820Listed by: REALTY ONE GROUP ALLIANCE - New
 $165,000Active2 beds 2 baths862 sq. ft.
50 S Spruce Street, Mt. Carmel, PA 17851
MLS# C-2867Listed by: EXP REALTY, LLC - New
 $80,000Active4 beds 1 baths1,288 sq. ft.
311 S Market St, MT CARMEL, PA 17851
MLS# PANU2003806Listed by: I-DO REAL ESTATE  $124,900Active-- beds -- baths1,320 sq. ft.
24 Willow Street, Mount Carmel, PA 17851
MLS# 26-5405Listed by: EXP REALTY MOUNTAIN TOP $160,000Active-- beds -- baths1,800 sq. ft.
333 Apple Street, Mount Carmel, PA 17851
MLS# 26-5331Listed by: FUENTES REAL ESTATE GROUP, LLC $54,999Active5 beds 3 baths1,250 sq. ft.
48 S Maple St, MT CARMEL, PA 17851
MLS# PANU2003788Listed by: PRIME REALTY SERVICES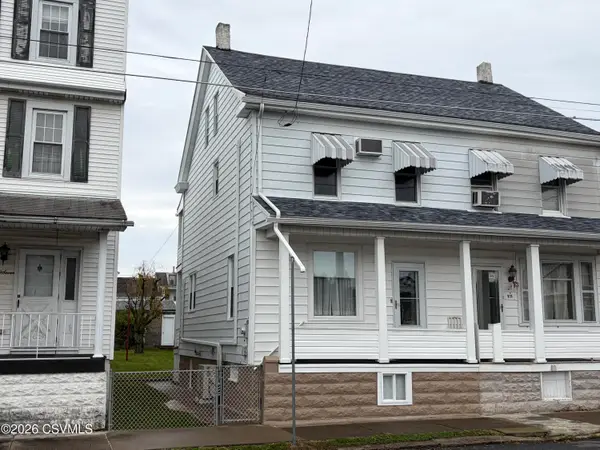 $124,999Active3 beds 2 baths
209 S Beech Street, Mt. Carmel, PA 17851
MLS# C-2743Listed by: BRESSI & MARTIN REAL ESTATE, INC. - SHAMOKIN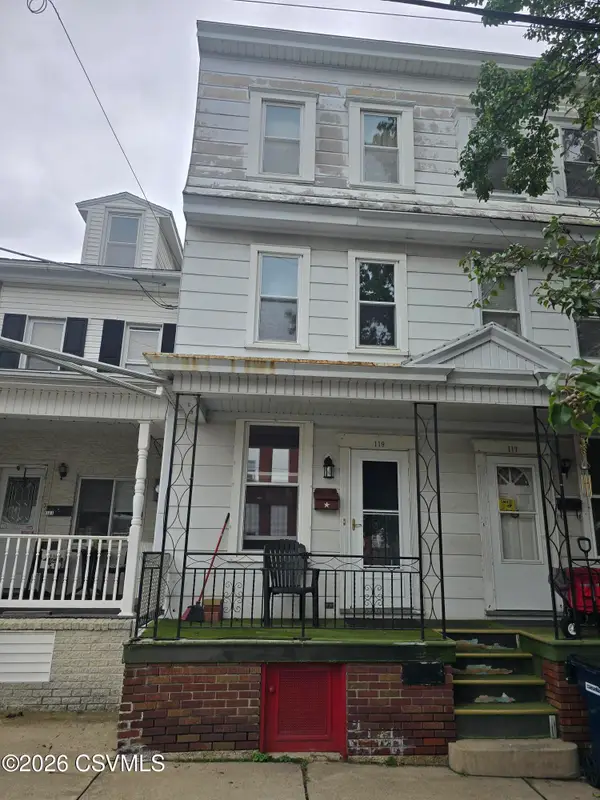 $69,999Pending5 beds 1 baths950 sq. ft.
119 N Vine Street, Mt. Carmel, PA 17851
MLS# C-2657Listed by: REALTY WORLD MOLESEVICH & ASSOCIATES $130,000Pending4 beds 2 baths1,202 sq. ft.
336 W 3rd St, MT CARMEL, PA 17851
MLS# PANU2003720Listed by: MULLEN REALTY ASSOCIATES


Protect your home and budget from life's surprises with an Assurant Home Warranty, backed by a partner that supports you through every step of homeownership. Explore Plans.
©2026 Century 21 Real Estate LLC. All rights reserved. CENTURY 21®, the CENTURY 21 Logo and C21® are service marks owned by Century 21 Real Estate LLC. Century 21 Real Estate LLC fully supports the principles of the Fair Housing Act and the Equal Opportunity Act. Each office is independently owned and operated. Listing information is deemed reliable but not guaranteed accurate.