
309 Chestnut St, Mount Holly Springs, PA 17065
Local realty services provided by:CENTURY 21 Harris Hawkins & Co.
309 Chestnut St,Mount Holly Springs, PA 17065
$159,900
- 2 Beds
- 1 Baths
- 864 sq. ft.
- Single family
- Pending
Listed by: fran valerio
Office: coldwell banker realty
MLS#:PACB2057976
Source:BRIGHTMLS
Price summary
- Price:$159,900
- Price per sq. ft.:$185.07
About this home
Calling All Investors! ***SHORT SALE***This charming Mount Holly Springs ranch is ready to welcome its new owner! Offering 2 bedrooms and 1 full bath, this cozy home maximizes its space and is a great option for a first-time buyer, someone looking to downsize, or an investor.
Step inside to find beautifully refinished hardwood floors and a comfortable family room that flows into the dining area, with the kitchen just beyond. Convenient main-floor laundry adds to the easy one-level living.
Many updates have already been completed, including vinyl windows, a newer roof, and central air. The full basement provides plenty of additional storage space.
Outside, you'll love the large, fully fenced backyard—perfect for entertaining, gardening, or letting your furry family members enjoy some room to roam! A new covered patio area gives you another great spot to relax and enjoy the outdoors. The property also features an oversized one-car garage along with additional driveway parking.
With plenty of updates, a fantastic yard, and a convenient ranch-style layout, this home packs a lot into its footprint. Call today to learn more and schedule your private showing!...
Contact an agent
Home facts
- Year built:1941
- Subdivision & Development:MT HOLLY SPRINGS
- Listing ID #:PACB2057976
- Added:55 day(s) ago
- Updated:October 22, 2026 at 08:31 AM
Rooms and interior
- Bedrooms:2
- Total bathrooms:1
- Full bathrooms:1
- Flooring:Hardwood
- Dining Description:Dining Area, Dining Room, Formal/Separate Dining Room
- Bathrooms Description:Full Bath
- Kitchen Description:Kitchen - Efficiency, Kitchen - Galley, Oven/Range - Electric, Refrigerator
- Bedroom Description:Entry Level Bedroom
- Basement:Yes
- Basement Description:Full, Interior Access, Outside Entrance, Sump Pump, Unfinished
- Living area:864 sq. ft.
Heating and cooling
- Cooling:Central A/C
- Heating:Forced Air, Oil
Structure and exterior
- Roof:Architectural Shingle, Composite
- Year built:1941
- Building area:864 sq. ft.
- Lot area:0.34 Acres
- Lot Features:Level, Rear Yard
- Architectural Style:Ranch/Rambler
- Construction Materials:Block, Vinyl Siding
- Exterior Features:Exterior Lighting, Patio(s)
- Foundation Description:Concrete Perimeter
- Levels:1 Story
Schools
- High school:CARLISLE AREA
Utilities
- Water:Public
- Sewer:Public Sewer
Finances and disclosures
- Price:$159,900
- Price per sq. ft.:$185.07
- Tax amount:$2,490 (2026)
Features and amenities
- Laundry features:Laundry
- Amenities:200+ Amp Service
Parking
- Parking description:Additional Storage Area, Asphalt Driveway, Detached Garage, Garage - Front Entry, On Street, Oversized
- Garage:Yes
- Garage spaces:1
New listings near 309 Chestnut St
- Open Sat, 11am to 1pmNew
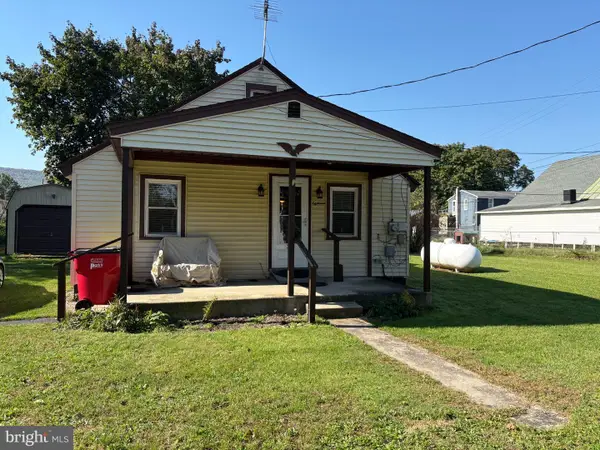 $180,000Active2 beds 1 baths856 sq. ft.
18 Fairfield St, MOUNT HOLLY SPRINGS, PA 17065
MLS# PACB2059446Listed by: LONG & FOSTER REAL ESTATE, INC. - New
 $250,000Active3 beds 2 baths1,980 sq. ft.
4 E Locust St, MOUNT HOLLY SPRINGS, PA 17065
MLS# PACB2059458Listed by: REAL OF PENNSYLVANIA 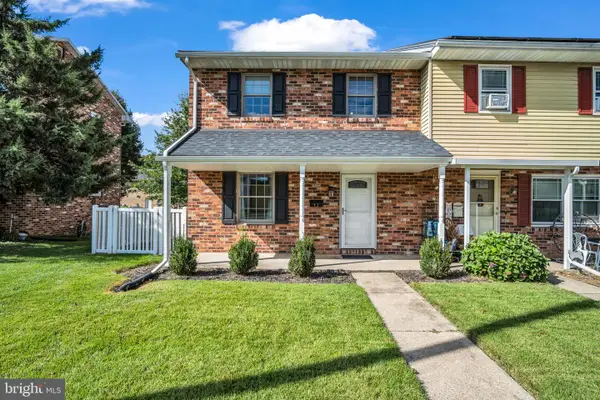 $195,000Pending3 beds 2 baths1,200 sq. ft.
11 S Trine Ave, MT HOLLY SPRINGS, PA 17065
MLS# PACB2059066Listed by: IRON VALLEY REAL ESTATE OF CENTRAL PA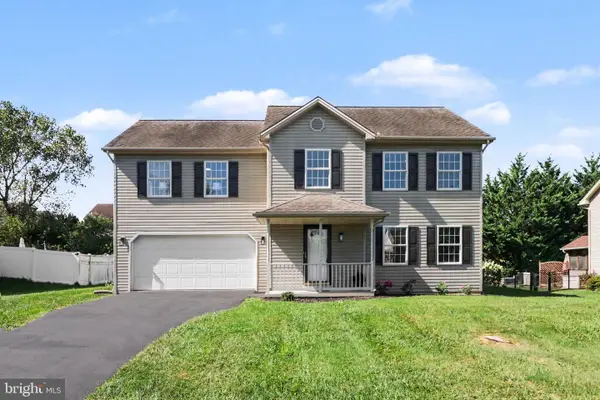 $384,900Active4 beds 3 baths1,783 sq. ft.
31 Woodview Dr, MOUNT HOLLY SPRINGS, PA 17065
MLS# PACB2058596Listed by: BERKSHIRE HATHAWAY HOMESERVICES HOMESALE REALTY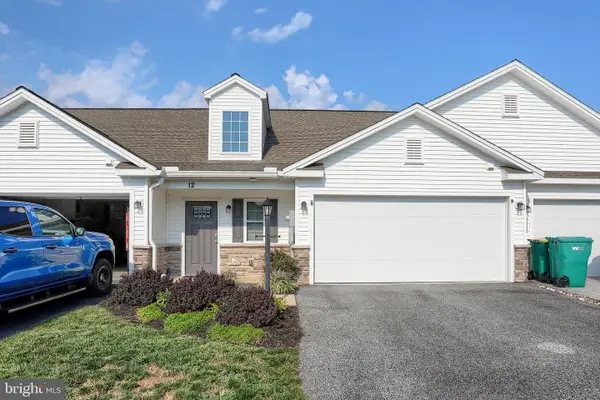 $309,999Active3 beds 3 baths1,826 sq. ft.
12 Group Court Ct, MOUNT HOLLY SPRINGS, PA 17065
MLS# PACB2058182Listed by: COLDWELL BANKER REALTY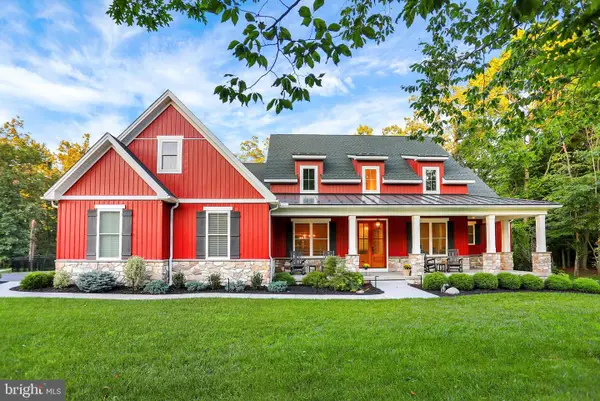 $970,000Active4 beds 4 baths3,338 sq. ft.
3 Red Oak Ln, MOUNT HOLLY SPRINGS, PA 17065
MLS# PACB2057486Listed by: HOWARD HANNA COMPANY-CAMP HILL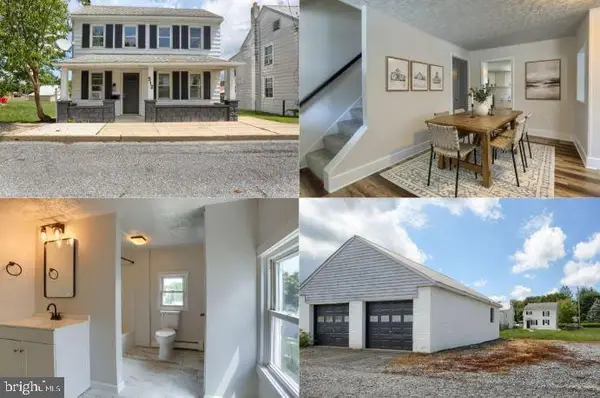 $249,900Pending3 beds 2 baths1,440 sq. ft.
512 Chestnut St, MOUNT HOLLY SPRINGS, PA 17065
MLS# PACB2057360Listed by: KINGSWAY REALTY - LANCASTER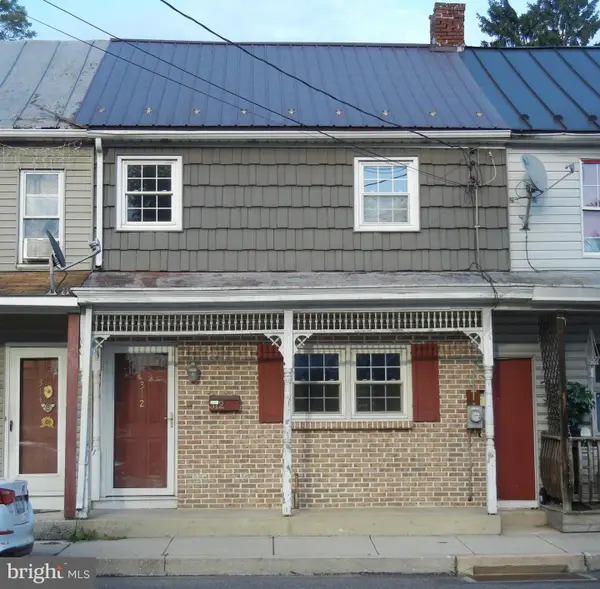 $199,900Active3 beds 2 baths1,664 sq. ft.
312 N Baltimore Ave, MOUNT HOLLY SPRINGS, PA 17065
MLS# PACB2057178Listed by: COLDWELL BANKER REALTY $265,000Pending2 beds 2 baths1,340 sq. ft.
16 Yankee Dr, MT HOLLY SPRINGS, PA 17065
MLS# PACB2057124Listed by: KELLER WILLIAMS OF CENTRAL PA


Protect your home and budget from life's surprises with an Assurant Home Warranty, backed by a partner that supports you through every step of homeownership. Explore Plans.
©2026 Century 21 Real Estate LLC. All rights reserved. CENTURY 21®, the CENTURY 21 Logo and C21® are service marks owned by Century 21 Real Estate LLC. Century 21 Real Estate LLC fully supports the principles of the Fair Housing Act and the Equal Opportunity Act. Each office is independently owned and operated. Listing information is deemed reliable but not guaranteed accurate.