
126 Piper Dr, Mount Lebanon, PA 15234
Local realty services provided by:CENTURY 21 Rise Realty
Listed by: kay barchetti
Office: compass pennsylvania, llc.
MLS#:1769739
Source:PA_WPN
Price summary
- Price:$699,800
- Price per sq. ft.:$208.77
About this home
Welcome to 126 Piper Drive, a beautifully updated 5-bedroom, 3.5-bath brick home in the highly sought-after Mt. Lebanon School District. Offering approximately 3,352 sq. ft. of finished living space, this spacious home combines classic character, generous room sizes, and thoughtful updates throughout. The impressive 24' x 22' Family Room features abundant natural light, a wall of windows and built-ins, and flows beautifully into the renovated Kitchen with newer appliances, custom finishes and excellent gathering space. Multiple living and dining areas provide exceptional flexibility for everyday living, entertaining, working from home, and overnight guests. Upstairs, the spacious Primary Suite features a bay window, tray ceiling, and private spa-inspired bath. With 5 bedrooms and 3.5 baths, there is room for everyone. The original two stories are 1,976 sq ft, the addition's two stories added 1,152 sq ft, and now the finished game room in the lower level adds 224, for a spacious 3,352 feet of finished and updated living space. Outside, enjoy the 24' x 14' deck, private two-tiered backyard, and mature surroundings. An exceptional bonus is 5-car off-street parking, including both a 2-car garage and a separate 1-car garage. Ideally situated on a quiet, tree-lined Mt. Lebanon street convenient to shopping, dining, recreation, and Downtown Pittsburgh. 2 miles to downtown Mt Lebanon, 1/4 mile to Galleria Mall, 1 mile to South Hills Village. 8 miles to downtown Pgh. Foster Elementary. The photos are virtually furnished and enhanced....
Contact an agent
Home facts
- Year built:1960
- Listing ID #:1769739
- Added:72 day(s) ago
- Updated:October 24, 2026 at 10:02 PM
Rooms and interior
- Bedrooms:5
- Total bathrooms:4
- Full bathrooms:3
- Half bathrooms:1
- Rooms Total:11
- Flooring:Carpet, Hardwood
- Kitchen Description:Dishwasher, Disposal, Microwave, Pantry, Refrigerator, Stove
- Basement:Yes
- Basement Description:FInished, Walk Out Access
- Living area:3,352 sq. ft.
Heating and cooling
- Cooling:Central Air
- Heating:Gas
- Central air:Yes
Structure and exterior
- Roof:Asphalt
- Year built:1960
- Building area:3,352 sq. ft.
- Lot area:0.19 Acres
- Architectural Style:Colonial
- Construction Materials:Brick, Frame
Utilities
- Water:Public
Finances and disclosures
- Price:$699,800
- Price per sq. ft.:$208.77
- Tax amount:$14,390
Features and amenities
- Laundry features:Dryer, Washer
- Amenities:Multi Pane Windows, Screens, Some Electric Appliances
Parking
- Total parking spaces:5
- Garage:Yes
 Last Updated October 24, 2026. Information deemed reliable but not guaranteed. Information is provided exclusively for consumers' personal, non-commercial use and may not be used for any purpose other than to identify prospective properties consumers may be interested in purchasing.
New listings near 126 Piper Dr
- New
 $324,900Active3 beds 3 baths
473 Sleepy Hollow, Pittsburgh, PA 15228
MLS# 1780648Listed by: COLDWELL BANKER REALTY - New
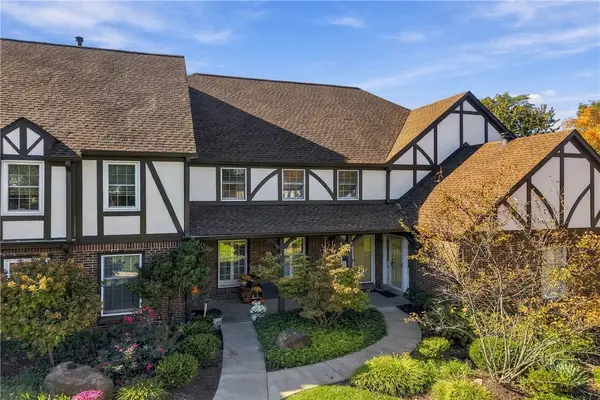 $419,900Active3 beds 3 baths1,998 sq. ft.
225 Allenberry Circle, Pittsburgh, PA 15234
MLS# 1780223Listed by: HOWARD HANNA REAL ESTATE SERVICES - New
 $349,900Active3 beds 3 baths1,716 sq. ft.
424 Bower Hill Road, Pittsburgh, PA 15228
MLS# 1780526Listed by: HOWARD HANNA REAL ESTATE SERVICES - Open Sat, 11am to 1pmNew
 $450,000Active4 beds 3 baths2,016 sq. ft.
101 Halsey Ct, Pittsburgh, PA 15228
MLS# 1780266Listed by: COLDWELL BANKER REALTY - New
 $549,900Active4 beds 3 baths1,827 sq. ft.
216 Catalpa, Pittsburgh, PA 15228
MLS# 1780430Listed by: KELLER WILLIAMS STEEL CITY - New
 $1,500,000Active4 beds 5 baths
763 Larchmont Road, Pittsburgh, PA 15243
MLS# 1780331Listed by: HOWARD HANNA REAL ESTATE SERVICES - New
 $599,900Active3 beds 4 baths2,233 sq. ft.
253 Sleepy Hollow Road, Pittsburgh, PA 15216
MLS# 1780216Listed by: HOWARD HANNA REAL ESTATE SERVICES - New
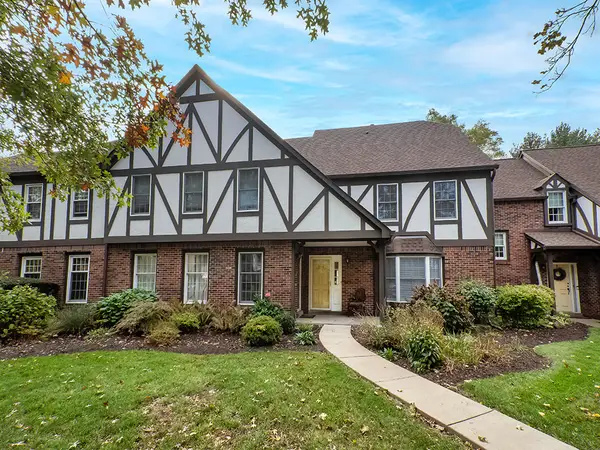 $412,500Active3 beds 3 baths1,998 sq. ft.
214 Allenberry Circle, Pittsburgh, PA 15234
MLS# 1780277Listed by: HOWARD HANNA REAL ESTATE SERVICES - New
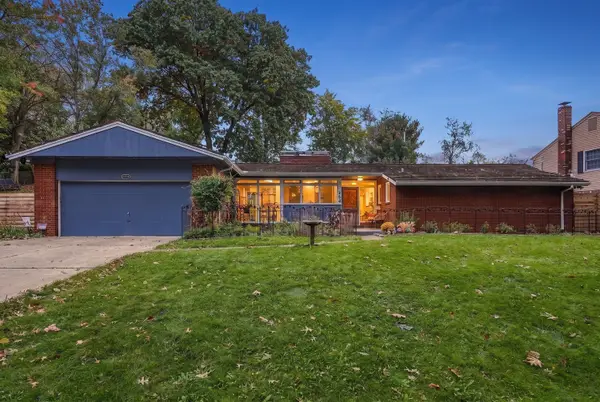 $599,000Active3 beds 3 baths1,755 sq. ft.
254 Twin Hills Drive, Pittsburgh, PA 15216
MLS# 1780291Listed by: HOWARD HANNA REAL ESTATE SERVICES - New
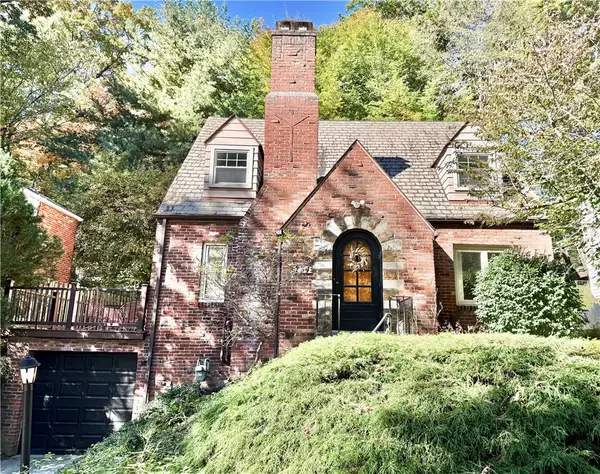 $399,900Active3 beds 2 baths1,366 sq. ft.
734 Shady Ln, Pittsburgh, PA 15228
MLS# 1779805Listed by: KELLER WILLIAMS REALTY


Protect your home and budget from life's surprises with an Assurant Home Warranty, backed by a partner that supports you through every step of homeownership. Explore Plans.
©2026 Century 21 Real Estate LLC. All rights reserved. CENTURY 21®, the CENTURY 21 Logo and C21® are service marks owned by Century 21 Real Estate LLC. Century 21 Real Estate LLC fully supports the principles of the Fair Housing Act and the Equal Opportunity Act. Each office is independently owned and operated. Listing information is deemed reliable but not guaranteed accurate.