
932 Country Club Drive, Mount Lebanon, PA 15228
Local realty services provided by:CENTURY 21 Frontier Realty
932 Country Club Drive,Mt Lebanon, PA 15228
$450,000
- 3 Beds
- 3 Baths
- 1,802 sq. ft.
- Single family
- Pending
Listed by: melissa palmer
Office: howard hanna real estate services
MLS#:1779100
Source:PA_WPN
Price summary
- Price:$450,000
- Price per sq. ft.:$249.72
About this home
Adorable, Updated & Absolutely Move-In Ready! This charming 3-bedroom home is a true 10/10, where thoughtful updates, stylish details, and an unbeatable location come together beautifully! Gleaming hardwood floors flow throughout, while the inviting living room features double doors that open to a private backyard retreat complete with a patio and grilling area, perfect for entertaining or enjoying a quiet evening outdoors. The updated kitchen offers an abundance of space, blending everyday functionality with modern appeal, and a convenient first floor powder room adds an extra touch of practicality. Upstairs, discover three spacious bedrooms and two full baths, including a dreamy primary suite that is magazine worthy! A generous walk-in closet and spa-inspired en-suite bath create a luxurious, private escape you'll love coming home to. The finished lower level offers even more living space, along with a large laundry area and plenty of storage.With so many updates, charming details, and a location right by the park, golf course and Howe Elementary this delightful home checks all the boxes. Stylish, welcoming, and truly move-in ready—this is the one you've been waiting for!...
Contact an agent
Home facts
- Year built:1960
- Listing ID #:1779100
- Added:10 day(s) ago
- Updated:October 24, 2026 at 11:28 AM
Rooms and interior
- Bedrooms:3
- Total bathrooms:3
- Full bathrooms:2
- Half bathrooms:1
- Rooms Total:7
- Flooring:Hardwood, Tile
- Kitchen Description:Dishwasher, Disposal, Microwave, Pantry, Refrigerator, Stove
- Basement:Yes
- Living area:1,802 sq. ft.
Heating and cooling
- Cooling:Central Air
- Heating:Gas
- Central air:Yes
Structure and exterior
- Roof:Composition
- Year built:1960
- Building area:1,802 sq. ft.
- Lot area:0.14 Acres
- Architectural Style:Colonial
- Construction Materials:Brick, Frame
Utilities
- Water:Public
Finances and disclosures
- Price:$450,000
- Price per sq. ft.:$249.72
- Tax amount:$7,463
Features and amenities
- Laundry features:Dryer, Washer
- Amenities:Some Gas Appliances, Window Treatments
Parking
- Garage:Yes
 Last Updated October 24, 2026. Information deemed reliable but not guaranteed. Information is provided exclusively for consumers' personal, non-commercial use and may not be used for any purpose other than to identify prospective properties consumers may be interested in purchasing. PA_WPN Member Broker: Roger Donlach
New listings near 932 Country Club Drive
- New
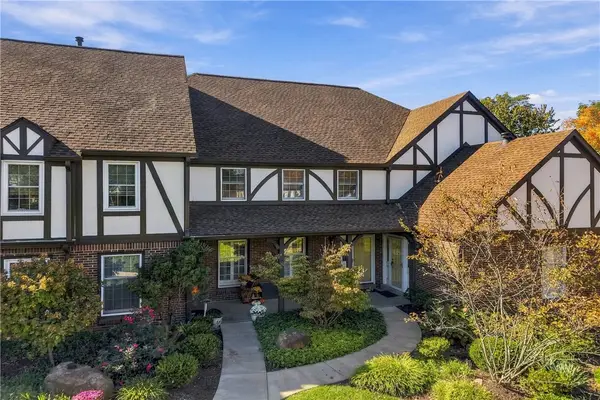 $419,900Active3 beds 3 baths1,998 sq. ft.
225 Allenberry Circle, Pittsburgh, PA 15234
MLS# 1780223Listed by: HOWARD HANNA REAL ESTATE SERVICES - New
 $349,900Active3 beds 3 baths1,716 sq. ft.
424 Bower Hill Road, Pittsburgh, PA 15228
MLS# 1780526Listed by: HOWARD HANNA REAL ESTATE SERVICES - Open Sat, 11am to 1pmNew
 $450,000Active4 beds 3 baths2,016 sq. ft.
101 Halsey Ct, Pittsburgh, PA 15228
MLS# 1780266Listed by: COLDWELL BANKER REALTY - New
 $549,900Active4 beds 3 baths1,827 sq. ft.
216 Catalpa, Pittsburgh, PA 15228
MLS# 1780430Listed by: KELLER WILLIAMS STEEL CITY - New
 $1,500,000Active4 beds 5 baths
763 Larchmont Road, Pittsburgh, PA 15243
MLS# 1780331Listed by: HOWARD HANNA REAL ESTATE SERVICES - New
 $599,900Active3 beds 4 baths2,233 sq. ft.
253 Sleepy Hollow Road, Pittsburgh, PA 15216
MLS# 1780216Listed by: HOWARD HANNA REAL ESTATE SERVICES - New
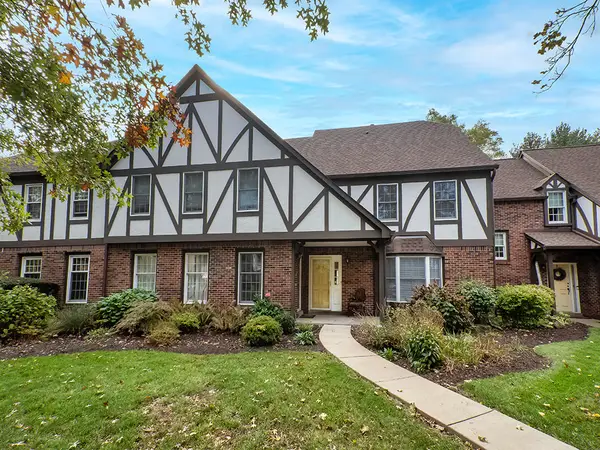 $412,500Active3 beds 3 baths1,998 sq. ft.
214 Allenberry Circle, Pittsburgh, PA 15234
MLS# 1780277Listed by: HOWARD HANNA REAL ESTATE SERVICES - New
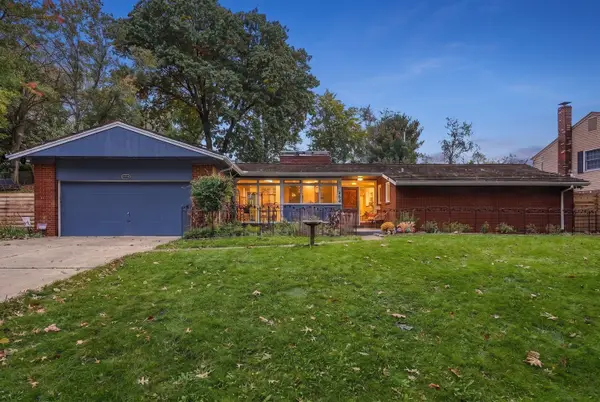 $599,000Active3 beds 3 baths1,755 sq. ft.
254 Twin Hills Drive, Pittsburgh, PA 15216
MLS# 1780291Listed by: HOWARD HANNA REAL ESTATE SERVICES - New
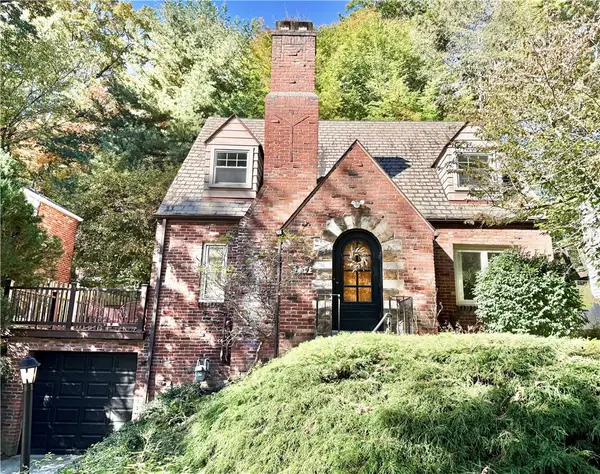 $399,900Active3 beds 2 baths1,366 sq. ft.
734 Shady Ln, Pittsburgh, PA 15228
MLS# 1779805Listed by: KELLER WILLIAMS REALTY - Open Sun, 1 to 4pmNew
 $79,000Active2 beds 1 baths
1160 Bower Hill Rd #1101B, Pittsburgh, PA 15243
MLS# 1780252Listed by: KELLER WILLIAMS REALTY


Protect your home and budget from life's surprises with an Assurant Home Warranty, backed by a partner that supports you through every step of homeownership. Explore Plans.
©2026 Century 21 Real Estate LLC. All rights reserved. CENTURY 21®, the CENTURY 21 Logo and C21® are service marks owned by Century 21 Real Estate LLC. Century 21 Real Estate LLC fully supports the principles of the Fair Housing Act and the Equal Opportunity Act. Each office is independently owned and operated. Listing information is deemed reliable but not guaranteed accurate.