
130 Bitternut Rd Bitternut, Mount Wolf, PA 17347
Local realty services provided by:CENTURY 21 Ryon Real Estate
130 Bitternut Rd Bitternut,Mount Wolf, PA 17347
$399,900
- 4 Beds
- 3 Baths
- - sq. ft.
- Single family
- Coming Soon
Listed by: tracy r imhoff
Office: inch & co. real estate, llc.
MLS#:PAYK2107922
Source:BRIGHTMLS
Price summary
- Price:$399,900
About this home
**Location, Location!!!
This fabulous almost 2200 square foot, 4 bedroom 2.5 bath, 2-car garage home is located in the desirable Sherman Oaks community adjacent to John Rudy Park, with two access points to walking trails, pavilions, play grounds, sand volleyball courts, and a huge dog park! The Rail Trail begins here and if you love to ride bikes, you can ride to the new Spruce restaurant or Round the Clock Diner within 5 miles, or downtown in 6.5! Easy access to 83 and Route 30, Springettsbury Park, and East York dining and shopping!
The backyard and patio of this home is heavenly with its new 18' x46' patio with a built in firepit, fully fenced and flat yard for small children and pets, and fully tree lined for future privacy! There are even two mature red maple trees with a two-person hammock for relaxing, and a nice shed for storage.
Inside you will find a nice open floor plan with either two living spaces and a spacious eat-in kitchen, or a family room with a gas fireplace, and a formal dining room plus the spacious eat-in kitchen. Upstairs you will find an en-suite primary bedroom with updated mirrors and lighting, freshly painted, and three more bedrooms and a large hall bath with a double vanity, freshly painted and new mirrors and lighting.
You will have peace of mind knowing there is a newer roof, newer HVAC system, and a new washing machine! This one won't last at this price! Schedule your showing today!...
Contact an agent
Home facts
- Year built:2002
- Listing ID #:PAYK2107922
- Updated:July 28, 2026 at 12:45 AM
Rooms and interior
- Bedrooms:4
- Total bathrooms:3
- Full bathrooms:2
- Half bathrooms:1
- Dining Description:Dining Area, Dining Room, Formal/Separate Dining Room
- Bathrooms Description:Primary Bath(s)
- Kitchen Description:Built-In Microwave, Dishwasher, Disposal, Kitchen - Eat-In, Kitchen - Island, Oven/Range - Electric, Recessed Lighting
- Basement:Yes
- Basement Description:Poured Concrete
Heating and cooling
- Cooling:Central A/C
- Heating:Forced Air, Natural Gas
Structure and exterior
- Roof:Asphalt, Shingle
- Year built:2002
- Lot Features:Cleared, Level
- Architectural Style:Colonial
- Construction Materials:Stick Built, Vinyl Siding
- Exterior Features:Patio(s), Porch(es)
- Foundation Description:Block
- Levels:2 Stories
Utilities
- Water:Public
- Sewer:Public Sewer
Finances and disclosures
- Price:$399,900
- Tax amount:$6,453 (2026)
Features and amenities
- Laundry features:Dryer, Washer
- Amenities:Ceiling Fan(s), Recessed Lighting
Parking
- Parking description:Attached Garage, Garage - Front Entry, Off Street, On Street
- Garage:Yes
- Garage spaces:2
New listings near 130 Bitternut Rd Bitternut
- New
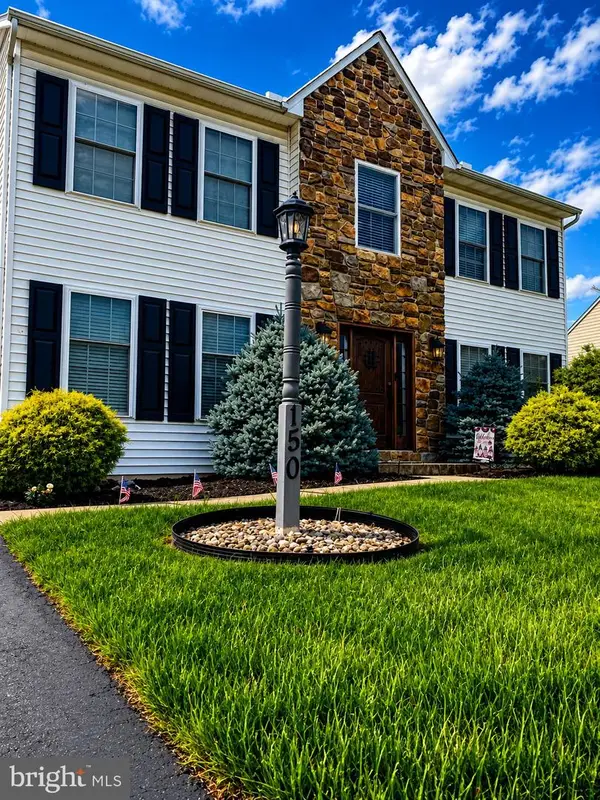 $425,000Active4 beds 3 baths2,796 sq. ft.
150 Olde Hickory Rd, MOUNT WOLF, PA 17347
MLS# PAYK2108312Listed by: KELLER WILLIAMS KEYSTONE REALTY 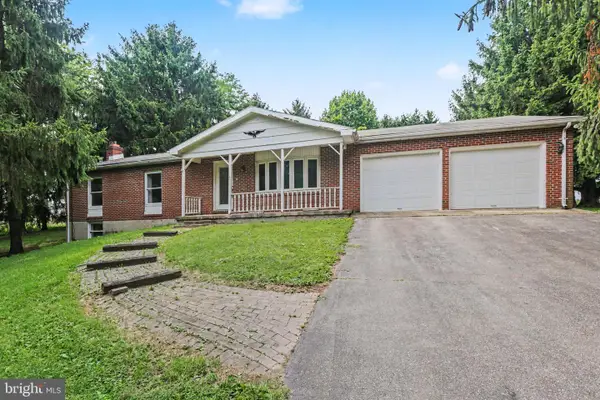 $300,000Pending3 beds 2 baths1,440 sq. ft.
140 Codorus Furnace Rd, MOUNT WOLF, PA 17347
MLS# PAYK2107720Listed by: COLDWELL BANKER REALTY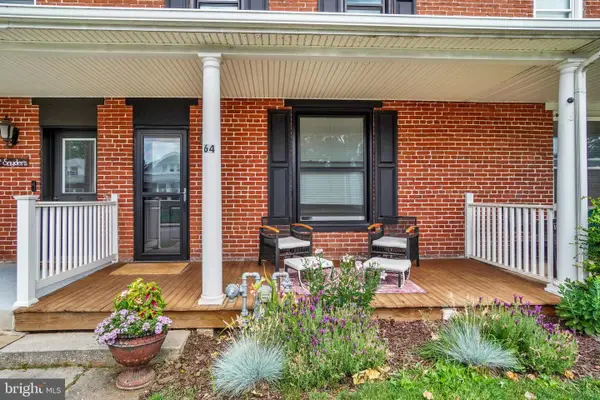 $210,000Pending2 beds 2 baths1,458 sq. ft.
64 S 4th St, MOUNT WOLF, PA 17347
MLS# PAYK2106078Listed by: KELLER WILLIAMS KEYSTONE REALTY $520,000Pending4 beds 3 baths2,980 sq. ft.
110 Brylea Dr, MOUNT WOLF, PA 17347
MLS# PAYK2107436Listed by: KELLER WILLIAMS KEYSTONE REALTY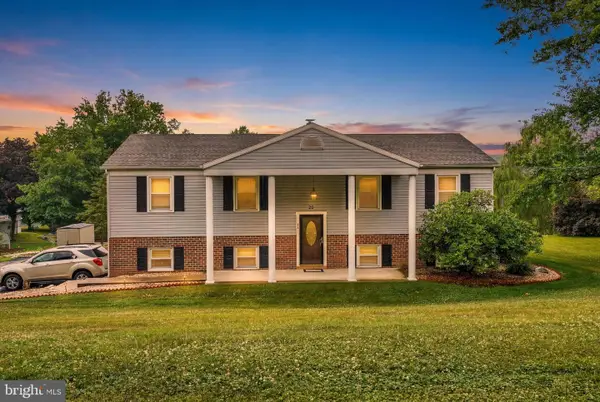 $369,900Active3 beds 2 baths1,950 sq. ft.
20 Oak Dr, MOUNT WOLF, PA 17347
MLS# PAYK2106434Listed by: EXP REALTY, LLC $250,000Pending5 beds -- baths2,506 sq. ft.
5 N 2nd St, MOUNT WOLF, PA 17347
MLS# PAYK2106926Listed by: REALTY ONE GROUP GENERATIONS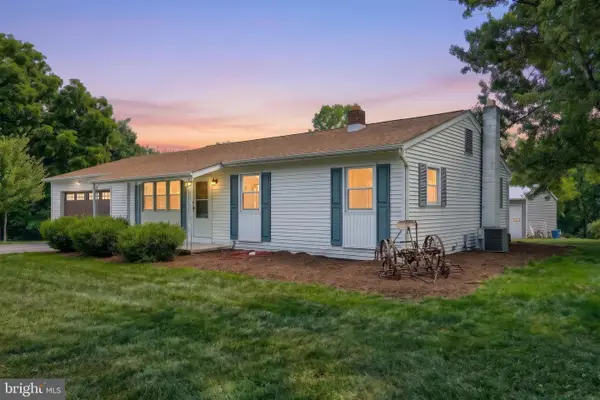 $339,900Pending3 beds 3 baths1,120 sq. ft.
155 4th St, MOUNT WOLF, PA 17347
MLS# PAYK2107064Listed by: KELLER WILLIAMS KEYSTONE REALTY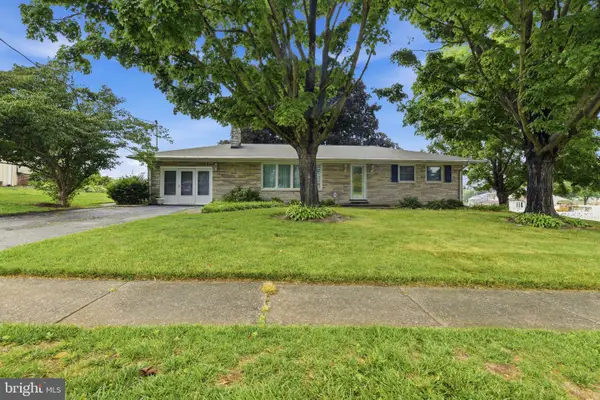 $279,900Pending3 beds 2 baths1,534 sq. ft.
264 S 6th St, MOUNT WOLF, PA 17347
MLS# PAYK2105872Listed by: EPIQUE REALTY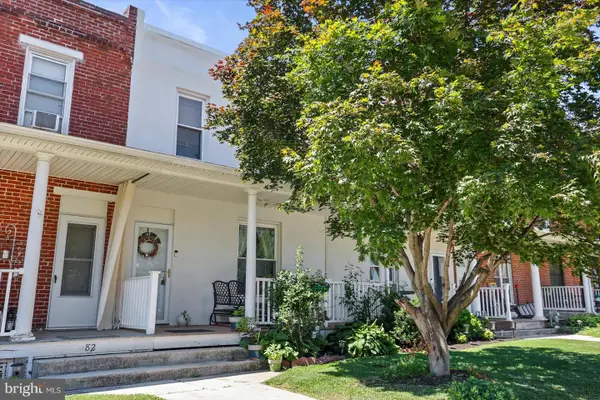 $185,000Pending4 beds 2 baths1,820 sq. ft.
80 S 4th St, MOUNT WOLF, PA 17347
MLS# PAYK2105884Listed by: EXP REALTY, LLC


Protect your home and budget from life's surprises with an Assurant Home Warranty, backed by a partner that supports you through every step of homeownership. Explore Plans.
©2026 Century 21 Real Estate LLC. All rights reserved. CENTURY 21®, the CENTURY 21 Logo and C21® are service marks owned by Century 21 Real Estate LLC. Century 21 Real Estate LLC fully supports the principles of the Fair Housing Act and the Equal Opportunity Act. Each office is independently owned and operated. Listing information is deemed reliable but not guaranteed accurate.