
45 Gravel Hill Rd, Mount Wolf, PA 17347
Local realty services provided by:CENTURY 21 Alliance
45 Gravel Hill Rd,Mount Wolf, PA 17347
$625,000
- 3 Beds
- 4 Baths
- 2,112 sq. ft.
- Single family
- Active
Listed by: mark a roberts
Office: inch & co. real estate, llc.
MLS#:PAYK2113882
Source:BRIGHTMLS
Price summary
- Price:$625,000
- Price per sq. ft.:$295.93
About this home
If you're looking for total privacy plus a well built home with additional large detached garage, you've just hit the lottery here. Being offered is a beautifully redone and re imagined all stone 3 bedroom, 3.5 bath one of a kind custom Rancher situated in the middle of a very private 6 acre lot offering peace and quiet in abundance. You'll feel like you're in the middle of nowhere, yet your only minutes from town and all town amenities. Main floor is all new and shows pride of workmanship thru out. The floorplan is open and spacious at 2112 square feet, a nice size rancher for sure. Lots of large windows thru out to take in the views of the surrounding woods and farm fields that are your only neighbors. Lower level boasts a nice game room with wet bar and a full bath. As for garage space, home features an oversized attached 2 car garage plus there is a 30 x36 detached garage/workshop with oversized doors to fit your large truck or camper. Incredibly comfortable in floor radiant heat is a key feature which is backed up by a new electric heat pump/ CAC system if needed. I could go on and on, but suffice it to say this opportunity must be seen to be fully appreciated and these type homes simply do not become available very often. You are not permitted to enter this private driveway without an appointment to view it with your Realtor. Thank you....
Contact an agent
Home facts
- Year built:1952
- Subdivision & Development:NONE AVAILABLE
- Listing ID #:PAYK2113882
- Added:2 day(s) ago
- Updated:October 22, 2026 at 09:52 PM
Rooms and interior
- Bedrooms:3
- Total bathrooms:4
- Full bathrooms:3
- Half bathrooms:1
- Rooms Total:9
- Dining Description:Combination Kitchen/Dining, Dining Room
- Bathrooms Description:Bathroom 2, Bathroom 3, Half Bath, Primary Bath(s), Primary Bathroom
- Kitchen Description:Built-In Microwave, Carpet, Dishwasher, Pantry, Refrigerator, Upgraded Countertops
- Bedroom Description:Carpet, Entry Level Bedroom, Primary Bedroom
- Basement:Yes
- Basement Description:Daylight, Outside Entrance, Partial
- Living area:2,112 sq. ft.
Heating and cooling
- Cooling:Central A/C
- Heating:Electric, Heat Pump - Electric BackUp, Natural Gas, Radiant
Structure and exterior
- Roof:Metal
- Year built:1952
- Building area:2,112 sq. ft.
- Lot area:6.31 Acres
- Lot Features:Backs to Trees, Hunting Available, Partly Wooded, Secluded
- Architectural Style:Ranch/Rambler
- Construction Materials:Stone
- Exterior Features:Outbuilding(s)
- Foundation Description:Block
- Levels:1 Story
Utilities
- Water:Public
- Sewer:On Site Septic
Finances and disclosures
- Price:$625,000
- Price per sq. ft.:$295.93
- Tax amount:$7,550 (2026)
Features and amenities
- Laundry features:Dryer - Front Loading, Laundry, Washer - Front Loading
- Amenities:Attic, Bay/Bow Windows, Carpet, Replacement Windows
Parking
- Parking description:Attached Garage, Detached Garage, Garage - Side Entry, Garage Door Opener, Oversized
- Garage:Yes
- Garage spaces:8
New listings near 45 Gravel Hill Rd
- Coming Soon
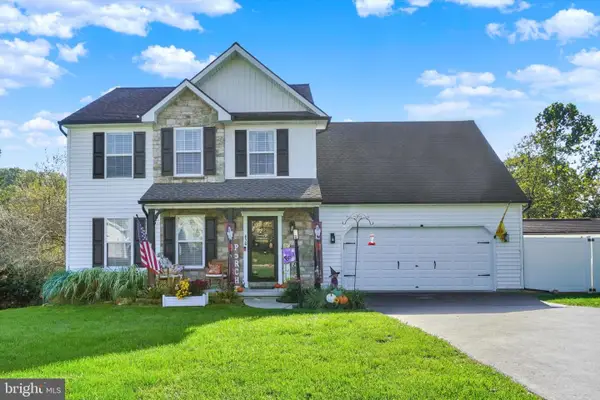 $430,000Coming Soon4 beds 4 baths2,699 sq. ft.
450 Abbey Dr, MOUNT WOLF, PA 17347
MLS# PAYK2113892Listed by: THE EXCHANGE REAL ESTATE COMPANY LLC - New
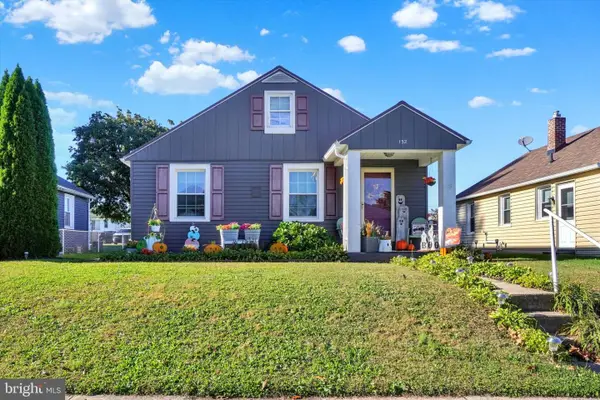 $210,000Active3 beds 1 baths936 sq. ft.
132 N 4th St, MOUNT WOLF, PA 17347
MLS# PAYK2113900Listed by: HOWARD HANNA REAL ESTATE SERVICES-YORK - New
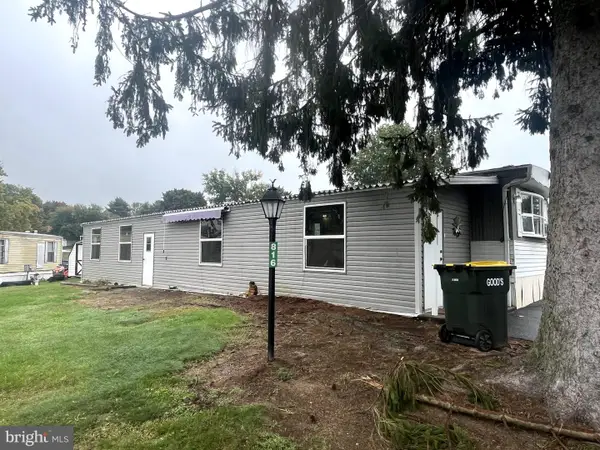 $30,000Active2 beds 1 baths732 sq. ft.
816 Marlette Cir, MOUNT WOLF, PA 17347
MLS# PAYK2113772Listed by: BERKSHIRE HATHAWAY HOMESERVICES HOMESALE REALTY 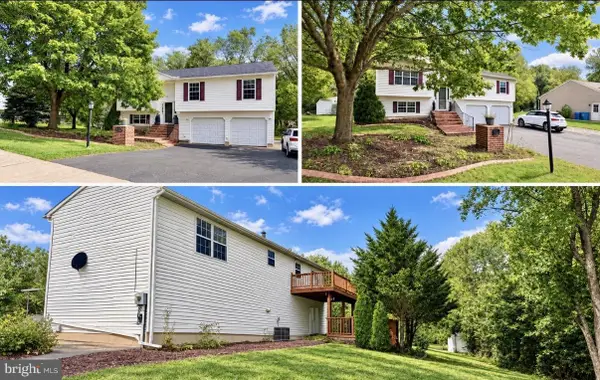 $300,000Pending4 beds 3 baths2,532 sq. ft.
310 Abbey Dr, MT WOLF, PA 17347
MLS# PAYK2113536Listed by: STRAUB & ASSOCIATES REAL ESTATE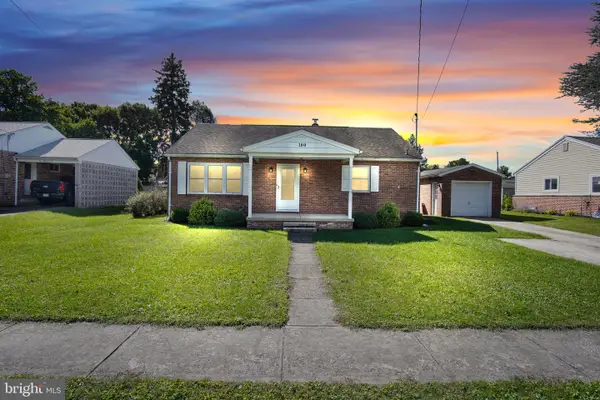 $289,900Active4 beds 1 baths1,596 sq. ft.
180 Dewey St, MOUNT WOLF, PA 17347
MLS# PAYK2112658Listed by: IRON VALLEY REAL ESTATE OF CENTRAL PA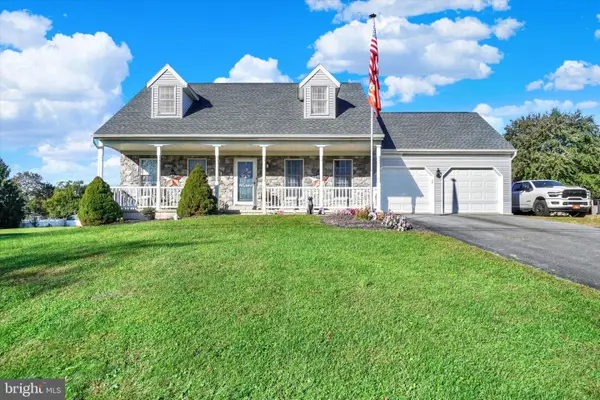 $365,000Pending3 beds 2 baths1,638 sq. ft.
3870 N Sherman Extension Ext, MOUNT WOLF, PA 17347
MLS# PAYK2110628Listed by: HOWARD HANNA REAL ESTATE SERVICES-YORK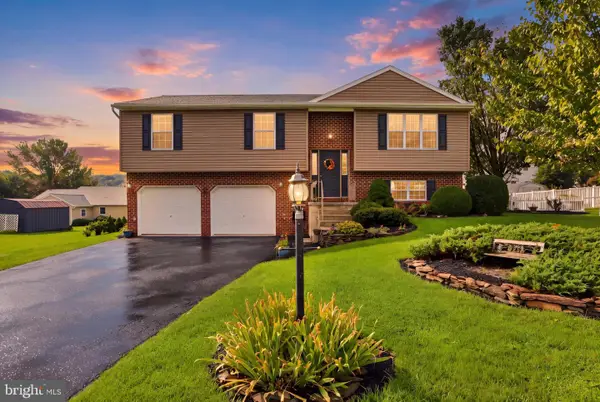 $339,900Active4 beds 2 baths1,779 sq. ft.
245 Abbey Dr, MOUNT WOLF, PA 17347
MLS# PAYK2113022Listed by: COLDWELL BANKER REALTY $349,900Active3 beds 3 baths1,726 sq. ft.
195 Bryn Way, MOUNT WOLF, PA 17347
MLS# PAYK2112806Listed by: ONEST REAL ESTATE- Open Sun, 11am to 1pm
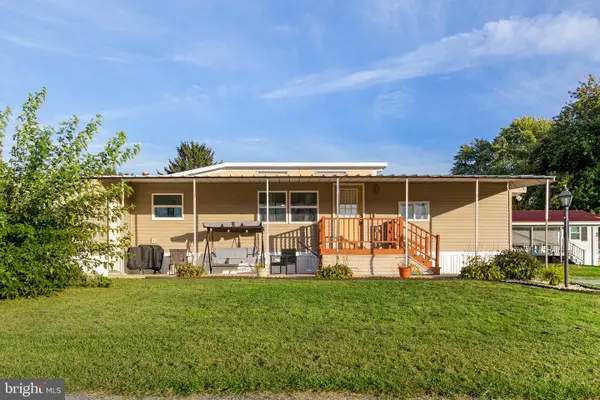 $42,000Active2 beds 1 baths792 sq. ft.
809 Lake Cir, MOUNT WOLF, PA 17347
MLS# PAYK2112476Listed by: COLDWELL BANKER REALTY


Protect your home and budget from life's surprises with an Assurant Home Warranty, backed by a partner that supports you through every step of homeownership. Explore Plans.
©2026 Century 21 Real Estate LLC. All rights reserved. CENTURY 21®, the CENTURY 21 Logo and C21® are service marks owned by Century 21 Real Estate LLC. Century 21 Real Estate LLC fully supports the principles of the Fair Housing Act and the Equal Opportunity Act. Each office is independently owned and operated. Listing information is deemed reliable but not guaranteed accurate.