
3652 Forbes Trail Drive, Murrysville, PA 15668
Local realty services provided by:CENTURY 21 Fairways Real Estate
3652 Forbes Trail Drive,Murrysville, PA 15668
$340,000
- 3 Beds
- 2 Baths
- - sq. ft.
- Single family
- Sold
Listed by: danielle zontek
Office: howard hanna real estate services
MLS#:1767804
Source:PA_WPN
Sorry, we are unable to map this address
Price summary
- Price:$340,000
About this home
Nestled among mature trees in the peaceful Murrysville community of Heather Highlands. This charming 3 bedroom , 1.5 bath home offers comfort, character, and privacy. The beautiful cedar and brick exterior blends perfectly with its surroundings, creating a warm first impression. Inside you will love the inviting family room, an ideal space for gathering with family or a perfect place to unwind. Downstairs provides a finished basement with a possible 4th bedroom.
Conveniently located in desirable Murrysville, you will appreciate being minutes from shopping , restaurants, parks, and more.
A 1 year home warranty is provided with this property
Contact an agent
Home facts
- Year built:1970
- Subdivision & Development:HEATHER HIGHLANDS PLAN
- Listing ID #:1767804
- Added:52 day(s) ago
- Updated:September 23, 2026 at 06:55 AM
Rooms and interior
- Bedrooms:3
- Total bathrooms:2
- Full bathrooms:1
- Half bathrooms:1
- Rooms Total:8
- Flooring:Carpet, Hardwood
- Kitchen Description:Cooktop, Dishwasher, Disposal, Microwave, Refrigerator, Stove
- Basement:Yes
- Basement Description:FInished, Walk Out Access
Heating and cooling
- Cooling:Central Air, Electric
- Heating:Gas
- Central air:Yes
Structure and exterior
- Roof:Asphalt
- Year built:1970
- Construction Materials:Brick, Cedar
Utilities
- Water:Public
Finances and disclosures
- Price:$340,000
- Tax amount:$4,998
Features and amenities
- Laundry features:Dryer, Washer
- Amenities:Screens, Security System, Some Gas Appliances
Parking
- Total parking spaces:2
- Garage:Yes
 Last Updated September 23, 2026. Information deemed reliable but not guaranteed. Information is provided exclusively for consumers' personal, non-commercial use and may not be used for any purpose other than to identify prospective properties consumers may be interested in purchasing. PA_WPN Member Broker: Susan Gill
New listings near 3652 Forbes Trail Drive
- New
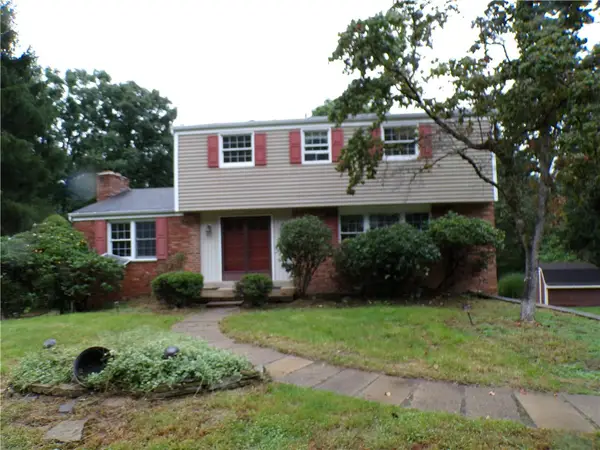 $379,900Active4 beds 3 baths
4109 Dundee, Murrysville, PA 15668
MLS# 1775700Listed by: RIGHT DIRECTION REAL ESTATE, LLC - New
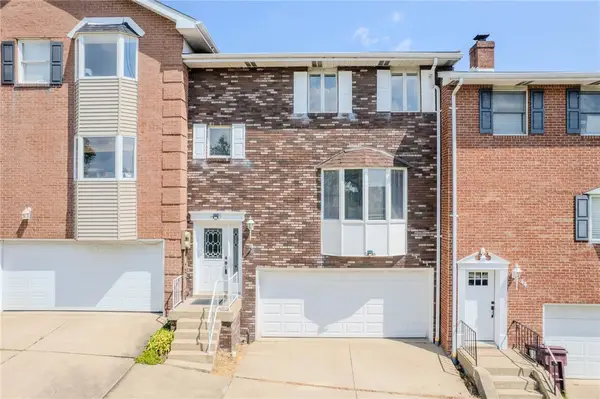 $249,750Active3 beds 3 baths1,621 sq. ft.
45 Manorfield Circle, Delmont, PA 15626
MLS# 1773429Listed by: BERKSHIRE HATHAWAY HOMESERVICES THE PREFERRED PROP - New
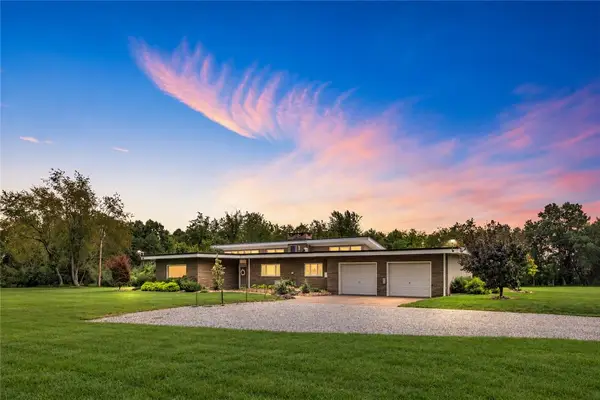 $925,000Active3 beds 3 baths2,070 sq. ft.
4068 Hills Church Road, Murrysville, PA 15632
MLS# 1774835Listed by: COLDWELL BANKER REALTY - New
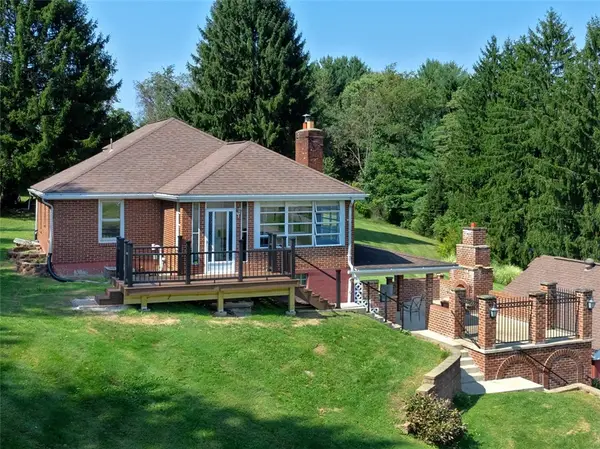 $295,000Active3 beds 1 baths
3995 Utah Ct, Export, PA 15632
MLS# 1775192Listed by: BERKSHIRE HATHAWAY THE PREFERRED REALTY - New
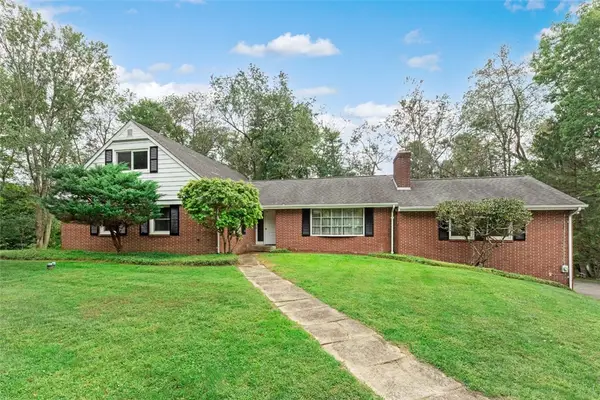 $419,900Active5 beds 3 baths
4940 Northlawn Circle, Murrysville, PA 15668
MLS# 1775112Listed by: BERKSHIRE HATHAWAY THE PREFERRED REALTY - New
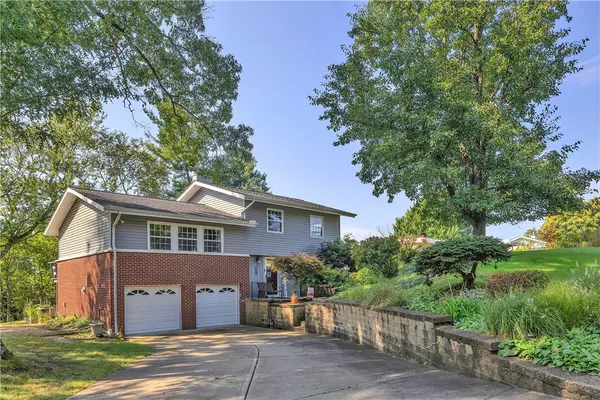 $318,000Active3 beds 2 baths
4283 Sky Vue Drive, Murrysville, PA 15668
MLS# 1774871Listed by: RE/MAX SELECT REALTY - New
 $525,000Active5 beds 4 baths
5374 Sardis Road, Murrysville, PA 15668
MLS# 1774499Listed by: BERKSHIRE HATHAWAY THE PREFERRED REALTY  $725,000Pending4 beds 5 baths
4735 Spring Ridge Ln, Murrysville, PA 15668
MLS# 1773592Listed by: KELLER WILLIAMS EXCLUSIVE $2,825,000Active5 beds 7 baths11,985 sq. ft.
114 Bella Vista Court, Murrysville, PA 15668
MLS# 1773546Listed by: HOWARD HANNA REAL ESTATE SERVICES $279,000Active-- beds -- baths
4040 Acres Ct, Murrysville, PA 15668
MLS# 1773500Listed by: HOWARD HANNA REAL ESTATE SERVICES


Protect your home and budget from life's surprises with an Assurant Home Warranty, backed by a partner that supports you through every step of homeownership. Explore Plans.
©2026 Century 21 Real Estate LLC. All rights reserved. CENTURY 21®, the CENTURY 21 Logo and C21® are service marks owned by Century 21 Real Estate LLC. Century 21 Real Estate LLC fully supports the principles of the Fair Housing Act and the Equal Opportunity Act. Each office is independently owned and operated. Listing information is deemed reliable but not guaranteed accurate.